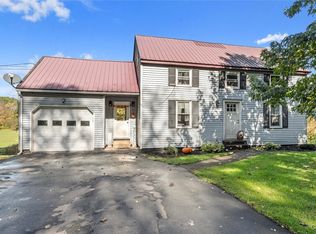
DISCOVER THE POSSIBILITIES IN THIS UNIQUE 1,948 SQ. FT. RANCH SET ON 9.73 SCENIC ACRES! THE MAIN LIVING AREA FEATURES A BRIGHT LIVING ROOM WITH A LARGE PICTURESQUE WINDOW, AN EAT-IN KITCHEN WITH APPLIANCES AND ISLAND, THREE BEDROOMS, AND A FULL BATH. HARDWOOD FLOORS RUN THROUGHOUT MUCH OF THE HOME. A CHAIRLIFT PROVIDES CONVENIENT ACCESS TO THE FULL BLOCK BASEMENT, WHICH OFFERS TALL CEILINGS, WASHER AND DRYER HOOKUPS, AND ADDITIONAL ENTRY FROM THE TWO-CAR GARAGE. THE WASHER AND DRYER ARE ALSO CONVENIENTLY LOCATED IN THE MAIN LIVING AREA FOR CONVENIENCE, BUT HOOKUPS ARE STILL AVAILABLE IN THE BASEMENT.
AN ADDITIONAL EXTERIOR ENTRY LEADS TO A ONE-BEDROOM APARTMENT OR IN-LAW SUITE COMPLETE WITH ITS OWN KITCHEN, FULL BATH, AND BACK DECK AREA. THE GARAGE OFFERS THE FLEXIBILITY TO BE DIVIDED BETWEEN THE TWO LIVING SPACES. OUTSIDE, ENJOY A LARGE HORSESHOE DRIVEWAY AND NEARLY TEN ACRES OF LAND TO EXPLORE, RELAX, OR CREATE THE OUTDOOR SETUP YOU HAVE BEEN LOOKING FOR. RECENT UPGRADES INCLUDE NEWER FURNACE, WATER HEATER, SEPTIC SYSTEM AND CENTRAL AC. WHILE THE HOME NEEDS SOME UPDATING, IT HAS BEEN LOVINGLY MAINTAINED BY THE SAME OWNERS FOR 62 YEARS AND OFFERS A RARE OPPORTUNITY FOR MULTI-GENERATIONAL LIVING, INVESTMENT POTENTIAL, OR ROOM TO MAKE IT YOUR OWN.
Pending
Price cut: $25K (7/28)
$214,900
2110 County Route 176, Fulton, NY 13069
4beds
1,948sqft
Single Family Residence
Built in 1964
9.73 Acres Lot
$-- Zestimate®
$110/sqft
$-- HOA
What's special
- 71 days
- 59
- 2
Zillow last checked:
Listing updated:
Listed by:
Century 21 Leah's Signature 315-598-1165,
Victoria Grutzik 315-806-1322
Source: NYSAMLSs,MLS#: S1697473 Originating MLS: Syracuse
Originating MLS: SyracuseFacts & features
Interior
Bedrooms & bathrooms
- Bedrooms: 4
- Bathrooms: 2
- Full bathrooms: 2
- Main level bathrooms: 2
- Main level bedrooms: 4
Heating
- Gas, Forced Air
Cooling
- Central Air
Appliances
- Included: Dryer, Electric Oven, Electric Range, Electric Water Heater, Microwave, Refrigerator, Washer
- Laundry: In Basement, Main Level
Features
- Ceiling Fan(s), Eat-in Kitchen, Separate/Formal Living Room, Country Kitchen, Kitchen Island, See Remarks, Bedroom on Main Level, In-Law Floorplan, Main Level Primary
- Flooring: Hardwood, Laminate, Varies
- Basement: Full,Walk-Out Access,Sump Pump
- Has fireplace: No
Interior area
- Total structure area: 1,948
- Total interior livable area: 1,948 sqft
Video & virtual tour
Property
Parking
- Total spaces: 2
- Parking features: Attached, Underground, Electricity, Garage, Circular Driveway, Other
- Attached garage spaces: 2
Features
- Levels: One
- Stories: 1
- Patio & porch: Deck, Open, Porch
- Exterior features: Dirt Driveway, Deck
Lot
- Size: 9.73 Acres
- Dimensions: 223 x 1675
- Features: Agricultural, Rectangular, Rectangular Lot
Details
- Additional structures: Garage Apartment
- Parcel number: 35580021900000050190100000
- Special conditions: Standard
Construction
Type & style
- Home type: SingleFamily
- Architectural style: Ranch
- Property subtype: Single Family Residence
Materials
- Vinyl Siding
- Foundation: Block
- Roof: Asphalt,Shingle
Condition
- Resale
- Year built: 1964
Utilities & green energy
- Electric: Circuit Breakers
- Sewer: Septic Tank
- Water: Connected, Public
- Utilities for property: Cable Available, High Speed Internet Available, Water Connected
Community & HOA
Location
- Region: Fulton
Financial & listing details
- Price per square foot: $110/sqft
- Tax assessed value: $138,500
- Annual tax amount: $4,444
- Date on market: 7/9/2026
- Cumulative days on market: 68 days
- Listing terms: Cash,Conventional,FHA,VA Loan
Estimated market value
Not available
Estimated sales range
Not available
Not available
Price history
| Date | Event | Price |
|---|---|---|
| 8/2/2026 | Pending sale | $214,900$110/sqft |
Source:  NYSAMLSs #S1697473 Report a problem NYSAMLSs #S1697473 Report a problem | ||
| 7/28/2026 | Price change | $214,900-10.4%$110/sqft |
Source: NYSAMLSs #S1697473 Report a problem | ||
| 7/10/2026 | Listed for sale | $239,900$123/sqft |
Source: NYSAMLSs #S1697473 Report a problem | ||
Public tax history
| Year | Property taxes | Tax assessment |
|---|---|---|
| 2025 | -- | $138,500 |
| 2024 | -- | $138,500 |
| 2023 | -- | $138,500 |
| 2022 | -- | $138,500 |
| 2021 | -- | $138,500 |
| 2020 | -- | $138,500 |
| 2019 | -- | $138,500 |
| 2018 | -- | $138,500 |
| 2017 | $2,165 | $138,500 +2.2% |
| 2016 | -- | $135,500 |
Find assessor info on the county website
Monthly payment
Climate risks
Neighborhood: 13069
Nearby schools
Schools provided by the listing agent
- Elementary: Volney Elementary
- Middle: Fulton Junior High
- High: G. Ray Bodley High
- District: Fulton
Source: NYSAMLSs. This data may not be complete. We recommend contacting the local school district to confirm school assignments for this home.
Similar homes
- $237,0004 bd4 ba2.8k sqft436 Rowlee Rd, Fulton, NY 13069For Sale

 MLS ID #S1703526, Nicole Jay, Listing by: Keller Williams Syracuse. NYSAMLSs
 - $215,0004 bd2 ba1.5k sqft516 Highland St, Fulton, NY 13069For Sale
 MLS ID #S1713152, Patrick D Haggerty, Listing by: Century 21 Leah's Signature. NYSAMLSs
 - $259,4994 bd2 ba1.6k sqft1387 County Route 9, Fulton, NY 13069For Sale
 MLS ID #S1643311, Ryan Yamini, Listing by: Hunt Real Estate ERA. NYSAMLSs
 - $194,5004 bd3 ba1.9k sqft213-215 Voorhees St, Fulton, NY 13069For Sale
 MLS ID #B1711403, Derek Greene, Listing by: The Greene Realty Group. NYSAMLSs
 - $155,0003 bd2 ba1.6k sqft1572 County Route 6, Fulton, NY 13069For SaleMLS ID #S1651840, Mikayla Mule, Listing by: eXp Realty. NYSAMLSs
- $320,0004 bd2 ba2.2k sqft1666 State Route 48, Fulton, NY 13069For SaleMLS ID #S1713414, Jennifer Standish, Listing by: Berkshire Hathaway CNY Realty. NYSAMLSs
- $199,9003 bd2 ba1.5k sqft2165 Rabbit Ln, Phoenix, NY 13135For SaleMLS ID #S1709447, Lesa Cacciola, Listing by: American 1st Properties. NYSAMLSs
- $229,9005 bd2 ba2.1k sqft11490 White Rd, Cato, NY 13033For SaleMLS ID #S1709233, Angela Stevens, Listing by: Acropolis Realty Group LLC. NYSAMLSs
- $129,9004 bd2 ba1.5k sqft361 Broadwell Ave, Fulton, NY 13069For SaleMLS ID #R1694510, Lynette A. Wilson, Listing by: L Wilson Realty. NYSAMLSs
- $204,9004 bd2 ba1.9k sqft7385 State Route 104, Oswego, NY 13126For SaleMLS ID #S1707508, Sarah Cooley, Listing by: Hunt Real Estate ERA. NYSAMLSs
- $145,0003 bd1 ba1.2k sqft94 Worth St, Fulton, NY 13069For SaleMLS ID #S1707344, Joseph Lisowski, Listing by: Howard Hanna Real Estate. NYSAMLSs
- $119,9004 bd3 ba2k sqft304 Walradt St #302, Fulton, NY 13069For SaleMLS ID #S1700967, Theresa R Peplinski, Listing by: Coldwell Banker Prime Prop,Inc. NYSAMLSs
- $229,9006 bd3 ba2.1k sqft2278 State Route 370, Cato, NY 13033For SaleMLS ID #S1713340, Eugene B. Gauger Jr., Listing by: Sun Harvest Realty, Inc.. NYSAMLSs
- $124,9004 bd2 ba1.3k sqft210 Goodfellow Rd #210, Fulton, NY 13069For SaleMLS ID #S1706076, Michael Miceli, Listing by: Real Broker NY LLC. NYSAMLSs
- $241,5003 bd1 ba1.2k sqft19 Miner Rd, Oswego, NY 13126For SaleMLS ID #R1694079, Lynette A. Wilson, Listing by: L Wilson Realty. NYSAMLSs
- $135,0004 bd1 ba1.4k sqft364 S 6th St, Fulton, NY 13069For SaleMLS ID #S1706473, Zachary Johnson, Listing by: Hunt Real Estate ERA. NYSAMLSs
- $299,9006 bd3 ba2k sqft4356 State Route 49, Phoenix, NY 13069For SaleMLS ID #S1695035, Kurt Wossner, Listing by: World United Realty Inc.. NYSAMLSs
- $250,0004 bd3 ba2.1k sqft309 Walnut St, Oswego, NY 13126For SaleMLS ID #S1693937, James Scanlon, Listing by: Berkshire Hathaway CNY Realty. NYSAMLSs
- $249,0004 bd3 ba2.1k sqft48 Edwards Cir, Oswego, NY 13126For SaleMLS ID #S1707213, Sarah Hoefer, Listing by: Century 21 Galloway Realty. NYSAMLSs
