Stunning Brick Colonial with Modern Updates
This charming brick Colonial blends timeless character with modern updates. The main level features radiant floor heating, new LVP flooring, an electric fireplace, and an updated kitchen with a custom hood, new appliances, and Corian countertops. A dining room, half bath, laundry, and bright sunroom complete the floor.
Upstairs offers refinished longleaf pine floors, 3 bedrooms all zoned separately, and 1 full bath with a double vanity and tiled shower. The renovated attic provides a 4th bedroom or flexible living space. Other major updates include the roof, windows, doors, electrical system, boiler, and tankless water heater.
Outside, enjoy a new composite deck, private yard, stamped concrete patio, covered pizza oven, and large island. A fully updated home with this type of character is a rare find.
Square footage is per owner.
Pending
$320,000
1666 State Route 48, Fulton, NY 13069
4beds
2,210sqft
Single Family Residence
Built in 1930
8,999 Square Feet Lot
$316,500 Zestimate®
$145/sqft
$-- HOA
What's special
Electric fireplaceCovered pizza ovenPrivate yardNew composite deckCustom hoodRadiant floor heatingRefinished longleaf pine floors
- 43 days
- 216
- 7
Zillow last checked:
Listing updated:
Listed by:
Berkshire Hathaway CNY Realty 315-343-6666,
Jennifer Standish 315-343-6666
Source: NYSAMLSs,MLS#: S1713414 Originating MLS: Syracuse
Facts & features
Interior
Bedrooms & bathrooms
- Bedrooms: 4
- Bathrooms: 2
- Full bathrooms: 1
- 1/2 bathrooms: 1
- Main level bathrooms: 1
Heating
- Gas, Baseboard, Radiant Floor, Radiant
Appliances
- Included: Built-In Refrigerator, Dryer, Dishwasher, Exhaust Fan, Freezer, Gas Oven, Gas Range, Range Hood, Tankless Water Heater, Washer
- Laundry: Main Level
Features
- Attic, Breakfast Bar, Entrance Foyer, Separate/Formal Living Room, Living/Dining Room, Sliding Glass Door(s), Solid Surface Counters
- Flooring: Hardwood, Luxury Vinyl, Varies
- Doors: Sliding Doors
- Basement: Full,Walk-Out Access
- Number of fireplaces: 1
Interior area
- Total structure area: 2,210
- Total interior livable area: 2,210 sqft
Video & virtual tour
Property
Parking
- Parking features: No Garage
Features
- Patio & porch: Deck, Patio
- Exterior features: Deck, Gravel Driveway, Patio
Lot
- Size: 8,999 Square Feet
- Dimensions: 60 x 150
- Features: Rectangular, Rectangular Lot
Details
- Additional structures: Other, Poultry Coop
- Parcel number: 35280023600500020110000000
- Special conditions: Standard
Construction
Type & style
- Home type: SingleFamily
- Architectural style: Colonial,Two Story
- Property subtype: Single Family Residence
Materials
- Attic/Crawl Hatchway(s) Insulated, Blown-In Insulation, Brick, Vinyl Siding, PEX Plumbing
- Foundation: Poured
- Roof: Architectural,Shingle
Condition
- Resale
- Year built: 1930
Utilities & green energy
- Electric: Fuses
- Sewer: Connected
- Water: Connected, Public
- Utilities for property: Electricity Connected, Sewer Connected, Water Connected
Green energy
- Energy efficient items: Appliances, HVAC, Windows
Community & HOA
Location
- Region: Fulton
Financial & listing details
- Price per square foot: $145/sqft
- Tax assessed value: $60,000
- Annual tax amount: $2,259
- Date on market: 9/10/2026
- Cumulative days on market: 44 days
- Listing terms: Cash,Conventional,FHA,VA Loan
Estimated market value
$316,500
$301,000 - $332,000
$2,256/mo
Price history
| Date | Event | Price |
|---|---|---|
| 9/24/2026 | Pending sale | $320,000$145/sqft |
Source: BHHS broker feed #S1713414 Report a problem | ||
| 9/24/2026 | Contingent | $320,000$145/sqft |
Source:  NYSAMLSs #S1713414 Report a problem | ||
| 9/10/2026 | Listed for sale | $320,000+245.2%$145/sqft |
Source: NYSAMLSs #S1713414 Report a problem | ||
| 10/31/2003 | Sold | $92,700+60.1%$42/sqft |
Source: Public Record Report a problem | ||
| 4/30/1998 | Sold | $57,900$26/sqft |
Source: Public Record Report a problem | ||
Public tax history
| Year | Property taxes | Tax assessment |
|---|---|---|
| 2025 | -- | $60,000 |
| 2024 | -- | $60,000 -45.5% |
| 2023 | -- | $110,000 |
| 2022 | -- | $110,000 |
| 2021 | -- | $110,000 |
| 2020 | -- | $110,000 |
| 2019 | -- | $110,000 |
| 2018 | -- | $110,000 +2.1% |
| 2017 | $3,872 | $107,700 |
| 2016 | -- | $107,700 |
| 2015 | -- | $107,700 |
| 2014 | -- | $107,700 |
| 2013 | -- | $107,700 |
| 2012 | -- | $107,700 |
| 2011 | -- | $107,700 |
| 2010 | -- | $107,700 |
| 2009 | -- | $107,700 |
| 2008 | -- | $107,700 +5% |
| 2007 | -- | $102,600 +8% |
| 2006 | -- | $95,000 |
| 2005 | -- | $95,000 +2.5% |
| 2004 | -- | $92,700 +23.3% |
| 2003 | -- | $75,190 |
| 2002 | -- | $75,190 |
| 2001 | -- | $75,190 |
| 2000 | -- | $75,190 |
Find assessor info on the county website
Monthly payment
Climate risks
Neighborhood: 13069
Nearby schools
Schools provided by the listing agent
- Elementary: Granby Elementary
- Middle: Fulton Junior High
- High: G. Ray Bodley High
- District: Fulton
Source: NYSAMLSs. This data may not be complete. We recommend contacting the local school district to confirm school assignments for this home.

Similar homes
- $299,9004 bd3 ba2.4k sqft49 Cricket Ln, Fulton, NY 13069For Sale

 MLS ID #S1709192, Brooke Saunderson, Listing by: Century 21 Leah's Signature. NYSAMLSs
- $344,9004 bd3 ba2.2k sqft833 County Route 14, Fulton, NY 13069For Sale
 MLS ID #R1703692, Figen Cansever, Listing by: Keller Williams Realty Greater Rochester. NYSAMLSs
- $174,9003 bd2 ba1.2k sqft207 Walradt St, Fulton, NY 13069For Sale
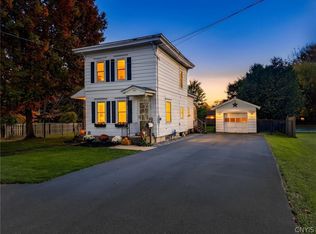 MLS ID #S1723945, Michael Miceli, Listing by: Real Broker NY LLC. NYSAMLSs
- $259,9004 bd2 ba1.6k sqft74 Dewey Dr, Fulton, NY 13069For Sale
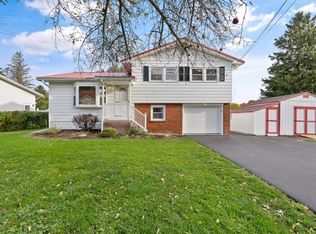 MLS ID #S1723118, Nicole Jay, Listing by: Keller Williams Syracuse. NYSAMLSs
- $349,9003 bd3 ba1.8k sqft15 Olde Maple Ave, Fulton, NY 13069For SaleMLS ID #S1709696, Gretchen M. Metnick, Listing by: Real Broker NY LLC. NYSAMLSs
- $249,9003 bd2 ba1.7k sqft1020 Emery St, Fulton, NY 13069For SaleMLS ID #S1715544, Jacob Kippen, Listing by: Rooftop Realty Group LLC. NYSAMLSs
- $259,4994 bd2 ba1.6k sqft1387 County Route 9, Fulton, NY 13069For SaleMLS ID #S1643311, Ryan Yamini, Listing by: Hunt Real Estate ERA. NYSAMLSs
- $249,9003 bd3 ba1.8k sqft802 Rowlee Rd, Fulton, NY 13069For SaleMLS ID #S1720551, Katherine Hutt, Listing by: Century 21 Leah's Signature. NYSAMLSs
- $280,0004 bd3 ba2k sqft196-200 Russell Rd #196, Fulton, NY 13069For SaleMLS ID #S1692457, Nancy B Hayman, Listing by: Howard Hanna Real Estate. NYSAMLSs
- $249,9003 bd2 ba1.6k sqft18 Frawley Dr, Fulton, NY 13069For SaleMLS ID #S1720785, Karen A Hammond, Listing by: Hunt Real Estate ERA. NYSAMLSs
- $215,0004 bd2 ba1.5k sqft516 Highland St, Fulton, NY 13069For SaleMLS ID #S1713152, Patrick D Haggerty, Listing by: Century 21 Leah's Signature. NYSAMLSs
- $237,0004 bd4 ba2.8k sqft436 Rowlee Rd, Fulton, NY 13069For SaleMLS ID #S1703526, Nicole Jay, Listing by: Keller Williams Syracuse. NYSAMLSs
- $214,0002 bd2 ba1.3k sqft2772 County Route 57, Fulton, NY 13069For SaleMLS ID #S1721798, Colleen Nash, Listing by: Yaman Real Estate. NYSAMLSs
- $235,0004 bd2 ba2.1k sqft98 Germandale Dr, Fulton, NY 13069For SaleMLS ID #S1719766, Teri L Beckwith, Listing by: Hunt Real Estate ERA. NYSAMLSs
- $269,9004 bd2 ba1.8k sqft42 Ritchie Rd, Fulton, NY 13069For SaleMLS ID #S1708289, Jeffrey Tonkin, Listing by: Century 21 Galloway Realty. NYSAMLSs
- $289,9006 bd3 ba2k sqft4356 State Route 49, Phoenix, NY 13069For SaleMLS ID #S1695035, Kurt Wossner, Listing by: World United Realty Inc.. NYSAMLSs
- $169,9003 bd2 ba1.8k sqft520 Utica St, Fulton, NY 13069For SaleMLS ID #S1703305, Patrick D Haggerty, Listing by: Century 21 Leah's Signature. NYSAMLSs
- $325,0004 bd3 ba2k sqft8009 Thyme Cir, Liverpool, NY 13090For SaleMLS ID #S1723606, Brionna Skakal, Listing by: Acropolis Realty Group LLC. NYSAMLSs
- $379,9004 bd3 ba2.2k sqft4486 State Route 3, Fulton, NY 13069For SaleMLS ID #S1685644, Kurt Wossner, Listing by: World United Realty Inc.. NYSAMLSs
- $210,0004 bd2 ba1.8k sqft11 Kingdom Rd, Oswego, NY 13126For SaleMLS ID #S1677333, Adam Bregou, Listing by: Skinner & Assoc. Realty LLC. NYSAMLSs
