Set on a sprawling 1.3-acre lot, this unique and beautifully refreshed home perfectly blends character with modern peace of mind. The heavy lifting has already been handled, featuring a new raised-seam metal roof, fresh siding, and a new boiler complemented by updated radiators and an automatic generator for year-round comfort. Inside, the stunning open-concept layout is anchored by rustic exposed beams, creating an inviting atmosphere that flows naturally into the updated kitchen and bathrooms. The primary bathroom features a brand-new shower, adding a touch of contemporary luxury. For those seeking extra room to spread out, the heated basement includes a versatile bonus room ready for your imagination. Step outside onto the large deck—complete with a charming sunflower detail—to overlook the massive, fenced-in backyard. At the edge of the property, a substantial shed equipped with a garage door offers a fantastic blank canvas for a workshop, studio, or additional storage. This is a rare opportunity to move right in and start enjoying a home where the quality updates are already in place.
Active
$330,000
277 Academy Road, Litchfield, ME 04350
3beds
1,176sqft
Single Family Residence
Built in 1989
1.3 Acres Lot
$-- Zestimate®
$281/sqft
$-- HOA
What's special
Massive fenced-in backyardVersatile bonus roomHeated basementNew raised-seam metal roofUpdated kitchenFresh sidingStunning open-concept layout
- 1 day
- 252
- 28
Zillow last checked:
Listing updated:
Listed by:
Compass Real Estate
Source: Maine Listings,MLS#: 1678755
Facts & features
Interior
Bedrooms & bathrooms
- Bedrooms: 3
- Bathrooms: 2
- Full bathrooms: 1
- 1/2 bathrooms: 1
Bedroom 1
- Level: First
Bedroom 2
- Level: First
Bedroom 3
- Level: Second
Bonus room
- Level: Basement
Kitchen
- Level: First
Laundry
- Level: Basement
Living room
- Level: First
Heating
- Baseboard
Cooling
- None
Features
- 1st Floor Bedroom
- Flooring: Vinyl, Wood
- Basement: Interior Entry,Walk-Out Access,Daylight,Finished,Full,Partial,Unfinished
- Has fireplace: No
Interior area
- Total structure area: 1,176
- Total interior livable area: 1,176 sqft
- Finished area above ground: 960
- Finished area below ground: 216
Property
Parking
- Parking features: Gravel, Reclaimed, 5 - 10 Spaces
Features
- Patio & porch: Deck
- Has view: Yes
- View description: Fields
Lot
- Size: 1.3 Acres
- Features: Rural, Open Lot, Pasture
Details
- Additional structures: Outbuilding, Shed(s)
- Parcel number: LITDMR02L098A
- Zoning: Residential
Construction
Type & style
- Home type: SingleFamily
- Architectural style: Contemporary
- Property subtype: Single Family Residence
Materials
- Wood Frame, Shingle Siding
- Foundation: Poured Concrete
- Roof: Metal
Condition
- Year built: 1989
Utilities & green energy
- Electric: Circuit Breakers
- Sewer: Private Sewer
- Water: Private
Community & HOA
Location
- Region: Litchfield
Financial & listing details
- Price per square foot: $281/sqft
- Tax assessed value: $165,000
- Annual tax amount: $2,557
- Date on market: 9/2/2026
- Road surface type: Paved
Estimated market value
Not available
Estimated sales range
Not available
Not available
Price history
| Date | Event | Price |
|---|---|---|
| 9/2/2026 | Listed for sale | $330,000+164%$281/sqft |
Source:  Maine Listings #1678755 Report a problem Maine Listings #1678755 Report a problem | ||
| 12/6/2019 | Sold | $125,000-10.1%$106/sqft |
Source: Maine Listings #1434705 Report a problem | ||
| 10/26/2019 | Listed for sale | $139,000$118/sqft |
Source: The Real Estate Store #1434705 Report a problem | ||
| 10/26/2019 | Pending sale | $139,000$118/sqft |
Source: The Real Estate Store #1434705 Report a problem | ||
| 9/28/2019 | Listed for sale | $139,000$118/sqft |
Source: The Real Estate Store #1434705 Report a problem | ||
Public tax history
| Year | Property taxes | Tax assessment |
|---|---|---|
| 2024 | $2,351 +5.5% | $165,000 |
| 2023 | $2,228 +3.1% | $165,000 +20% |
| 2022 | $2,162 +10.7% | $137,500 |
| 2021 | $1,953 | $137,500 |
| 2020 | $1,953 +1.5% | $137,500 |
| 2019 | $1,925 -11.9% | $137,500 +1.7% |
| 2018 | $2,185 | $135,264 0% |
| 2017 | $2,185 -0.8% | $135,272 -0.9% |
| 2016 | $2,203 +3.8% | $136,434 0% |
| 2015 | $2,122 +8.3% | $136,442 -0.8% |
| 2014 | $1,960 +15.8% | $137,541 0% |
| 2013 | $1,692 +19.6% | $137,549 +16.2% |
| 2011 | $1,415 +4.1% | $118,373 +3.2% |
| 2009 | $1,359 -6.1% | $114,698 -0.2% |
| 2008 | $1,448 | $114,960 |
Find assessor info on the county website
Monthly payment
Est. payment
Payment breakdown
Explore the cost of this home by adjusting the details. Changes won't be saved.Climate risks
Neighborhood: 04350
Similar homes
- $329,9003 bd1 ba1.6k sqft2120 Hallowell Road, Litchfield, ME 04350Active
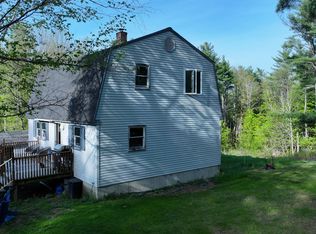
 MLS ID #1662742, EXP Realty. Maine Listings
 - $309,0003 bd1 ba1.3k sqft11 Route 106, Leeds, ME 04263Active
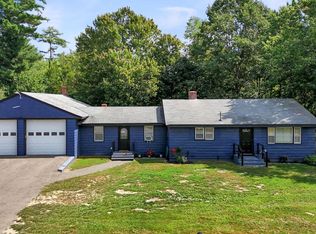 MLS ID #1678406, Androvise Realty. Maine Listings
 - $389,7353 bd2 ba1.7k sqft10 Patten Woods Lane, Litchfield, ME 04350Active
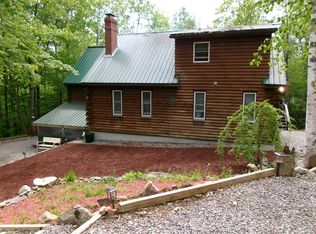 MLS ID #1659185, Maine Real Estate Pros. Maine Listings
 - $299,9003 bd1 ba1.1k sqft272 Marston Road, Gardiner, ME 04345Active
 MLS ID #1678629, Better Homes & Gardens Real Estate/The Masiello Group. Maine Listings
 - $350,0003 bd2 ba1.5k sqft583 Sabattus Road, Sabattus, ME 04240ActiveMLS ID #1678042, Keller Williams Realty. Maine Listings
- $205,0003 bd2 ba1.5k sqft171 Elm Street, Sabattus, ME 04280ActiveMLS ID #1678438, Tim Dunham Realty. Maine Listings
- $299,0004 bd2 ba1.6k sqft413 Lisbon Street, Lisbon, ME 04250ActiveMLS ID #1678765, Brookewood Realty. Maine Listings
- $314,9003 bd2 ba1.2k sqft673 Lincoln Street, Richmond, ME 04357ActiveMLS ID #1677421, The Maine Real Estate Experience. Maine Listings
- $369,9003 bd2 ba1.5k sqft215 East Road, Wales, ME 04280ActiveMLS ID #1673708, Keller Williams Realty. Maine Listings
- $329,0002 bd1 ba1.3k sqft80 Grove Street, Lewiston, ME 04240ActiveMLS ID #1678759, Hearth & Key Realty. Maine Listings
- $315,9002 bd1 ba768 sqft138 Capen Road, Gardiner, ME 04345ActiveMLS ID #1678977, RE/MAX Shoreline. Maine Listings
- $360,0004 bd2 ba1.6k sqft238 Sullivan Road, Greene, ME 04236ActiveMLS ID #1677322, Berkshire Hathaway HomeServices Northeast Real Estate. Maine Listings
- $390,0004 bd2 ba1.7k sqft704 Cedar Grove Road, Dresden, ME 04342ActiveMLS ID #1678306, EXP Realty. Maine Listings
- $325,0004 bd1 ba1.2k sqft183 Annabessacook Road, Monmouth, ME 04265ActiveMLS ID #1676987, EXP Realty. Maine Listings
- $275,0002 bd1 ba990 sqft32 Farwell Street, Lisbon, ME 04250ActiveMLS ID #1678477, RE/MAX Shoreline. Maine Listings
- $489,0003 bd2 ba990 sqft389 Randall Road, Lewiston, ME 04240ActiveMLS ID #1678729, The Maine Real Estate Experience. Maine Listings
- $375,0003 bd1 ba1.5k sqft210 Sutherland Pond Road, Sabattus, ME 04280ActiveMLS ID #1671301, Tim Dunham Realty. Maine Listings
- $330,0003 bd2 ba1.4k sqft271 Sprague Mill Road, Greene, ME 04236ActiveMLS ID #1677247, Hearth & Key Realty. Maine Listings
- $440,0003 bd1 ba1.7k sqft971 High Street, Gardiner, ME 04345ActiveMLS ID #1678573, Whittemore's Real Estate. Maine Listings
