This 1755 square foot single family home has 4 bedrooms and 0.0 bathrooms. This home is located at 277 Bonnie Dr, Baton Rouge, LA 70819.
Foreclosed
Est. $228,800
277 Bonnie Dr, Baton Rouge, LA 70819
4beds
0baths
1,755sqft
Detached Single Family
Built in 1982
0.37 Acres Lot
$228,800 Zestimate®
$130/sqft
$-- HOA
Overview
- 89 days
- 22
- 0
Facts & features
Interior
Bedrooms & bathrooms
- Bedrooms: 4
- Bathrooms: 0
Heating
- Forced air, Electric, Gas
Cooling
- Central
Appliances
- Included: Dishwasher, Microwave, Range / Oven
Features
- Ceiling Fan(s), Cathedral Ceiling(s), Range/Oven, Cable Ready, Ceiling 9'+, Ceiling Varied Heights, Elec Dryer Con, Elec Stove Con, Elec Wash Con, Inside Laundry
- Flooring: Tile, Carpet, Laminate
- Basement: Slab: Traditional Found
Interior area
- Total interior livable area: 1,755 sqft
Property
Parking
- Total spaces: 2
- Parking features: Carport, Garage
Features
- Patio & porch: Deck
- Exterior features: Brick
- Fencing: Wood Fence, Privacy Fence, Chain Link Fence, Full Fence
Lot
- Size: 0.37 Acres
- Features: Level Lot
- Topography: Level
Details
- Parcel number: 01836501
- Special conditions: As Is
Construction
Type & style
- Home type: SingleFamily
- Architectural style: Traditional Style
- Property subtype: Detached Single Family
Materials
- Roof: Asphalt
Condition
- Year built: 1982
Utilities & green energy
- Gas: GAS: Entergy
- Sewer: Public Sewer
- Water: Public
Community & HOA
Community
- Security: Smoke Detector(s)
Location
- Region: Baton Rouge
Financial & listing details
- Price per square foot: $130/sqft
- Tax assessed value: $175,500
- Annual tax amount: $2,222
Foreclosure details
Estimated market value
$228,800
$213,000 - $243,000
$1,847/mo
Price history
| Date | Event | Price |
|---|---|---|
| 7/9/2026 | Sold | -- |
Source: Public Record Report a problem | ||
| 8/27/2020 | Sold | -- |
Source:  ROAM MLS #2020008391 Report a problem ROAM MLS #2020008391 Report a problem | ||
| 8/10/2020 | Pending sale | $179,500$102/sqft |
Source: Supreme, LLC #2020008391 Report a problem | ||
| 8/10/2020 | Listed for sale | $179,500+10.8%$102/sqft |
Source: Supreme, LLC #2020008391 Report a problem | ||
| 6/15/2020 | Listing removed | $1,500$1/sqft |
Source: Supreme, LLC #2020008392 Report a problem | ||
| 6/3/2020 | Listed for rent | $1,500$1/sqft |
Source: Supreme, LLC #2020008392 Report a problem | ||
| 9/8/2017 | Sold | -- |
Source: ROAM MLS #2017004724 Report a problem | ||
| 5/26/2017 | Listed for sale | $162,000+170.5%$92/sqft |
Source: New Investors Inc #2017004724 Report a problem | ||
| 11/1/2016 | Listing removed | $59,900$34/sqft |
Source: Pro Sold Realty #2016015660 Report a problem | ||
| 10/28/2016 | Listed for sale | $59,900-61.4%$34/sqft |
Source: Pro Sold Realty #2016015660 Report a problem | ||
| 10/19/2016 | Sold | -- |
Source: Public Record Report a problem | ||
| 7/14/2016 | Price change | $155,000-3.1%$88/sqft |
Source: Pro Sold Realty #2016004402 Report a problem | ||
| 6/23/2016 | Price change | $159,900-1.3%$91/sqft |
Source: Pro Sold Realty #2016004402 Report a problem | ||
| 6/13/2016 | Price change | $162,000-1.8%$92/sqft |
Source: Pro Sold Realty #2016004402 Report a problem | ||
| 4/30/2016 | Price change | $165,000-2.4%$94/sqft |
Source: Pro Sold Realty #2016004402 Report a problem | ||
| 4/20/2016 | Listed for sale | $169,000+2.4%$96/sqft |
Source: Pro Sold Realty #b166 Report a problem | ||
| 4/5/2012 | Sold | -- |
Source: Public Record Report a problem | ||
| 4/6/2011 | Listing removed | $165,000$94/sqft |
Source: Keller Williams - Baton Rouge #B1014679 Report a problem | ||
| 11/6/2010 | Price change | $165,000-8.3%$94/sqft |
Source: Keller Williams - Baton Rouge #B1014679 Report a problem | ||
| 10/8/2010 | Listed for sale | $180,000$103/sqft |
Source: Keller Williams Red Stick Partners #B1014679 Report a problem | ||
Public tax history
| Year | Property taxes | Tax assessment |
|---|---|---|
| 2025 | $2,222 -0.4% | $17,550 |
| 2024 | $2,231 +4.3% | $17,550 +5.5% |
| 2023 | $2,140 -0.2% | $16,630 |
| 2022 | $2,145 +1.7% | $16,630 |
| 2021 | $2,108 +117.5% | $16,630 +11.5% |
| 2020 | $969 -43.6% | $14,920 +10.1% |
| 2019 | $1,719 +1.2% | $13,550 |
| 2018 | $1,699 +118.9% | $13,550 |
| 2017 | $776 -54.3% | $13,550 +48% |
| 2016 | $1,699 +635.3% | $9,158 -32.4% |
| 2015 | $231 -69.9% | $13,550 |
| 2014 | $767 | $13,550 |
| 2013 | $767 -49.7% | $13,550 +10.2% |
| 2012 | $1,526 +20.6% | $12,300 +22.4% |
| 2011 | $1,265 | $10,050 |
| 2010 | $1,265 +304.3% | $10,050 |
| 2009 | $313 -0.5% | $10,050 |
| 2008 | $314 +85.7% | $10,050 +13.6% |
| 2007 | $169 -1.2% | $8,850 |
| 2006 | $171 -2.2% | $8,850 |
| 2005 | $175 +9.7% | $8,850 |
| 2004 | $160 | $8,850 +18% |
| 2003 | -- | $7,500 +44.2% |
| 2002 | -- | $5,200 |
| 2001 | -- | $5,200 |
| 2000 | -- | $5,200 |
Find assessor info on the county website
Monthly payment
Climate risks
Neighborhood: Stevendale
Nearby schools
Schools provided by the listing agent
- District: East Baton Rouge
Source: The MLS. This data may not be complete. We recommend contacting the local school district to confirm school assignments for this home.
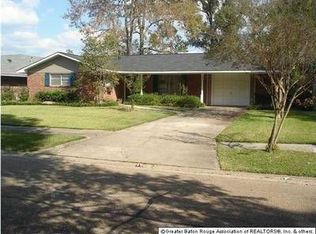
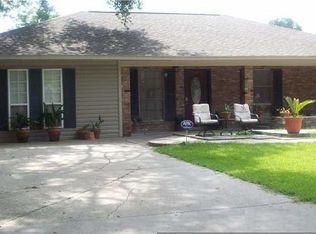
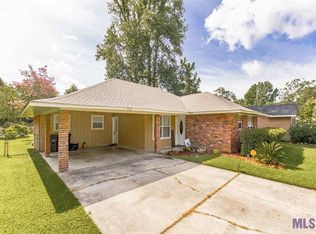
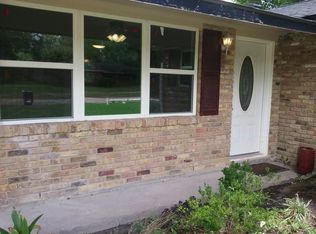
Similar homes
- $--3 bd2 ba1.1k sqft288 Nancy Dr, Baton Rouge, LA 70819Auction
 Auction.com 2
 - $--4 bd2 ba1.3k sqft10044 E Coronado Dr, Baton Rouge, LA 70815Auction
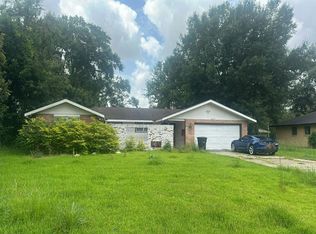 Auction.com 2
 - $--3 bd2 ba1.8k sqft6644 Silver Oak Dr, Baton Rouge, LA 70817Auction
 Auction.com 2
 - $--4 bd3 ba2.2k sqft8897 Leisure Dr, Denham Springs, LA 70726Auction
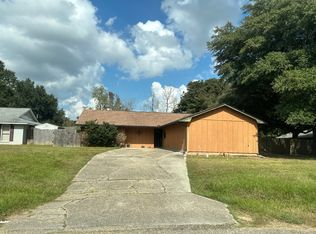 Auction.com 1
 - $209,0005 bd2 ba1.8k sqft13338 E Shamrock Ave, Baton Rouge, LA 70814For Sale
 MLS ID #2026012178, James Pursifull, JP RealEstate LA LLC. ROAM MLS
 - $200,0004 bd2 ba1.8k sqft10124 Mollylea Dr, Baton Rouge, LA 70815For SaleMLS ID #2026009284, Kevin Doiron, Geaux Home Real Estate. ROAM MLS
- $210,0004 bd2 ba2.1k sqft10000 E Pomona Dr, Baton Rouge, LA 70815For SaleMLS ID #2025021360, Derroclecia Dunn, D'Agency Real Estate Firm LLC. ROAM MLS
- $248,9004 bd2 ba1.6k sqft3527 Ocala Ave, Baton Rouge, LA 70814For SaleMLS ID #2026015962, Lily Ngo, Clients First Realty, LLC. ROAM MLS
- $199,9004 bd3 ba2.3k sqft4616 Salem Dr, Baton Rouge, LA 70814For SaleMLS ID #2026013902, Natosha Pool, Keller Williams Realty Premier Partners. ROAM MLS
- $189,9004 bd2 ba1.6k sqft11555 E Black Oak Dr, Baton Rouge, LA 70815For SaleMLS ID #2026015993, Lily Ngo, Clients First Realty, LLC. ROAM MLS
- $195,0404 bd2 ba1.6k sqft4162 Pasadena Dr, Baton Rouge, LA 70814For SaleMLS ID #2026013028, Chad Sellers, Louisiana Property Shop LLC. ROAM MLS
- $205,2503 bd2 ba1.5k sqft3965 Pensacola Dr, Baton Rouge, LA 70814For SaleMLS ID #2026010961, Michael Vallien, Vallien Realty LLC. ROAM MLS
- $235,0003 bd2 ba1.3k sqft6726 Pine Island Ave, Baton Rouge, LA 70811For SaleMLS ID #2026009357, Charles Carter, Roy Carter Realty. ROAM MLS
