Riverfront paradise found! Welcome home to this beautiful community perfectly placed at the river's edge for the perfect blend of leisure and active lifestyles. As you enter this recently updated and custom painted town home style condo, you will feel instantly at home. Enjoy morning coffee on your screened back porch or relaxing in the front courtyard. The kitchen, positioned between two living spaces, is bright and airy with a gas stove and a recently purchased refrigerator. Upstairs you will find two large bedrooms with an updated bathroom and custom closet storage space. Hurricane rated windows installed in 2024. Community amenities: dock, available for rent boat slips, kayak/paddleboard storage and launch, a BBQ area, volleyball and tennis courts, pool, clubhouse, exercise room, and fishing pier. The HOA covers the exterior of the home, lawn maintenance, irrigation, roof, exterior paint, garbage pick-up, pest control internet and cable. No upcoming assessments planned!
For sale
$290,000
277 Current Dr #113, Rockledge, FL 32955
2beds
1,190sqft
Condominium
Built in 1982
-- sqft lot
$244,700 Zestimate®
$244/sqft
$555/mo HOA
What's special
Front courtyardTwo large bedroomsGas stoveFishing pierCustom closet storage spaceBbq areaScreened back porch
- 51 days
- 205
- 19
Zillow last checked:
Listing updated:
Listed by:
Christie Tipton-Poirier 321-794-3369,
LaRocque & Co., Realtors
Source: Space Coast AOR,MLS#: 1087866
Facts & features
Interior
Bedrooms & bathrooms
- Bedrooms: 2
- Bathrooms: 2
- Full bathrooms: 1
- 1/2 bathrooms: 1
Heating
- Natural Gas
Cooling
- Central Air, Electric
Appliances
- Included: Dishwasher, Disposal, Gas Range, Gas Water Heater, Microwave, Refrigerator
- Laundry: Gas Dryer Hookup, In Garage, Lower Level, Washer Hookup
Features
- Breakfast Bar, Ceiling Fan(s), Jack and Jill Bath, Primary Bathroom - Tub with Shower, Walk-In Closet(s)
- Flooring: Tile, Other
- Has fireplace: No
Interior area
- Total interior livable area: 1,190 sqft
Property
Parking
- Total spaces: 1
- Parking features: Attached, Garage
- Attached garage spaces: 1
Features
- Levels: Two
- Stories: 2
- Patio & porch: Covered, Patio, Rear Porch, Screened
- Exterior features: Impact Windows
- Has view: Yes
- View description: Other
Lot
- Size: 7,840 Square Feet
- Features: Corner Lot, Many Trees
Details
- Additional parcels included: 2512169
- Parcel number: 2536360000521.10000.00
- Zoning description: Condominium
- Special conditions: Standard
Construction
Type & style
- Home type: Condo
- Architectural style: Other
- Property subtype: Condominium
- Attached to another structure: Yes
Materials
- Frame, Stucco
- Roof: Shingle
Condition
- Updated/Remodeled
- New construction: No
- Year built: 1982
Utilities & green energy
- Sewer: Public Sewer
- Water: Public
- Utilities for property: Cable Connected, Electricity Connected, Natural Gas Connected, Sewer Connected, Water Connected
Community & HOA
Community
- Security: Security Gate, Smoke Detector(s)
- Subdivision: River Way Condo
HOA
- Has HOA: Yes
- Amenities included: Barbecue, Boat Dock, Boat Launch, Boat Slip, Cable TV, Fitness Center, Gated, Maintenance Grounds, Maintenance Structure, Management - Off Site, Pool, Tennis Court(s), Trash, Other
- Services included: Cable TV, Insurance, Internet, Maintenance Grounds, Maintenance Structure, Pest Control, Trash
- HOA fee: $555 monthly
- HOA name: Riverway
- HOA phone: 321-806-3038
Location
- Region: Rockledge
Financial & listing details
- Price per square foot: $244/sqft
- Annual tax amount: $2,583
- Date on market: 9/17/2026
- Listing terms: Cash,Conventional,FHA,VA Loan
- Road surface type: Asphalt
Estimated market value
$244,700
$225,000 - $264,000
$1,681/mo
Price history
| Date | Event | Price |
|---|---|---|
| 9/17/2026 | Listed for sale | $290,000+4.7%$244/sqft |
Source: Space Coast AOR #1087866 Report a problem | ||
| 10/2/2023 | Sold | $277,000-0.7%$233/sqft |
Source: Space Coast AOR #971785 Report a problem | ||
| 9/6/2023 | Contingent | $279,000$234/sqft |
Source: Space Coast AOR #971785 Report a problem | ||
| 8/28/2023 | Price change | $279,000-6.7%$234/sqft |
Source: Space Coast AOR #971785 Report a problem | ||
| 8/5/2023 | Listed for sale | $299,000$251/sqft |
Source: Space Coast AOR #971785 Report a problem | ||
| 4/3/2023 | Listing removed | -- |
Source: Space Coast AOR #960855 Report a problem | ||
| 3/28/2023 | Listed for rent | $2,100+133.3%$2/sqft |
Source: Space Coast AOR #960855 Report a problem | ||
| 8/1/2014 | Listing removed | $900$1/sqft |
Source: Pastermack Real Estate #701233 Report a problem | ||
| 7/10/2014 | Listed for rent | $900$1/sqft |
Source: Pastermack Real Estate #701233 Report a problem | ||
Public tax history
Tax history is unavailable.
Monthly payment
Est. payment
Payment breakdown
Explore the cost of this home by adjusting the details. Changes won't be saved.Climate risks
Neighborhood: 32955
Nearby schools
Schools provided by the listing agent
- Elementary: Williams
- Middle: McNair
- High: Viera
Source: Space Coast AOR. This data may not be complete. We recommend contacting the local school district to confirm school assignments for this home.
- $277,0002 bd2 ba1.1k sqft277 Current Dr #1-13, Rockledge, FL 32955Off Market

- $233,4002 bd1 ba1.1k sqft277 Current Dr, Rockledge, FL 32955Off Market

- $195,800-- bd-- ba1.1k sqft279 Current Dr #2-13, Rockledge, FL 32955Off Market
- $226,8002 bd2 ba1.1k sqft281 Current Dr #3-13, Rockledge, FL 32955Off Market
Similar homes
- $260,0002 bd2 ba1.1k sqft299 Current Dr #4-12, Rockledge, FL 32955For Sale
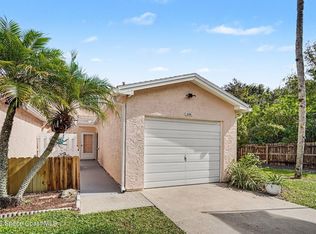 MLS ID #1091554, Haiyan Hu. Space Coast AOR
- $299,0003 bd3 ba1.4k sqft1425 Lara Cir Unit 103, Rockledge, FL 32955For Sale
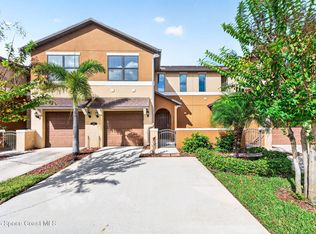 MLS ID #1091632, Mona Stevenson. Space Coast AOR
- $285,0002 bd2 ba1.1k sqft6858 Toland Dr APT 304, Melbourne, FL 32940For Sale
 MLS ID #1091529, Carolyn M Schumann. Space Coast AOR
- $250,0002 bd2 ba1.1k sqft1831 Long Iron Dr APT 622, Rockledge, FL 32955For Sale
 MLS ID #1087813, Ellen Rubino. Space Coast AOR
- $255,0003 bd2 ba1.2k sqft4588 Parker Ave, Rockledge, FL 32955For Sale
 MLS ID #1226864, Eric Zimmerman, RE/MAX FloRealty. DBAMLS
