
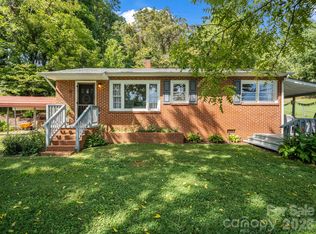
Discover your own mountain retreat in the heart of Old Fort! This charming, well-maintained single-level home offers the perfect blend of comfort and convenience, perfectly situated between the quaint atmosphere of downtown Old Fort and the scenic beauty of the Catawba Falls recreation area. Enjoy privacy on your own lot, featuring a low-maintenance yard that offers plenty of potential for your personal touches or landscaping dreams. Inside, you’ll find an efficient split-bedroom floorplan that ensures added privacy, complemented by stylish, easy-to-maintain vinyl plank flooring throughout. The home also features a finished flex space in the garage—ideal for a workshop, hobby area, or extra storage. Whether you're looking for a peaceful getaway or a comfortable primary residence, this home provides the ideal setting to enjoy everything the mountains have to offer. Schedule your private showing today!
Active
Price cut: $500 (9/21)
$324,500
277 Debbies Branch Dr, Old Fort, NC 28762
3beds
1,359sqft
Single Family Residence
Built in 2003
1.7 Acres Lot
$-- Zestimate®
$239/sqft
$-- HOA
What's special
Single-level homeLow-maintenance yardEfficient split-bedroom floorplan
- 49 days
- 961
- 99
Zillow last checked:
Listing updated:
Listed by:
Hope Burk hope.burk@allentate.com,
Howard Hanna Beverly-Hanks Freestone Properties,
Chloe Lunsford,
Howard Hanna Beverly-Hanks Freestone Properties
Source: Canopy MLS as distributed by MLS GRID,MLS#: 4416254
Facts & features
Interior
Bedrooms & bathrooms
- Bedrooms: 3
- Bathrooms: 2
- Full bathrooms: 2
- Main level bedrooms: 3
Primary bedroom
- Features: En Suite Bathroom
- Level: Main
Bedroom s
- Level: Main
Bedroom s
- Level: Main
Bathroom full
- Level: Main
Bathroom full
- Level: Main
Kitchen
- Level: Main
Laundry
- Level: Main
Heating
- Heat Pump
Cooling
- Heat Pump
Appliances
- Included: Dishwasher, Dryer, Electric Cooktop, Electric Oven, Refrigerator, Washer
- Laundry: In Kitchen, Laundry Closet
Features
- Flooring: Carpet, Vinyl
- Has basement: No
Interior area
- Total structure area: 1,359
- Total interior livable area: 1,359 sqft
- Finished area above ground: 1,359
- Finished area below ground: 0
Video & virtual tour
Property
Parking
- Total spaces: 5
- Parking features: Driveway, Garage Faces Side, Garage on Main Level
- Garage spaces: 1
- Uncovered spaces: 4
Accessibility
- Accessibility features: Two or More Access Exits, No Interior Steps
Features
- Levels: One
- Stories: 1
- Patio & porch: Covered, Front Porch
Lot
- Size: 1.7 Acres
- Features: Private, Sloped, Wooded
Details
- Additional structures: Shed(s)
- Parcel number: 064900766865
- Zoning: RES
- Special conditions: Standard
Construction
Type & style
- Home type: SingleFamily
- Architectural style: Ranch
- Property subtype: Single Family Residence
Materials
- Vinyl
- Foundation: Crawl Space
- Roof: Composition
Condition
- New construction: No
- Year built: 2003
Utilities & green energy
- Sewer: Septic Installed
- Water: City
Community & HOA
Community
- Features: None
- Subdivision: Holly Ridge
Location
- Region: Old Fort
- Elevation: 1500 Feet
Financial & listing details
- Price per square foot: $239/sqft
- Tax assessed value: $194,800
- Annual tax amount: $1,379
- Date on market: 8/21/2026
- Cumulative days on market: 49 days
- Listing terms: Cash,Conventional
- Road surface type: Gravel
Estimated market value
Not available
Estimated sales range
Not available
Not available
Price history
| Date | Event | Price |
|---|---|---|
| 9/21/2026 | Price change | $324,500-0.2%$239/sqft |
Source:  Canopy MLS as distributed by MLS GRID #4416254 Report a problem Canopy MLS as distributed by MLS GRID #4416254 Report a problem | ||
| 8/31/2026 | Price change | $325,000-3%$239/sqft |
Source: Canopy MLS as distributed by MLS GRID #4416254 Report a problem | ||
| 8/21/2026 | Listed for sale | $335,000$247/sqft |
Source: Canopy MLS as distributed by MLS GRID #4416254 Report a problem | ||
Public tax history
| Year | Property taxes | Tax assessment |
|---|---|---|
| 2025 | $1,379 | $194,800 |
| 2024 | $1,379 +2.9% | $194,800 |
| 2023 | $1,340 +31.1% | $194,800 +33% |
| 2022 | $1,023 +4.5% | $146,510 |
| 2021 | $979 -1.5% | $146,510 |
| 2020 | $993 -98.7% | $146,510 +17.7% |
| 2017 | $77,272 +9900% | $124,530 |
| 2016 | $773 | $124,530 |
| 2014 | $773 +1.8% | $124,530 |
| 2013 | $759 | $124,530 |
| 2012 | -- | $124,530 |
Find assessor info on the county website
Monthly payment
Est. payment
Payment breakdown
Explore the cost of this home by adjusting the details. Changes won't be saved.Climate risks
Neighborhood: 28762
Nearby schools
Schools provided by the listing agent
- Elementary: Old Fort
- Middle: West McDowell
- High: McDowell
Source: Canopy MLS as distributed by MLS GRID. This data may not be complete. We recommend contacting the local school district to confirm school assignments for this home.
Similar homes
- $299,0003 bd2 ba1.1k sqft522 Old Us Highway 70 W, Old Fort, NC 28762For Sale
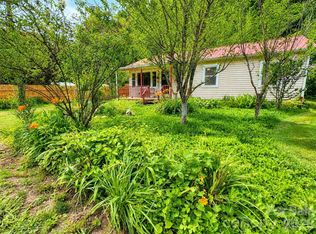
 MLS ID #4369117, Jeannie Conner, Greybeard Realty Old Fort Office. Canopy MLS as distributed by MLS GRID
 - $375,0002 bd2 ba1.4k sqft1795 McKenzie Way N #505, Old Fort, NC 28762For Sale
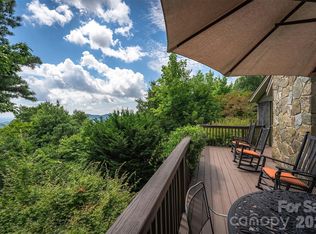 MLS ID #4419925, Jeannie Conner, Greybeard Realty Old Fort Office. Canopy MLS as distributed by MLS GRID
 - $349,0001 bd2 ba1.7k sqft1614 Gateway Pkwy #12, Old Fort, NC 28762For Sale
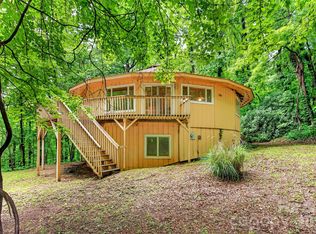 MLS ID #4390066, Jeannie Conner, Greybeard Realty Old Fort Office. Canopy MLS as distributed by MLS GRID
 - $269,0002 bd1 ba805 sqft251 Baptist Side Rd, Old Fort, NC 28762For Sale
 MLS ID #4421916, Kristin Janes, EXP Realty LLC. Canopy MLS as distributed by MLS GRID
 - $479,9003 bd2 ba1.6k sqft3048 Pine Cove Rd, Old Fort, NC 28762For SaleMLS ID #4428066, Marie Reed, Keller Williams Professionals. Canopy MLS as distributed by MLS GRID
- $425,0003 bd2 ba1.9k sqft25 Triton Way, Old Fort, NC 28762For SaleMLS ID #4378196, Dennis Whitson, Whitson Realty. Canopy MLS as distributed by MLS GRID
- $329,9005 bd3 ba1.7k sqft907 Epley Dr, Marion, NC 28752For SaleMLS ID #4424716, Priscilla Boone, Realty Group 1 LLC. Canopy MLS as distributed by MLS GRID
- $479,0003 bd2 ba2k sqftGateway Mountain, Old Fort, NC 28762For Sale
 MLS ID #A12041089, Matilde Aguirre, RE/MAX United Realty. MIAMI
 - $475,0003 bd2 ba1.2k sqft491 McKenzie Way S #598-599, Old Fort, NC 28762For SaleMLS ID #4372804, Pete Anderson, Engel & Völkers Foothills Longtown. Canopy MLS as distributed by MLS GRID
- $434,0002 bd2 ba1k sqft2428 Old Fort Sugar Hill Rd, Old Fort, NC 28762For SaleMLS ID #4414542, Ben (Chip) Craig, GreyBeard Realty. Canopy MLS as distributed by MLS GRID
- $340,0003 bd1 ba1.1k sqft1772 State Highway 9, Black Mountain, NC 28711For SaleMLS ID #4417247, Tina Hill, Landon Key Realty. Canopy MLS as distributed by MLS GRID
- $325,0005 bd2 ba2k sqft7 Bowers Rd, Black Mountain, NC 28711For SaleMLS ID #4413537, Bill Palas, Appalachian Realty Associates. Canopy MLS as distributed by MLS GRID
- $280,8002 bd2 ba1.3k sqft105 Chestnut Hill Rd, Black Mountain, NC 28711For SaleMLS ID #4405529, Tim Truitt, WNC Real Estate Inc.. Canopy MLS as distributed by MLS GRID
- $325,0003 bd2 ba1.3k sqft108 Wilrecar Dr, Black Mountain, NC 28711For SaleMLS ID #4423678, Angela Harrell-O'Brien, NextHome AVL Realty. Canopy MLS as distributed by MLS GRID
- $379,0003 bd3 ba1.3k sqft340 Genesis Cir, Black Mountain, NC 28711For SaleMLS ID #4429667, Eric Albee, Mosaic Community Lifestyle Realty. Canopy MLS as distributed by MLS GRID
- $320,0003 bd2 ba1.5k sqft114 Ashworth Cir, Marion, NC 28752For SaleMLS ID #4419710, Martha McElrath, Rhonda Silver Real Estate Group LLC. Canopy MLS as distributed by MLS GRID
- $398,0003 bd2 ba1.2k sqft1828 McKenzie Way S, Old Fort, NC 28711For SaleMLS ID #4389081, Jeannie Conner, Greybeard Realty Old Fort Office. Canopy MLS as distributed by MLS GRID
- $315,0002 bd1 ba968 sqft408 McCoy Cove Rd, Black Mountain, NC 28711For SaleMLS ID #4422151, Brandon Williams, Southern Sky Realty. Canopy MLS as distributed by MLS GRID
