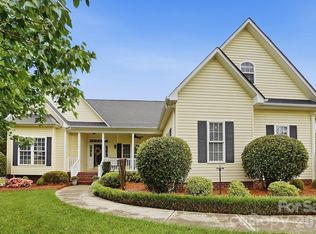
277 Glenwood Dr, Oakboro, NC 28129
Home value
$768,400
Estimated sales range
Not available
$3,839/mo
Owner options
$3,839/mo
Rent Zestimate®
Find your next renter with Zillow Rental Manager. Plus, with online applications, you can quickly screen prospective tenants – for free.
$3,839/mo
Rent Zestimate®
$4,431/mo
Est. payment
Refinancing to a lower rate could help reduce your monthly payments and save thousands over the life of the loan.
$4,431/mo
Est. payment
Explore your selling options
Work with a Zillow partner agent
Leverage their expertise and Zillow's premium Showcase listings to get your home seen by more buyers.
Get startedList with your own agent
Get your home in front of millions of buyers by listing it on Zillow.
Learn how to do itSell it yourself
Take full control of how buyers see your home on Zillow by listing For Sale by Owner (FSBO).
List your homeWhat's special
Zillow last checked:
Listing updated:
Gaye Wood gaye@dmaherproperties.com,
DM Properties & Associates
Gaye Wood
DM Properties & Associates
Jerry Burleson
Whitley Realty, Inc.
Facts & features
Interior
Bedrooms & bathrooms
- Bedrooms: 5
- Bathrooms: 3
- Full bathrooms: 3
- Main level bedrooms: 3
Primary bedroom
- Features: Ceiling Fan(s), En Suite Bathroom, Split BR Plan, Tray Ceiling(s), Walk-In Closet(s)
- Level: Main
- Area: 215.76 Square Feet
- Dimensions: 13' 11" X 15' 6"
Bedroom s
- Features: Ceiling Fan(s), Split BR Plan
- Level: Main
- Area: 190 Square Feet
- Dimensions: 16' 2" X 11' 9"
Bedroom s
- Features: Ceiling Fan(s), Split BR Plan
- Level: Main
- Area: 212.55 Square Feet
- Dimensions: 16' 3" X 13' 1"
Bedroom s
- Features: Ceiling Fan(s), Walk-In Closet(s)
- Level: Upper
- Area: 336.02 Square Feet
- Dimensions: 14' 3" X 23' 7"
Bedroom s
- Features: Ceiling Fan(s), Walk-In Closet(s)
- Level: Upper
- Area: 432.35 Square Feet
- Dimensions: 15' 7" X 27' 9"
Bathroom full
- Features: Cathedral Ceiling(s), Garden Tub, Storage
- Level: Main
- Area: 134.12 Square Feet
- Dimensions: 14' 0" X 9' 7"
Bathroom full
- Features: Garden Tub
- Level: Main
- Area: 48.4 Square Feet
- Dimensions: 5' 4" X 9' 1"
Bathroom full
- Features: Split BR Plan, Storage
- Level: Upper
- Area: 110.69 Square Feet
- Dimensions: 9' 5" X 11' 9"
Breakfast
- Level: Main
- Area: 109.69 Square Feet
- Dimensions: 12' 1" X 9' 1"
Dining room
- Features: Cathedral Ceiling(s)
- Level: Main
- Area: 166.88 Square Feet
- Dimensions: 11' 11" X 14' 0"
Kitchen
- Features: Breakfast Bar, Open Floorplan, See Remarks
- Level: Main
- Area: 151.97 Square Feet
- Dimensions: 12' 1" X 12' 7"
Laundry
- Features: Storage, Walk-In Closet(s), See Remarks
- Level: Main
- Area: 240.1 Square Feet
- Dimensions: 22' 2" X 10' 10"
Living room
- Features: Ceiling Fan(s), Open Floorplan, Split BR Plan, Storage
- Level: Main
- Area: 298.77 Square Feet
- Dimensions: 16' 1" X 18' 7"
Recreation room
- Features: Attic Stairs Pulldown, Ceiling Fan(s), Storage, Walk-In Closet(s)
- Level: Upper
- Area: 294.08 Square Feet
- Dimensions: 20' 2" X 14' 7"
Heating
- Electric, Heat Pump, Other
Cooling
- Central Air
Appliances
- Included: Microwave, Convection Oven, Dishwasher, Disposal, Electric Range, Electric Water Heater, Exhaust Fan, Filtration System, Ice Maker, Plumbed For Ice Maker, Refrigerator with Ice Maker, Self Cleaning Oven, Water Softener
- Laundry: Laundry Room, Main Level
Features
- Breakfast Bar, Soaking Tub, Open Floorplan, Pantry, Storage, Walk-In Closet(s)
- Flooring: Carpet, Tile, Wood
- Doors: French Doors, Insulated Door(s), Screen Door(s), Storm Door(s)
- Windows: Insulated Windows
- Has basement: No
- Attic: Pull Down Stairs
- Fireplace features: Family Room, Other - See Remarks
Interior area
- Total structure area: 3,735
- Total interior livable area: 3,735 sqft
- Finished area above ground: 3,735
- Finished area below ground: 0
Property
Parking
- Total spaces: 9
- Parking features: Attached Garage, Garage Faces Side, Garage Shop, Golf Cart Garage, RV Access/Parking, Other - See Remarks, Garage on Main Level
- Attached garage spaces: 2
- Uncovered spaces: 7
- Details: There is enclosed RV storage.
Accessibility
- Accessibility features: No Interior Steps, Ramp(s)-Main Level
Features
- Levels: Two
- Stories: 2
- Patio & porch: Front Porch, Patio, Rear Porch, Screened
- Has private pool: Yes
- Pool features: Fenced, Heated, In Ground, Outdoor Pool, Salt Water
- Fencing: Back Yard,Fenced,Wood
Lot
- Size: 1.7 Acres
- Features: Cleared, Cul-De-Sac, Level, Wooded
Details
- Additional structures: Barn(s), Outbuilding, Shed(s), Workshop, Other
- Additional parcels included: 559404934148
- Parcel number: 650802769394
- Zoning: SFR
- Special conditions: Standard
Construction
Type & style
- Home type: SingleFamily
- Property subtype: Single Family Residence
Materials
- Brick Full
- Foundation: Crawl Space
Condition
- New construction: No
- Year built: 2007
Utilities & green energy
- Sewer: Public Sewer
- Water: City
- Utilities for property: Cable Available, Electricity Connected, Propane, Underground Power Lines, Underground Utilities, Wired Internet Available
Community & HOA
Community
- Security: Smoke Detector(s)
- Subdivision: None
Location
- Region: Oakboro
Financial & listing details
- Price per square foot: $206/sqft
- Tax assessed value: $600,184
- Annual tax amount: $5,347
- Date on market: 10/26/2025
- Cumulative days on market: 129 days
- Listing terms: Cash,Conventional,FHA
- Electric utility on property: Yes
- Road surface type: Concrete, Paved
Price history
| Date | Event | Price |
|---|---|---|
| 4/1/2026 | Sold | $769,000$206/sqft |
Source: | ||
| 3/4/2026 | Pending sale | $769,000$206/sqft |
Source: | ||
| 2/11/2026 | Price change | $769,000-2.5%$206/sqft |
Source: | ||
| 1/26/2026 | Price change | $789,000-1.3%$211/sqft |
Source: | ||
| 10/26/2025 | Listed for sale | $799,500+116.4%$214/sqft |
Source: | ||
| 2/26/2010 | Sold | $369,500-4%$99/sqft |
Source: Public Record Report a problem | ||
| 12/13/2008 | Listing removed | $385,000$103/sqft |
Source: Systems Engineering, Inc. #27906 Report a problem | ||
| 10/24/2008 | Listed for sale | $385,000+1325.9%$103/sqft |
Source: Systems Engineering, Inc. #27906 Report a problem | ||
| 12/16/2005 | Sold | $27,000$7/sqft |
Source: Public Record Report a problem | ||
Public tax history
| Year | Property taxes | Tax assessment |
|---|---|---|
| 2025 | $5,347 +19.8% | $551,229 +32.2% |
| 2024 | $4,463 +10.2% | $417,061 +5% |
| 2023 | $4,050 | $397,099 |
| 2022 | $4,050 | $397,099 |
| 2021 | $4,050 +7.9% | $397,099 +14.2% |
| 2020 | $3,754 +333.5% | $347,571 |
| 2019 | $866 | $347,571 |
| 2018 | $866 -1% | $347,571 |
| 2017 | $875 -78% | $347,571 -4.8% |
| 2016 | $3,982 | $364,945 |
| 2015 | $3,982 | $364,945 |
| 2014 | $3,982 | $364,945 |
| 2013 | -- | $364,945 -0.3% |
| 2012 | -- | $365,879 |
| 2011 | -- | $365,879 |
| 2010 | -- | $365,879 |
| 2009 | -- | $365,879 |
| 2008 | -- | $365,879 |
| 2007 | -- | $365,879 |
Neighborhood: 28129
Nearby homes
- $48,9550.69 acres277 Glenwood Dr, Oakboro, NC 28129Off Market
- $621,9004 bd3 ba2.7k sqft278 Glenwood Dr, Oakboro, NC 28129Off Market
- $699,0003 bd4 ba2.4k sqft257 Glenwood Dr, Oakboro, NC 28129For Sale

- $474,9003 bd2 ba2.3k sqft258 Glenwood Dr, Oakboro, NC 28129For Sale

- $80,98912.54 acresWoodlark Ln, Oakboro, NC 28129Off Market
- $269,300-- bd-- ba-- sqftWoodlark Ln, Oakboro, NC 28129Off Market
- $75,0001.29 acres0 Wade Rd, Oakboro, NC 28129Sold
- $502,7004 bd3 ba2.6k sqft245 Glenwood Dr, Oakboro, NC 28129Off Market
Nearby schools
GreatSchools rating
- 6/10Stanfield Elementary SchoolGrades: K-5Distance: 4.8 mi
- 7/10West Stanly Middle SchoolGrades: 6-8Distance: 3.7 mi
- 6/10West Stanly High SchoolGrades: 9-12Distance: 2.2 mi
Get pre-qualified for a loan
At Zillow Home Loans, we can pre-qualify you in as little as 5 minutes with no impact to your credit score.An equal housing lender. NMLS #10287.
- North Carolina
- Stanly County
- Oakboro
- 28129
- 277 Glenwood Dr