Great Opportunity in Hillside Mobile Home Estates (55+ Senior Community)
Don’t miss this affordable manufactured home located in the desirable 55+ community of Hillside Mobile Home Estates! This home is full of potential and ready for your imagination to turn it into your perfect dream space.
Featuring 2 bedrooms and 2 bathrooms, this home offers a spacious living area, a separate dining area, and a kitchen with plenty of cabinetry and a pantry for added storage. There is also a family room and an additional indoor section that can be used as a gated area for a pet, if needed.
Outside, you’ll find:
Carport with parking for one car
Storage shed included ,Fenced area along the side and back of the home.
Conveniently located near the middle of the park, this home benefits from guest parking right outside the carport—making visits easy and accessible. The community includes a clubhouse and pool, and is just a short drive to shopping, restaurants, and freeway access.
Approximate monthly space rent: $759.68
Let’s make this your next home!
For sale
Listed by: Re/Max Diamond Prestige • Kathy Vineyard • Contact: 951-830-6716
$65,000
27701 Murrieta Rd Spc 125, Menifee, CA 92586
2beds
1,368sqft
Manufactured Home
Built in 1977
-- sqft lot
$-- Zestimate®
$48/sqft
$-- HOA
What's special
Family roomSeparate dining areaStorage shed included
- 406 days
- 291
- 8
Zillow last checked:
Listing updated:
Listed by:
Kathy Vineyard DRE #01498370 951-830-6716,
Re/Max Diamond Prestige,
Amanda Vineyard DRE #01956989 951-679-1959,
Re/Max Diamond Prestige
Source: CRMLS,MLS#: SW25184992 Originating MLS: California Regional MLS
Originating MLS: California Regional MLSFacts & features
Interior
Bedrooms & bathrooms
- Bedrooms: 2
- Bathrooms: 2
- Full bathrooms: 2
Rooms
- Room types: Bedroom, Family Room, Kitchen, Laundry, Living Room, Primary Bathroom, Primary Bedroom, Other
Primary bedroom
- Features: Main Level Primary
Bedroom
- Features: All Bedrooms Down
Bedroom
- Features: Bedroom on Main Level
Bathroom
- Features: Bathtub, Laminate Counters, Separate Shower
Kitchen
- Features: Kitchen/Family Room Combo, Laminate Counters
Other
- Features: Walk-In Closet(s)
Heating
- Central
Cooling
- Central Air
Appliances
- Included: Disposal, Gas Oven, Gas Range, Gas Water Heater, Microwave, Refrigerator, Water Heater, Dryer, Washer
- Laundry: Gas Dryer Hookup, Laundry Room
Features
- Laminate Counters, Pantry, All Bedrooms Down, Bedroom on Main Level, Main Level Primary, Walk-In Closet(s)
- Flooring: Carpet, Vinyl
- Windows: Drapes
Interior area
- Total interior livable area: 1,368 sqft
Property
Parking
- Total spaces: 1
- Parking features: Concrete, Carport, Driveway Level
- Carport spaces: 1
Features
- Levels: One
- Stories: 1
- Entry location: 1
- Pool features: Association
- Has spa: Yes
- Spa features: Association
- Fencing: Chain Link
- Park: Hillside Mobil Home Estates
Lot
- Features: Close to Clubhouse
Details
- Parcel number: 009701662
- On leased land: Yes
- Lease amount: $760
- Special conditions: Probate Listing
Construction
Type & style
- Home type: MobileManufactured
- Property subtype: Manufactured Home
Materials
- Roof: Flat
Condition
- Year built: 1977
Utilities & green energy
- Electric: Standard
- Sewer: Public Sewer
- Water: Public
- Utilities for property: Cable Available, Electricity Connected, Natural Gas Connected, Phone Available, Sewer Connected, Water Connected
Community & HOA
Community
- Features: Street Lights, Gated
- Security: Carbon Monoxide Detector(s), Security Gate, Gated Community, Smoke Detector(s)
- Senior community: Yes
HOA
- Amenities included: Clubhouse
Location
- Region: Menifee
Financial & listing details
- Price per square foot: $48/sqft
- Date on market: 8/15/2025
- Cumulative days on market: 406 days
- Listing terms: Cash,Conventional,FHA
- Inclusions: washer, Dryer, Refrigerator
- Body type: Double Wide
Estimated market value
Not available
Estimated sales range
Not available
Not available
Price history
| Date | Event | Price |
|---|---|---|
| 5/30/2026 | Price change | $65,000-7%$48/sqft |
Source:  CRMLS #SW25184992 Report a problem CRMLS #SW25184992 Report a problem | ||
| 2/10/2026 | Price change | $69,900-12.5%$51/sqft |
Source: CRMLS #SW25184992 Report a problem | ||
| 1/27/2026 | Pending sale | $79,900$58/sqft |
Source: CRMLS #SW25184992 Report a problem | ||
| 11/13/2025 | Price change | $79,900-3.2%$58/sqft |
Source: CRMLS #SW25184992 Report a problem | ||
| 9/11/2025 | Price change | $82,500-2.9%$60/sqft |
Source: CRMLS #SW25184992 Report a problem | ||
| 8/16/2025 | Listed for sale | $85,000+183.3%$62/sqft |
Source: CRMLS #SW25184992 Report a problem | ||
| 12/19/2014 | Listing removed | $30,000$22/sqft |
Source: Realty ONE Group Southwest #SW14256551 Report a problem | ||
| 12/12/2014 | Listed for sale | $30,000$22/sqft |
Source: Realty ONE Group Southwest #SW14256551 Report a problem | ||
Public tax history
Tax history is unavailable.
Monthly payment
Climate risks
Neighborhood: Sun City
Similar homes
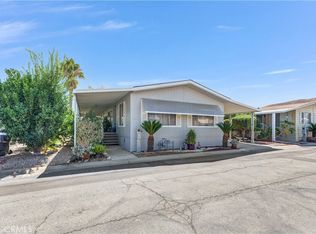
- $73,0002 bd2 ba1.4k sqft27701 Murrieta Rd Spc 85, Menifee, CA 92586For Sale
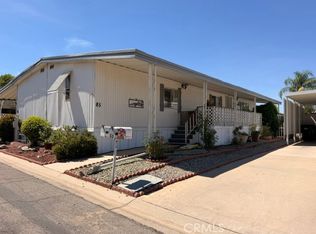 MLS ID #IG26165058, Miriam Rey, Better Homes and Gardens Real Estate Champions. CRMLS
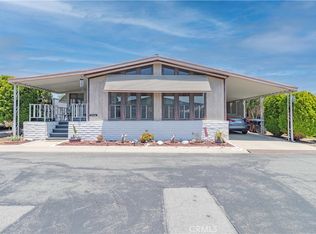
 - $54,9992 bd1 ba800 sqftBel Air Estates, Sun City, CA 92586For Sale
 MLS ID #590344, Misty Fram. MHBO
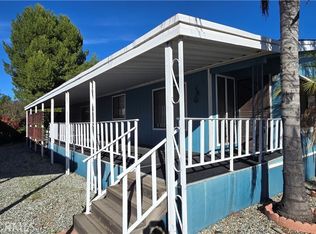
 - $69,5002 bd2 ba1.4k sqft5001 W Florida Ave Space 193, Hemet, CA 92545For Sale By Owner
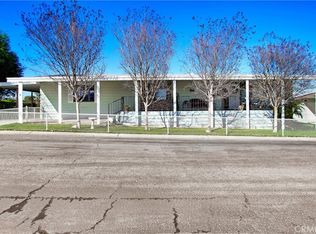
- $65,0002 bd2 ba1.4k sqft32600 State Highway 74 #63, Hemet, CA 92545For Sale
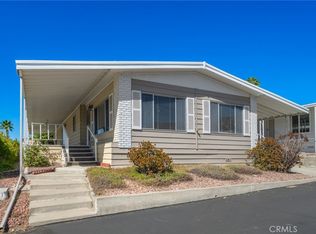 MLS ID #SW26214516, Michelle Bassett, Bassett & Associates, REALTORS. CRMLS
