Skip main navigation
Off market
  • $277,400

    27703 Snow Orchid Ct, Leesburg, FL 34748

    3beds
    1,477sqft
    SingleFamily
    Built in 2006
    6,307 Square Feet Lot
    $277,400 Zestimate®
    $188/sqft
    $1,845 Estimated rent

    Home value

    $277,400

    $264,000 - $291,000

    $1,845/mo

    Zestimate® history
    Loading
    Loading...

    Owner options

    List your home for rent

    $1,845/mo

    Rent Zestimate®

    Find your next renter with Zillow Rental Manager. Plus, with online applications, you can quickly screen prospective tenants – for free.

    Learn more

    $1,845/mo

    Rent Zestimate®

    Refinance and save

    $2,086/mo

    Est. payment

    Refinancing to a lower rate could help reduce your monthly payments and save thousands over the life of the loan.

    See today's rates

    $2,086/mo

    Est. payment

    Explore your selling options

    Work with a Zillow partner agent

    Leverage their expertise and Zillow's premium Showcase listings to get your home seen by more buyers.

    Get started

    List with your own agent

    Get your home in front of millions of buyers by listing it on Zillow.

    Learn how to do it

    Sell it yourself

    Take full control of how buyers see your home on Zillow by listing For Sale by Owner (FSBO).

    List your home

    What's special

    Legacy of leesburgPrivate backyardEat-in kitchenGreat roomNew roofWalk-in closet

    Great cul de sac location with private backyard highlights this popular Balmoral model in upscale, gated Legacy of Leesburg! So many nice improvements and updates make this a perfect choice! The classy great room design is enhanced by a wall of sliders to the lanai, pleasant attractive laminate flooring, recently replaced double-paned windows throughout! Room for formal dining here, or choose the breakfast bar, or casual eating in the spacious eat-in kitchen. Enjoy the bright, bay windows here and the convenience of the spacious kitchen. Adjacent inside utility room comes complete with the washer and dryer. The 2 car attached garage has pull-down attic storage, and there is tailored foam insulation in this home's block walls. The master suite provides expected luxury: Walk-in closet, sliding door lanai access, and pocket-door access to the surprisingly nice en suite bath: Oversized dual sink vanity and recently updated ceramic tiled step-in shower, even a linen closet! Guest wing has room in the hallway for a desk or curio cabinet and leads to two large bedrooms and pleasing ceramic tiled full bath. There's screening on the front porch, garages, and the rear covered lanai, which is also improved by acrylic sliding windows...making this space especially nice most of the year. Spend the afternoons here with lots of backyard privacy, made special with tropical trees and pretty landscaping. Don't miss all that's offered in this fabulous community too! New roof June, 2019. Contact John at socrman438@aol.com. Buyer’s agents protected to 2% commission.

    This property is off market, which means it's not currently listed for sale or rent on Zillow. This may be different from what's available on other websites or public sources.
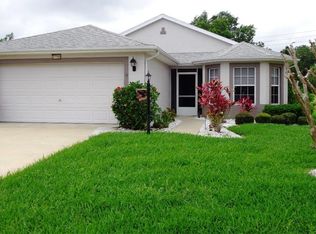
    Facts & features

    Interior

    Bedrooms & bathrooms
    • Bedrooms: 3
    • Bathrooms: 2
    • Full bathrooms: 2
    Heating
    • Forced air, Gas
    Cooling
    • Central
    Appliances
    • Included: Dishwasher, Dryer, Garbage disposal, Microwave, Range / Oven, Refrigerator, Washer
    • Laundry: Inside
    Features
    • Ceiling Fans(s), High Ceiling(s), Walk-In Closet(s), Window Treatments, Open Floorplan, Eating Space In Kitchen, In Wall Pest System
    • Flooring: Tile, Laminate
    • Windows: Window Treatments, Thermal Windows
    • Basement: None
    • Has fireplace: No
    Interior area
    • Structure area source: Public Records
    • Total interior livable area: 1,477 sqft

    Property

    Parking
    • Total spaces: 2
    • Parking features: Garage - Attached
    Features
    • Patio & porch: Enclosed, Screened, Front Porch, Rear Porch
    • Exterior features: Stucco
    • Has view: Yes
    • View description: Territorial
    Lot
    • Size: 6,307 Square Feet
    • Dimensions: 40X133X47X132ML
    • Features: Street Paved, Street Private, Cul-de-sac, Sidewalk, Level/Flat
    • Residential vegetation: Mature Landscaping
    Details
    • Parcel number: 132024010700039400
    • Zoning: R-1-A

    Construction

    Type & style
    • Home type: SingleFamily
    • Architectural style: Contemporary
    Materials
    • wood frame
    • Foundation: Slab
    • Roof: Shake / Shingle
    Condition
    • Year built: 2006

    Utilities & green energy

    • Sewer: Public Sewer
    • Water: Public
    • Utilities for property: BB/HS Internet Available, Cable Connected, Electricity Connected, Street Lights, Underground Utilities, Sprinkler Recycled, Sprinkler Meter, Fiber Optics, Natural Gas Connected
    Green energy
    • Energy efficient items: Insulation
    • Water conservation: Irrigation-Reclaimed Water

    Community & HOA

    Community
    • Features: Fitness Center, Fifty Five Plus Active Community
    • Security: Gated Community, Smoke Detector(s)
    • Senior community: Yes
    • Subdivision: LEGACY OF LEESBURG UN 04
    HOA
    • Has HOA: Yes
    • Amenities included: Gated, Recreation Facilities, Tennis Court(s), Fitness Center, Spa/Hot Tub, Park, Storage, Shuffleboard Court, Cable, Clubhouse, Pool
    • Services included: Cable TV, Maintenance Grounds, Recreational Facilities, Escrow Reserves Fund, Community Pool, Manager
    • HOA fee: $224 monthly
    Location
    • Region: Leesburg

    Financial & listing details

    • Price per square foot: $188/sqft
    • Tax assessed value: $247,599
    • Annual tax amount: $1,062

    Price history

    DateEventPrice
    9/16/2021Sold$249,900$169/sqft
    Source: Public Record Report a problem
    7/18/2021Listed for sale$249,900+24.9%$169/sqft
    Source: Owner Report a problem
    7/18/2019Sold$200,000$135/sqft
    Source: Public Record Report a problem
    5/17/2019Pending sale$200,000$135/sqft
    Source: ERA Grizzard Real Estate #G5013110 Report a problem
    3/10/2019Listed for sale$200,000+654.7%$135/sqft
    Source: ERA Grizzard Real Estate #G5013110 Report a problem
    5/2/2005Sold$26,500$18/sqft
    Source: Public Record Report a problem

    Public tax history

    YearProperty taxesTax assessment
    2025$1,062 +2.8%$115,080 +2.9%
    2024$1,032 +6.2%$111,840 +3%
    2023$972 -17.5%$108,590 +3%
    2022$1,178 -45%$105,429 -35.2%
    2021$2,141 -5.6%$162,717
    2020$2,269 +75.9%$162,717 +50.3%
    2019$1,290 +5.4%$108,284 +1.9%
    2018$1,224 $106,265 +2.1%
    2017$1,224 +2.5%$104,080 +2.1%
    2016$1,195 +0.7%$101,940 +0.7%
    2015$1,187 +3.5%$101,232 +0.8%
    2014$1,147 +6.3%$100,429 +1.5%
    2013$1,079 +0.7%$98,945 +1%
    2012$1,071 -15%$97,945 -9.4%
    2011$1,261 -16.3%$108,120 -10.2%
    2010$1,507 -13.3%$120,436 -9.3%
    2009$1,738 -32.4%$132,838 -25.1%
    2008$2,570 -25.6%$177,449 -2.4%
    2007$3,452 +629.4%$181,851 +681.5%
    2006$473 -33.9%$23,270 -33.1%
    2005$716 $34,760
    Find assessor info on the county website

    Neighborhood: 34748

    Nearby schools

    GreatSchools rating
    Get a cash offer in 3 minutes
    Find out how much your home could sell for in as little as 3 minutes with a no-obligation cash offer.
    Estimated market value
    $277,400
    Get a cash offer in 3 minutes
    Find out how much your home could sell for in as little as 3 minutes with a no-obligation cash offer.
    Estimated market value
    $277,400