Original owner took pride in ownership of this well-maintained 3-bedroom, 3-bathroom PLUS DEN single family home. Nestled on a CUL-DE-SAC lot overlooking WATER and one of the communities many nature trails. Screen enclosed entry lanai with ceiling fans and tile flooring, welcome you through double lead-glass front doors that lead to an open floor plan. From 12-foot ceilings throughout the home and 8-foot doors, extensive use of crown molding, transom windows, Four-Season Sunroom and extended screen enclosed patio beyond, this home is ready for its new owner. The eat-in kitchen overlooks the living and dining room, features dinette space, breakfast bar, granite countertops, undermount Farmhouse style sink, 42-inch upper cabinets, tile backsplash, solar tube, recessed lighting and all appliances, including an electric induction range by Electrolux. The mudroom/breezeway off the garage features overhead storage and solar tube with a full bath beyond. Granite countertop and tall vanity, undermount sink, seamless glass shower, chair-height commode and tile flooring. The split bedroom floor plan boasts the Primary Retreat at the rear of the home, an 8-foot double door entry, crown molding, transom window, 8-foot sliding door access to the Sunroom, His & Her walk-in closets with solar tubes and an en suite luxury bath with garden soaking tub, split tall vanities with granite countertops, tiled shower, private privy/commode, crown molding, custom drapery, transom windows and built-in storage. Two additional bedrooms, one with walk-in closet, and a den with sliding door access to the rear screen enclosed lanai, share a hall bath featuring seamless glass, tiled shower, tall vanity with granite countertop, and tile flooring. Solar tube in hallway and recessed lighting. Custom drapery and shades convey. Dining room, foyer and dinette nook are pre-wired for your choice of fixture/chandelier lighting. ROOF August 2019, HVAC 2020, natural gas water heater. Legacy at Leesburg is home to many indoor amenities that include an exercise & fitness center, an aerobics studio, two catering kitchens for hosting community events, card room, craft room, billiards, ping pong tables, library and media center with computers. Outdoor amenities include a resort-style heated swimming pool and spa (chilled in the summer months), a softball field, complete with concession stand, tennis courts, pickleball courts, bocce courts and horseshoe pits. The community has 275 acres of conservation areas including 19 ponds and 13 separate nature trails throughout the community offering over 7 miles of walking and bicycling paths. There is also a storage area for residents to store their boats and RV's when not in use and is included in the HOA.
Sold for $400,000
$400,000
27710 SNOW ORCHID COURT, LEESBURG, FL 34748
3beds
2,431sqft
Single Family Residence
Built in 2006
0.31 Acres Lot
$395,700 Zestimate®
$165/sqft
$2,618 Estimated rent
Home value
$395,700
$364,000 - $431,000
$2,618/mo
Zestimate® history
Owner options
List your home for rent
$2,618/mo
Rent Zestimate®
Find your next renter with Zillow Rental Manager. Plus, with online applications, you can quickly screen prospective tenants – for free.
$2,618/mo
Rent Zestimate®
Refinance and save
$2,988/mo
Est. payment
Refinancing to a lower rate could help reduce your monthly payments and save thousands over the life of the loan.
$2,988/mo
Est. payment
Explore your selling options
Work with a Zillow partner agent
Leverage their expertise and Zillow's premium Showcase listings to get your home seen by more buyers.
Get startedList with your own agent
Get your home in front of millions of buyers by listing it on Zillow.
Learn how to do itSell it yourself
Take full control of how buyers see your home on Zillow by listing For Sale by Owner (FSBO).
List your homeWhat's special
Four-season sunroomScreen enclosed lanaiSolar tubeScreen enclosed entry lanaiGranite countertopsOverlooking waterCustom drapery
Zillow last checked:
Listing updated:
Listed by:
Sara Sutherland 407-341-6328,
COLDWELL BANKER REALTY 407-352-1040
Bought with:
Michelle Dunkley, 3195778
RE/MAX PRIME PROPERTIES
Source: Stellar MLS,MLS#: G5092691 Originating MLS: Orlando Regional
Originating MLS: Orlando Regional
Facts & features
Interior
Bedrooms & bathrooms
- Bedrooms: 3
- Bathrooms: 3
- Full bathrooms: 3
Rooms
- Room types: Den/Library/Office, Florida Room
Primary bedroom
- Features: Ceiling Fan(s), En Suite Bathroom, Garden Bath, Granite Counters, Split Vanities, Stone Counters, Tall Countertops, Tub with Separate Shower Stall, Water Closet/Priv Toilet, Window/Skylight in Bath, Dual Closets
- Level: First
- Area: 247 Square Feet
- Dimensions: 13x19
Bedroom 2
- Features: Ceiling Fan(s), Walk-In Closet(s)
- Level: First
- Area: 132 Square Feet
- Dimensions: 11x12
Bedroom 3
- Features: Ceiling Fan(s), Built-in Closet
- Level: First
- Area: 121 Square Feet
- Dimensions: 11x11
Other
- Level: First
- Area: 48 Square Feet
- Dimensions: 6x8
Den
- Features: Ceiling Fan(s), Other, No Closet
- Level: First
- Area: 144 Square Feet
- Dimensions: 12x12
Dinette
- Level: First
- Area: 96 Square Feet
- Dimensions: 8x12
Dining room
- Level: First
- Area: 110 Square Feet
- Dimensions: 10x11
Foyer
- Level: First
- Area: 49 Square Feet
- Dimensions: 7x7
Kitchen
- Features: Breakfast Bar, Pantry, Granite Counters, Stone Counters, Built-in Closet
- Level: First
- Area: 204 Square Feet
- Dimensions: 12x17
Living room
- Features: Ceiling Fan(s)
- Level: First
- Area: 525 Square Feet
- Dimensions: 21x25
Heating
- Central, Natural Gas, Zoned
Cooling
- Central Air, Zoned
Appliances
- Included: Dishwasher, Disposal, Dryer, Gas Water Heater, Microwave, Range, Refrigerator, Washer
- Laundry: In Garage
Features
- Ceiling Fan(s), Crown Molding, Eating Space In Kitchen, High Ceilings, Living Room/Dining Room Combo, Open Floorplan, Split Bedroom, Stone Counters, Walk-In Closet(s)
- Flooring: Carpet, Tile
- Doors: Sliding Doors
- Windows: Blinds, Double Pane Windows, Shades, Window Treatments
- Has fireplace: No
Interior area
- Total structure area: 3,574
- Total interior livable area: 2,431 sqft
Property
Parking
- Total spaces: 3
- Parking features: Garage - Attached
- Attached garage spaces: 3
Features
- Levels: One
- Stories: 1
- Exterior features: Irrigation System, Rain Gutters
Lot
- Size: 0.31 Acres
Details
- Parcel number: 132024010700039700
- Zoning: R-1-A
- Special conditions: None
Construction
Type & style
- Home type: SingleFamily
- Property subtype: Single Family Residence
Materials
- Block, Stucco
- Foundation: Slab
- Roof: Shingle
Condition
- New construction: No
- Year built: 2006
Utilities & green energy
- Sewer: Public Sewer
- Water: Public
- Utilities for property: BB/HS Internet Available, Cable Available, Electricity Connected, Natural Gas Connected, Phone Available, Public, Sewer Connected, Street Lights, Water Connected
Community & HOA
Community
- Features: Association Recreation - Owned, Buyer Approval Required, Clubhouse, Community Mailbox, Deed Restrictions, Fitness Center, Gated Community - No Guard, Golf Carts OK, Park, Pool, Sidewalks, Tennis Court(s), Wheelchair Access
- Security: Gated Community
- Pet fee: $0 monthly
- Senior community: Yes
- Subdivision: LEGACY
HOA
- Has HOA: Yes
- Amenities included: Basketball Court, Clubhouse, Fitness Center, Gated, Pickleball Court(s), Pool, Recreation Facilities, Shuffleboard Court, Storage, Tennis Court(s), Trail(s), Wheelchair Access
- Services included: Cable TV, Common Area Taxes, Community Pool, Internet, Maintenance Grounds, Manager, Private Road, Recreational Facilities
- HOA fee: $278 monthly
- HOA name: Drew Kirby
- HOA phone: 352-365-9800
Location
- Region: Leesburg
Financial & listing details
- Price per square foot: $165/sqft
- Tax assessed value: $394,582
- Annual tax amount: $3,402
- Date on market: 2/14/2025
- Cumulative days on market: 97 days
- Listing terms: Cash,Conventional,FHA,VA Loan
- Ownership: Fee Simple
- Total actual rent: 0
- Electric utility on property: Yes
- Road surface type: Paved
Price history
| Date | Event | Price |
|---|---|---|
| 6/10/2025 | Sold | $400,000-4.7%$165/sqft |
Source:  Stellar MLS #G5092691 Report a problem Stellar MLS #G5092691 Report a problem | ||
| 5/23/2025 | Pending sale | $419,900$173/sqft |
Source: Stellar MLS #G5092691 Report a problem | ||
| 4/17/2025 | Price change | $419,900-3.5%$173/sqft |
Source: Stellar MLS #G5092691 Report a problem | ||
| 3/5/2025 | Price change | $435,000-4.4%$179/sqft |
Source: Stellar MLS #G5092691 Report a problem | ||
| 2/14/2025 | Listed for sale | $455,000+52.2%$187/sqft |
Source: Stellar MLS #G5092691 Report a problem | ||
| 1/26/2011 | Listing removed | $299,000$123/sqft |
Source: YOURIGLOO REAL ESTATE LLC #T2429891 Report a problem | ||
| 7/24/2010 | Listed for sale | $299,000$123/sqft |
Source: Yourigloo.com Inc #T2429891 Report a problem | ||
| 6/12/2010 | Listing removed | $299,000$123/sqft |
Source: YOURIGLOO.COM, INC. #T2397789 Report a problem | ||
| 5/21/2010 | Price change | $299,000-6.3%$123/sqft |
Source: YOURIGLOO.COM, INC. #T2397789 Report a problem | ||
| 2/17/2010 | Price change | $319,000-5.9%$131/sqft |
Source: Yourigloo.com Inc #T2397789 Report a problem | ||
| 12/19/2009 | Listed for sale | $339,000+409.8%$139/sqft |
Source: Yourigloo.com Inc #T2397789 Report a problem | ||
| 6/29/2005 | Sold | $66,500$27/sqft |
Source: Public Record Report a problem | ||
Public tax history
| Year | Property taxes | Tax assessment |
|---|---|---|
| 2025 | $6,463 +89.9% | $394,582 +63.1% |
| 2024 | $3,403 +4.4% | $241,950 +3% |
| 2023 | $3,259 +0.4% | $234,910 +3% |
| 2022 | $3,246 +3.9% | $228,070 +3% |
| 2021 | $3,125 -4.3% | $221,427 +1.4% |
| 2020 | $3,264 +1.1% | $218,370 +2.3% |
| 2019 | $3,229 +4.2% | $213,461 +1.9% |
| 2018 | $3,097 | $209,481 +2.1% |
| 2017 | $3,097 +2% | $205,173 +2.1% |
| 2016 | $3,037 +0.9% | $200,953 +0.7% |
| 2015 | $3,010 -0.1% | $199,557 +0.8% |
| 2014 | $3,014 +5.9% | $197,974 +1.5% |
| 2013 | $2,845 +0.3% | $195,049 +1% |
| 2012 | $2,836 -22.3% | $193,183 -2.1% |
| 2011 | $3,651 -4.6% | $197,239 -3.5% |
| 2010 | $3,827 +13.2% | $204,413 -7.4% |
| 2009 | $3,381 -20.2% | $220,711 -17.2% |
| 2008 | $4,238 -18.3% | $266,706 -2.4% |
| 2007 | $5,190 +359.9% | $273,404 +392.7% |
| 2006 | $1,129 +57.6% | $55,490 +59.6% |
| 2005 | $716 | $34,760 |
Find assessor info on the county website
Neighborhood: 34748
Nearby homes
- $372,4003 bd2 ba2.1k sqft27708 Snow Orchid Ct, Leesburg, FL 34748Off Market

- $315,0003 bd2 ba1.8k sqft27709 Snow Orchid Ct, Leesburg, FL 34748Sold

- $289,1003 bd2 ba1.6k sqft27705 Snow Orchid Ct, Leesburg, FL 34748Off Market
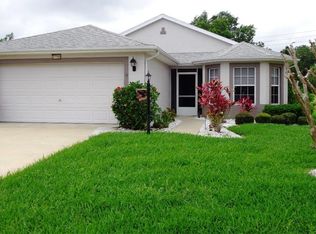
- $290,8003 bd2 ba1.6k sqft27704 Snow Orchid Ct, Leesburg, FL 34748Off Market
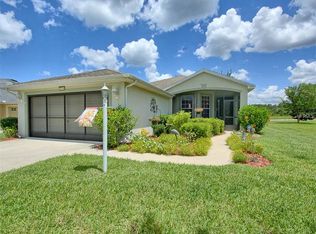
- $279,5003 bd2 ba1.4k sqft27703 Snow Orchid Ct, Leesburg, FL 34748Off Market
- $430,8003 bd4 ba2.4k sqft27700 Snow Orchid Ct, Leesburg, FL 34748Off Market
- $321,8003 bd2 ba1.8k sqft27701 Snow Orchid Ct, Leesburg, FL 34748Off Market
- $157,5002 bd2 ba1.3k sqft174 Hibiscus Way, Leesburg, FL 34748Off Market
Nearby schools
GreatSchools rating
- 2/10Leesburg Elementary SchoolGrades: PK-5Distance: 4.1 mi
- 3/10Oak Park Middle SchoolGrades: 6-8Distance: 4.1 mi
- 2/10Leesburg High SchoolGrades: 9-12Distance: 4.2 mi
Get a cash offer in 3 minutes
Find out how much your home could sell for in as little as 3 minutes with a no-obligation cash offer.
Estimated market value
$395,700
Get a cash offer in 3 minutes
Find out how much your home could sell for in as little as 3 minutes with a no-obligation cash offer.
Estimated market value
$395,700
- Florida
- Lake County
- Leesburg
- 34748
- 27710 SNOW ORCHID COURT
Nearby cities
Nearby neighborhoods
Nearby zip codes
Other Leesburg Topics
