Welcome to this beautifully maintained and thoughtfully upgraded 3-bedroom, 2-bath Extended Colchester Model offering 1,838 square feet of stylish living in the sought-after 55+ community of Legacy of Leesburg. Nestled on a quiet cul-de-sac and backing directly to the walking trail, this home features a split floor plan, roof (2019) and AC (2020), fresh interior paint (2025) , brand new carpet (2025), and elegant crown molding throughout. The spacious kitchen boasts granite countertops, stainless steel appliances, and a gas range, while the inviting living and dining spaces open seamlessly to both a screened front patio and screened rear lanai—perfect for morning coffee or evening relaxation. The primary suite is a true retreat with hardwood flooring, a sitting/media area, private rear patio access, and a luxurious en-suite bath featuring a garden tub, walk-in shower, and dual vanities. Located in one of the area’s most desirable 55+ communities, residents of Legacy of Leesburg enjoy low HOA fees that include cable, internet, lawn care, and access to resort-style amenities such as a heated pool and spa, clubhouse, fitness center, tennis and pickleball courts, nature trails, and RV/boat storage. This home offers a perfect blend of peace, privacy, and active lifestyle living—schedule your private tour today!
Sold for $315,000
$315,000
27709 SNOW ORCHID COURT, LEESBURG, FL 34748
3beds
1,838sqft
Single Family Residence
Built in 2007
0.32 Acres Lot
$313,200 Zestimate®
$171/sqft
$1,806 Estimated rent
Home value
$313,200
$288,000 - $341,000
$1,806/mo
Zestimate® history
Owner options
List your home for rent
$1,806/mo
Rent Zestimate®
Find your next renter with Zillow Rental Manager. Plus, with online applications, you can quickly screen prospective tenants – for free.
$1,806/mo
Rent Zestimate®
Refinance and save
$2,418/mo
Est. payment
Refinancing to a lower rate could help reduce your monthly payments and save thousands over the life of the loan.
$2,418/mo
Est. payment
Explore your selling options
Work with a Zillow partner agent
Leverage their expertise and Zillow's premium Showcase listings to get your home seen by more buyers.
Get startedList with your own agent
Get your home in front of millions of buyers by listing it on Zillow.
Learn how to do itSell it yourself
Take full control of how buyers see your home on Zillow by listing For Sale by Owner (FSBO).
List your homeWhat's special
Private rear patio accessGranite countertopsFresh interior paintGas rangeBrand new carpetScreened rear lanaiElegant crown molding
Zillow last checked:
Listing updated:
Listed by:
Monique Sola, PA 407-579-9946,
CENTURY 21 INTEGRA 727-387-6261
Bought with:
Jo Holton, 3455964
REDFIN CORPORATION
Source: Stellar MLS,MLS#: O6316380 Originating MLS: Orlando Regional
Originating MLS: Orlando Regional
Facts & features
Interior
Bedrooms & bathrooms
- Bedrooms: 3
- Bathrooms: 2
- Full bathrooms: 2
Rooms
- Room types: Bonus Room, Breakfast Room Separate, Den/Library/Office, Utility Room
Primary bedroom
- Features: Walk-In Closet(s)
- Level: First
- Area: 300 Square Feet
- Dimensions: 25x12
Bedroom 2
- Features: Built-in Closet
- Level: First
- Area: 110 Square Feet
- Dimensions: 10x11
Bedroom 3
- Features: No Closet
- Level: First
- Area: 120 Square Feet
- Dimensions: 12x10
Primary bathroom
- Features: Linen Closet
- Level: First
- Area: 91 Square Feet
- Dimensions: 13x7
Bathroom 2
- Level: First
- Area: 42 Square Feet
- Dimensions: 7x6
Balcony porch lanai
- Level: First
- Area: 575 Square Feet
- Dimensions: 25x23
Balcony porch lanai
- Level: First
- Area: 119 Square Feet
- Dimensions: 17x7
Bonus room
- Features: Built-in Closet
- Level: First
- Area: 132 Square Feet
- Dimensions: 12x11
Dining room
- Level: First
- Area: 100 Square Feet
- Dimensions: 10x10
Great room
- Level: First
- Area: 435 Square Feet
- Dimensions: 15x29
Kitchen
- Level: First
- Area: 170 Square Feet
- Dimensions: 17x10
Laundry
- Level: First
- Area: 54 Square Feet
- Dimensions: 9x6
Heating
- Central, Electric
Cooling
- Central Air
Appliances
- Included: Dishwasher, Disposal, Electric Water Heater, Microwave, Range, Refrigerator
- Laundry: Inside
Features
- Accessibility Features, Built-in Features, Crown Molding, Eating Space In Kitchen, High Ceilings, Kitchen/Family Room Combo, L Dining, Open Floorplan, Primary Bedroom Main Floor, Solid Surface Counters, Solid Wood Cabinets, Split Bedroom, Stone Counters, Thermostat, Walk-In Closet(s)
- Flooring: Tile, Hardwood
- Doors: Sliding Doors
- Windows: Blinds, Window Treatments
- Has fireplace: No
Interior area
- Total structure area: 2,905
- Total interior livable area: 1,838 sqft
Property
Parking
- Total spaces: 2
- Parking features: Garage - Attached
- Attached garage spaces: 2
- Details: Garage Dimensions: 20x20
Features
- Levels: One
- Stories: 1
- Patio & porch: Covered, Enclosed, Front Porch, Patio, Porch, Rear Porch, Screened
- Exterior features: Irrigation System, Lighting, Rain Gutters, Sidewalk, Sprinkler Metered
- Has view: Yes
- View description: Garden
Lot
- Size: 0.32 Acres
- Features: Above Flood Plain
- Residential vegetation: Mature Landscaping
Details
- Parcel number: 132024010700039600
- Zoning: R-1-A
- Special conditions: None
Construction
Type & style
- Home type: SingleFamily
- Architectural style: Florida
- Property subtype: Single Family Residence
Materials
- Block, Stucco
- Foundation: Slab
- Roof: Shingle
Condition
- Completed
- New construction: No
- Year built: 2007
Details
- Builder model: Colchester Extended
- Builder name: Pringle
Utilities & green energy
- Sewer: Public Sewer
- Water: Public
- Utilities for property: Public
Green energy
- Indoor air quality: No Smoking-Interior Buildg
- Water conservation: Irrigation-Reclaimed Water, Fl. Friendly/Native Landscape
Community & HOA
Community
- Features: Association Recreation - Owned, Buyer Approval Required, Clubhouse, Deed Restrictions, Fitness Center, Gated Community - No Guard, Golf Carts OK, Irrigation-Reclaimed Water, Park, Pool, Sidewalks, Special Community Restrictions, Tennis Court(s)
- Security: Fire/Smoke Detection Integration
- Pet fee: $0 monthly
- Senior community: Yes
- Subdivision: LEESBURG LEGACY
HOA
- Has HOA: Yes
- Amenities included: Clubhouse, Fence Restrictions, Fitness Center, Gated, Park, Pickleball Court(s), Pool, Recreation Facilities, Sauna, Security, Shuffleboard Court, Spa/Hot Tub, Storage, Tennis Court(s), Trail(s), Vehicle Restrictions
- Services included: Common Area Taxes, Community Pool, Other, Recreational Facilities, Security
- HOA fee: $287 monthly
- HOA name: Leland Management -Josh DeKnoblough
- HOA phone: 352-323-9300
Location
- Region: Leesburg
Financial & listing details
- Price per square foot: $171/sqft
- Tax assessed value: $298,400
- Annual tax amount: $2,177
- Date on market: 7/28/2025
- Cumulative days on market: 4 days
- Listing terms: Cash,Conventional,FHA,USDA Loan,VA Loan
- Ownership: Fee Simple
- Total actual rent: 0
- Road surface type: Asphalt, Paved
Price history
| Date | Event | Price |
|---|---|---|
| 9/2/2025 | Sold | $315,000-3.1%$171/sqft |
Source:  Stellar MLS #O6316380 Report a problem Stellar MLS #O6316380 Report a problem | ||
| 8/1/2025 | Pending sale | $325,000$177/sqft |
Source: Stellar MLS #O6316380 Report a problem | ||
| 7/28/2025 | Listed for sale | $325,000+313.5%$177/sqft |
Source: Stellar MLS #O6316380 Report a problem | ||
| 3/15/2006 | Sold | $78,600+28.4%$43/sqft |
Source: Public Record Report a problem | ||
| 12/7/2005 | Sold | $61,200$33/sqft |
Source: Public Record Report a problem | ||
| 6/24/2005 | Sold | $61,200$33/sqft |
Source: Public Record Report a problem | ||
Public tax history
| Year | Property taxes | Tax assessment |
|---|---|---|
| 2025 | $2,236 +2.7% | $170,470 +2.9% |
| 2024 | $2,177 +4.6% | $165,670 +3% |
| 2023 | $2,082 +2.4% | $160,850 +3% |
| 2022 | $2,034 +4% | $156,170 +3% |
| 2021 | $1,955 -3.9% | $151,622 +1.4% |
| 2020 | $2,033 +2% | $149,529 +2.3% |
| 2019 | $1,994 +4.7% | $146,168 +1.9% |
| 2018 | $1,905 | $143,443 +2.1% |
| 2017 | $1,905 +2.2% | $140,493 +2.1% |
| 2016 | $1,864 +1.1% | $137,604 +0.7% |
| 2015 | $1,844 +1.3% | $136,648 +0.8% |
| 2014 | $1,819 +6.1% | $135,564 +1.5% |
| 2013 | $1,715 +1.2% | $133,561 +1.5% |
| 2012 | $1,694 -12.1% | $131,561 -8.7% |
| 2011 | $1,928 -16.2% | $144,162 -11.4% |
| 2010 | $2,299 -8.3% | $162,748 -6.5% |
| 2009 | $2,508 -25.4% | $174,028 -20.9% |
| 2008 | $3,364 +273.8% | $219,928 +364% |
| 2007 | $900 -13.3% | $47,400 -7.1% |
| 2006 | $1,038 +44.9% | $51,015 +46.8% |
| 2005 | $716 | $34,760 |
Find assessor info on the county website
Neighborhood: 34748
Nearby homes
- $289,1003 bd2 ba1.6k sqft27705 Snow Orchid Ct, Leesburg, FL 34748Off Market
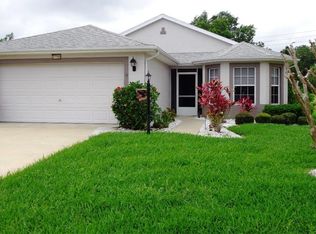
- $400,0003 bd3 ba2.4k sqft27710 Snow Orchid Ct, Leesburg, FL 34748Sold

- $279,5003 bd2 ba1.4k sqft27703 Snow Orchid Ct, Leesburg, FL 34748Off Market

- $372,4003 bd2 ba2.1k sqft27708 Snow Orchid Ct, Leesburg, FL 34748Off Market

- $321,8003 bd2 ba1.8k sqft27701 Snow Orchid Ct, Leesburg, FL 34748Off Market
- $290,8003 bd2 ba1.6k sqft27704 Snow Orchid Ct, Leesburg, FL 34748Off Market
- $295,0003 bd2 ba1.4k sqft5504 Aurora Dr, Leesburg, FL 34748Sold
- $430,8003 bd4 ba2.4k sqft27700 Snow Orchid Ct, Leesburg, FL 34748Off Market
Nearby schools
GreatSchools rating
- 2/10Leesburg Elementary SchoolGrades: PK-5Distance: 4.1 mi
- 3/10Oak Park Middle SchoolGrades: 6-8Distance: 4.1 mi
- 2/10Leesburg High SchoolGrades: 9-12Distance: 4.2 mi
Get a cash offer in 3 minutes
Find out how much your home could sell for in as little as 3 minutes with a no-obligation cash offer.
Estimated market value
$313,200
Get a cash offer in 3 minutes
Find out how much your home could sell for in as little as 3 minutes with a no-obligation cash offer.
Estimated market value
$313,200
- Florida
- Lake County
- Leesburg
- 34748
- 27709 SNOW ORCHID COURT
Nearby cities
Nearby neighborhoods
Nearby zip codes
Other Leesburg Topics
