Skip main navigation
Closed
  • $649,000

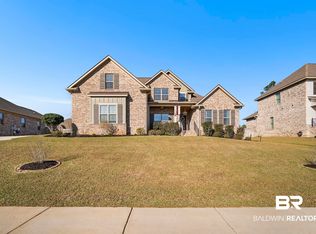
    27706 Rhone Dr, Daphne, AL 36526

    4beds
    2,807sqft
    Residential
    Built in 2018
    0.35 Acres Lot
    $675,500 Zestimate®
    $231/sqft
    $3,055 Estimated rent

    Home value

    $675,500

    $642,000 - $709,000

    $3,055/mo

    Zestimate® history
    Loading
    Loading...

    Owner options

    List your home for rent

    $3,055/mo

    Rent Zestimate®

    Find your next renter with Zillow Rental Manager. Plus, with online applications, you can quickly screen prospective tenants – for free.

    Learn more

    $3,055/mo

    Rent Zestimate®

    Refinance and save

    $3,538/mo

    Est. payment

    Refinancing to a lower rate could help reduce your monthly payments and save thousands over the life of the loan.

    See today's rates

    $3,538/mo

    Est. payment

    Explore your selling options

    Work with a Zillow partner agent

    Leverage their expertise and Zillow's premium Showcase listings to get your home seen by more buyers.

    Get started

    List with your own agent

    Get your home in front of millions of buyers by listing it on Zillow.

    Learn how to do it

    Sell it yourself

    Take full control of how buyers see your home on Zillow by listing For Sale by Owner (FSBO).

    List your home

    What's special

    Double-sided fireplaceGrand center islandLaundry roomWell-organized spaceNew custom multi-level patioBuilt-in deskSpacious walk-in pantry
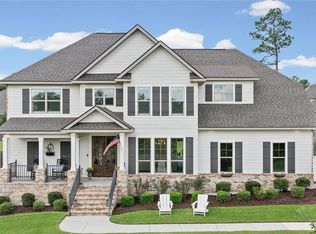
    This Peachtree Plan by Truland Homes is nestled in the serene Retreat at Tiawassee subdivision in picturesque Daphne, Alabama. The 4 bed, 3 bath layout is very spacious offering both a refined and comfortable lifestyle . Step into the living room, where you're greeted by impressive 14-foot ceilings and a double-sided fireplace that adds that touch of coziness –whether you're entertaining guests or preparing a dish in the kitchen before the football game, you'll always have the perfect ambiance. The kitchen features a grand center island as well as a spacious walk-in pantry to house all your culinary treasures. Better than new construction -this home is filled with delightful surprises including plantation shutters that add a touch of Southern charm to every room, a new custom multi-level patio, professionally landscaped and fully fenced backyard, and a whole house generator for peace of mind. The laundry room boasts custom built-in storage, and the mudroom is not just for boots and backpacks – it's a well-organized space with a built-in desk and storage for work or study. Each bedroom in the Peachtree plan is spacious and welcoming offering walk-in closets with wood shelving. Act now, and let this remarkable home be the backdrop for your next chapter in the south.

    Zillow last checked:

    Listing updated:

    Listed by:

    Amanda Eckart 251-409-7275,

    Real Broker, LLC

    Bought with:

    Paige Moore

    RE/MAX By The Bay

    Source: Baldwin Realtors,MLS#: 352274MLS Logo

    Facts & features

    Interior

    Bedrooms & bathrooms
    • Bedrooms: 4
    • Bathrooms: 3
    • Full bathrooms: 3
    • Main level bedrooms: 4
    Primary bedroom
    • Features: 1st Floor Primary, Walk-In Closet(s)
    • Level: Main
    • Area: 306
    • Dimensions: 17 x 18
    Bedroom 2
    • Level: Main
    • Area: 140
    • Dimensions: 10 x 14
    Bedroom 3
    • Level: Main
    • Area: 168
    • Dimensions: 12 x 14
    Bedroom 4
    • Level: Main
    • Area: 156
    • Dimensions: 12 x 13
    Primary bathroom
    • Features: Double Vanity, Soaking Tub, Separate Shower, Private Water Closet
    Dining room
    • Level: Main
    • Area: 182
    • Dimensions: 13 x 14
    Kitchen
    • Level: Main
    • Area: 357
    • Dimensions: 17 x 21
    Living room
    • Level: Main
    • Area: 378
    • Dimensions: 18 x 21
    Heating
    • Heat Pump
    Cooling
    • Heat Pump
    Appliances
    • Included: Dishwasher, Disposal, Microwave, Gas Range
    Features
    • Ceiling Fan(s), High Ceilings, Split Bedroom Plan
    • Flooring: Carpet, Tile, Vinyl
    • Windows: Storm Window(s), Window Treatments
    • Has basement: No
    • Number of fireplaces: 1
    Interior area
    • Total structure area: 2,807
    • Total interior livable area: 2,807 sqft

    Property

    Parking
    • Total spaces: 2
    • Parking features: Garage, Garage Door Opener
    • Has garage: Yes
    • Covered spaces: 2
    Features
    • Levels: One
    • Stories: 1
    • Patio & porch: Porch, Patio, Rear Porch
    • Exterior features: Irrigation Sprinkler, Termite Contract
    • Fencing: Fenced
    • Has view: Yes
    • View description: None, Other
    • Waterfront features: No Waterfront
    Lot
    • Size: 0.35 Acres
    • Dimensions: 100 x 150
    • Features: Less than 1 acre, Interior Lot, Few Trees
    Details
    • Parcel number: 4302090000001.145

    Construction

    Type & style
    • Home type: SingleFamily
    • Architectural style: Traditional
    • Property subtype: Residential
    Materials
    • Brick, Concrete, Block, Fortified-Gold
    • Foundation: Slab
    • Roof: Composition
    Condition
    • Resale
    • New construction: No
    • Year built: 2018

    Utilities & green energy

    • Utilities for property: Daphne Utilities, Riviera Utilities

    Community & neighborhood

    Security
    • Security features: Carbon Monoxide Detector(s)
    Community
    • Community features: None
    Location
    • Region: Daphne
    • Subdivision: Retreat at Tiawasee

    HOA & financial

    HOA
    • Has HOA: Yes
    • HOA fee: $600 annually
    • Services included: Insurance, Maintenance Grounds

    Other

    Other facts
    • Price range: $649K - $649K
    • Ownership: Whole/Full

    Price history

    DateEventPrice
    11/9/2023Sold$649,000$231/sqft
    Source: Baldwin Realtors #352274 Report a problem
    10/11/2023Listed for sale$649,000+68.6%$231/sqft
    Source: Baldwin Realtors #352274 Report a problem
    3/26/2019Sold$385,000$137/sqft
    Source: Baldwin Realtors #265317 Report a problem

    Public tax history

    YearProperty taxesTax assessment
    2025$2,278 +6.3%$58,140 +6.3%
    2024$2,142 +10.7%$54,700 +10.5%
    2023$1,935 $49,480 +16.5%
    2022-- $42,460 +11.3%
    2021$1,386 +3.2%$38,160 +2.3%
    2020$1,343 -19.6%$37,320 -3.9%
    2019$1,670 +320.3%$38,840 +320.3%
    2018$397 +16.7%$9,240 +16.7%
    2017$341 $7,920
    2016-- --

    Find assessor info on the county website

    Neighborhood: 36526

    Nearby schools

    GreatSchools rating
    Schools provided by the listing agent
    • Elementary: Daphne East Elementary
    • Middle: Daphne Middle
    • High: Daphne High

    Source: Baldwin Realtors. This data may not be complete. We recommend contacting the local school district to confirm school assignments for this home.

    Get a cash offer in 3 minutes
    Find out how much your home could sell for in as little as 3 minutes with a no-obligation cash offer.
    Estimated market value
    $675,500
    Get a cash offer in 3 minutes
    Find out how much your home could sell for in as little as 3 minutes with a no-obligation cash offer.
    Estimated market value
    $675,500