Skip main navigation
Closed
  • $664,900

    27584 Rhone Dr, Daphne, AL 36526

    5beds
    3,115sqft
    Residential
    Built in 2019
    0.34 Acres Lot
    $672,900 Zestimate®
    $213/sqft
    $3,332 Estimated rent

    Home value

    $672,900

    $633,000 - $720,000

    $3,332/mo

    Zestimate® history
    Loading
    Loading...

    Owner options

    List your home for rent

    $3,332/mo

    Rent Zestimate®

    Find your next renter with Zillow Rental Manager. Plus, with online applications, you can quickly screen prospective tenants – for free.

    Learn more

    $3,332/mo

    Rent Zestimate®

    Refinance and save

    $3,710/mo

    Est. payment

    Refinancing to a lower rate could help reduce your monthly payments and save thousands over the life of the loan.

    See today's rates

    $3,710/mo

    Est. payment

    Explore your selling options

    Work with a Zillow partner agent

    Leverage their expertise and Zillow's premium Showcase listings to get your home seen by more buyers.

    Get started

    List with your own agent

    Get your home in front of millions of buyers by listing it on Zillow.

    Learn how to do it

    Sell it yourself

    Take full control of how buyers see your home on Zillow by listing For Sale by Owner (FSBO).

    List your home

    What's special

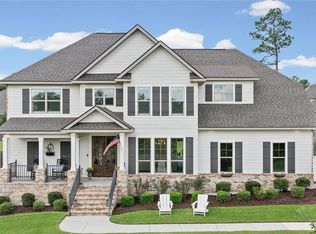
    This Youngstown Plan located in the quaint neighborhood of Retreat at Tiawasee includes 5 bedrooms and 3 baths and an amazing view of the community pond. So many upgrades have been done to make this home a stunner! The beautiful front door leads you to a lovely entryway with a large Dining Room to the left and the spacious great room with hardwood flooring and a corner gas fireplace. The great room is open to the breakfast room and kitchen. The center island in the kitchen has amazing granite, an eat-in breakfast bar and additional storage. Kitchen additions include a custom wall with reclaimed wood from a Kentucky race track featuring whiskey barrel stave shelves and a popular Charles Phillips pantry door. The primary bedroom is located on the main level and has hardwood floors, trey ceiling and a beautiful primary bath. The primary bath has separate Quartz vanities, a garden tub and separate shower, and two walk-in closets. The second bedroom and walk-in closet on the main level features wood flooring. The additional full bath downstairs has a gorgeous Quartz wood stained vanity, new bath hardware, and a beautiful wall color. Travel upstairs to a wood floored landing, built-in desk, three additional bedrooms, and a full bath. All lighting has been upgraded and the interior has recently been repainted. This home is Gold Fortified for insurance savings and has a tankless hot water heater, energy efficient appliances, Energy Star heating and air, Energy Star windows and extra insulation, sprinkler system and storm shutters. Don’t miss your opportunity to own this great home! Buyer to verify all information during due diligence.

    Zillow last checked:

    Listing updated:

    Listed by:

    Lillian Travis 251-447-4770,

    Ashurst & Niemeyer LLC

    Bought with:

    Michelle Talbott Rogers

    Coastal Alabama Real Estate

    Source: Baldwin Realtors,MLS#: 374257MLS Logo

    Facts & features

    Interior

    Bedrooms & bathrooms
    • Bedrooms: 5
    • Bathrooms: 3
    • Full bathrooms: 3
    • Main level bedrooms: 2
    Rooms
    • Room types: Other Rooms (See Remarks)
    Primary bedroom
    • Features: 1st Floor Primary, Multiple Walk in Closets
    • Level: Main
    • Area: 224
    • Dimensions: 14 x 16
    Bedroom 2
    • Level: Main
    • Area: 182
    • Dimensions: 13 x 14
    Bedroom 3
    • Level: Second
    • Area: 165
    • Dimensions: 11 x 15
    Bedroom 4
    • Level: Second
    • Area: 156
    • Dimensions: 12 x 13
    Bedroom 5
    • Level: Second
    • Area: 165
    • Dimensions: 15 x 11
    Primary bathroom
    • Features: Double Vanity, Soaking Tub, Separate Shower, Private Water Closet
    Dining room
    • Features: Breakfast Area-Kitchen, Separate Dining Room
    • Level: Main
    • Area: 156
    • Dimensions: 12 x 13
    Family room
    • Level: Main
    • Area: 380
    • Dimensions: 19 x 20
    Kitchen
    • Level: Main
    • Area: 208
    • Dimensions: 13 x 16
    Heating
    • Heat Pump
    Cooling
    • Heat Pump, Ceiling Fan(s), ENERGY STAR Qualified Equipment
    Appliances
    • Included: Dishwasher, Disposal, Dryer, Microwave, Gas Range, Refrigerator w/Ice Maker, Washer, ENERGY STAR Qualified Appliances, Tankless Water Heater
    Features
    • Breakfast Bar, Ceiling Fan(s), High Speed Internet
    • Flooring: Carpet, Tile, Wood
    • Windows: Double Pane Windows, ENERGY STAR Qualified Windows
    • Has basement: No
    • Number of fireplaces: 1
    • Fireplace features: Gas Log, Great Room
    Interior area
    • Total structure area: 3,115
    • Total interior livable area: 3,115 sqft

    Property

    Parking
    • Total spaces: 4
    • Parking features: Attached, Garage, Side Entrance, Garage Door Opener
    • Attached garage spaces: 2
    Features
    • Levels: Two
    • Patio & porch: Covered, Rear Porch, Front Porch
    • Exterior features: Irrigation Sprinkler, Termite Contract
    • Fencing: Fenced
    • Has view: Yes
    • View description: Trees/Woods, Skyline
    • Waterfront features: Pond
    Lot
    • Size: 0.34 Acres
    • Dimensions: 100 x 150
    • Features: Less than 1 acre, Interior Lot, Subdivided
    Details
    • Parcel number: 4302090000001.148
    • Zoning description: Single Family Residence

    Construction

    Type & style
    • Home type: SingleFamily
    • Architectural style: Traditional
    • Property subtype: Residential
    Materials
    • Brick, Concrete, Block, Frame, Fortified-Gold
    • Foundation: Slab
    • Roof: Composition
    Condition
    • Resale
    • New construction: No
    • Year built: 2019

    Utilities & green energy

    • Water: Public
    • Utilities for property: Daphne Utilities, Riviera Utilities

    Community & HOA

    Community
    • Features: None
    • Security: Smoke Detector(s), Carbon Monoxide Detector(s)
    • Subdivision: Retreat at Tiawasee
    HOA
    • Has HOA: Yes
    • Services included: Insurance, Maintenance Grounds, Taxes-Common Area
    • HOA fee: $700 annually
    Location
    • Region: Daphne

    Financial & listing details

    • Price per square foot: $213/sqft
    • Tax assessed value: $642,900
    • Annual tax amount: $2,625
    • Price range: $664.9K - $664.9K
    • Date on market: 2/16/2025
    • Ownership: Whole/Full

    Price history

    DateEventPrice
    4/10/2025Sold$664,900$213/sqft
    Source: Baldwin Realtors #374257 Report a problem
    2/21/2025Listed for sale$664,900+53.2%$213/sqft
    Source: GCMLS #7525617 Report a problem
    11/20/2019Sold$434,000+436.5%$139/sqft
    Source: Baldwin Realtors #275395 Report a problem
    11/29/2018Sold$80,900+79.8%$26/sqft
    Source: Public Record Report a problem
    5/7/2018Sold$45,000$14/sqft
    Source: Public Record Report a problem

    Public tax history

    YearProperty taxesTax assessment
    2025$2,913 +6.6%$64,300 +6.5%
    2024$2,732 +5.8%$60,360 +5.7%
    2023$2,581 $57,080 +16.5%
    2022-- $49,000 +11.4%
    2021$1,846 -0.2%$43,980 +2.2%
    2020$1,850 +270.9%$43,020 +270.9%
    2019$499 +14.2%$11,600 +14.2%
    2018$437 +16.8%$10,160 +16.8%
    2017$374 $8,700
    2016-- --
    Find assessor info on the county website

    Neighborhood: 36526

    Nearby schools

    GreatSchools rating
    Schools provided by the listing agent
    • Elementary: Daphne East Elementary
    • Middle: Daphne Middle
    • High: Daphne High

    Source: Baldwin Realtors. This data may not be complete. We recommend contacting the local school district to confirm school assignments for this home.

    Get a cash offer in 3 minutes
    Find out how much your home could sell for in as little as 3 minutes with a no-obligation cash offer.
    Estimated market value
    $672,900
    Get a cash offer in 3 minutes
    Find out how much your home could sell for in as little as 3 minutes with a no-obligation cash offer.
    Estimated market value
    $672,900