Skip main navigation
Closed
  • $635,000

    27592 Rhone Dr, Daphne, AL 36526

    4beds
    2,592sqft
    Single Family Residence
    Built in 2020
    0.35 Acres Lot
    $652,000 Zestimate®
    $245/sqft
    $2,692 Estimated rent

    Home value

    $652,000

    $619,000 - $685,000

    $2,692/mo

    Zestimate® history
    Loading
    Loading...

    Owner options

    List your home for rent

    $2,692/mo

    Rent Zestimate®

    Find your next renter with Zillow Rental Manager. Plus, with online applications, you can quickly screen prospective tenants – for free.

    Learn more

    $2,692/mo

    Rent Zestimate®

    Refinance and save

    $3,701/mo

    Est. payment

    Refinancing to a lower rate could help reduce your monthly payments and save thousands over the life of the loan.

    See today's rates

    $3,701/mo

    Est. payment

    Explore your selling options

    Work with a Zillow partner agent

    Leverage their expertise and Zillow's premium Showcase listings to get your home seen by more buyers.

    Get started

    List with your own agent

    Get your home in front of millions of buyers by listing it on Zillow.

    Learn how to do it

    Sell it yourself

    Take full control of how buyers see your home on Zillow by listing For Sale by Owner (FSBO).

    List your home

    What's special

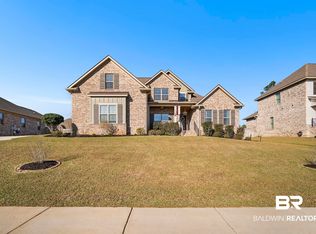
    Meticulously maintained Gold fortified corner lot home with magnificent views of expansive community pond in Daphne's convenient Retreat of Tiawasee! Curb appeal greets you upon arrival at this popular 1 level living Truland Mesquite Plan--4 bedrooms 3 bath and 2500+ sq ft. Hardboard & brick exterior. Neutral paint, beautiful crown molding, tall ceilings, recessed lighting, hardwood floors in living areas & new carpet in guest bedrooms, plantation shutters. Both Dining & Breakfast areas overlook gorgeous water view across street. Showstopper gourmet kitchen offers s/s appliances including refrigerator, new dishwasher, white cabinets, gorgeous granite counters, large center island with space for barstools, white tile backsplash, eat-in kitchen, large walk-in pantry! Kitchen is open to both breakfast & Living Room for easy entertaining. Spacious Living Room boasts gas fireplace. Lots of natural light! Primary ensuite bedroom showcases tray ceiling, soaking tub, dual vanities, enormous walk-in tiled shower & closet. Split bedroom plan. Laundry room offers washer, dryer, refrigerator. Tons of storage! Primary bedroom suite has tray ceiling, dual vanity sinks, soaking tub, oversized tiled shower & huge walk-in closet. Guest bedrooms share jack-n-jill bathroom with separate vanities. 4th bed & bath ideal for guests. Double side entry garage. Fenced backyard (w/double & single gates)--lush landscaping, hardscaping & custom fire pit with grill creating tranquil & private oasis especially at night with lighting feature. Covered back porch with additional concrete patio. Irrigation system with separate meter. Generator hook-up with power cord. Gutters. Floored attic over garage. Tankless water heater. Hard-wired security system w/ app for home. Ring doorbell. Energy efficient windows. Neighborhood stocked lake for fishing. Daphne school district. Convenient location to I-10, shops, hospital, schools. All information deemed reliable & accurate. Buyer to verify all information.

    Zillow last checked:

    Listing updated:

    Listed by:

    Jaime Cooper Team 251-605-1316,

    Exit Realty Lyon & Associates, Inc., Fairhope

    Bought with:

    Non Member

    Source: Baldwin Realtors,MLS#: 363896MLS Logo

    Facts & features

    Interior

    Bedrooms & bathrooms
    • Bedrooms: 4
    • Bathrooms: 3
    • Full bathrooms: 3
    Heating
    • Heat Pump
    Cooling
    • Heat Pump
    Appliances
    • Included: Cooktop, Disposal, Microwave, Dishwasher, Refrigerator
    Features
    • En Suite, Storage, Ceiling Fan(s), High Ceilings, Termite Contract, Split Bedroom Plan
    • Flooring: Tile, Wood, Carpet
    • Windows: Window Treatments
    • Number of fireplaces: 1
    • Fireplace features: Gas Log, Gas Starter, Living Room
    Interior area
    • Total interior livable area: 2,592 sqft

    Property

    Parking
    • Parking features: Attached, Double Garage, Side Entrance, Garage Door Opener
    • Has garage: Yes
    Features
    • Stories: 1
    • Patio & porch: Patio, Rear Porch, Front Porch
    • Exterior features: Irrigation Sprinkler
    • Fencing: Fenced
    • Has view: Yes
    • View description: Northern View
    • Waterfront features: Pond
    Lot
    • Size: 0.35 Acres
    • Features: Corner Lot, Rolling Slope, Some Trees, Water View, Subdivision, Elevation High, Less Than 1 Acre, Irregular/See Remarks
    Details
    • Parcel number: 4302090000001.147
    • Special conditions: None

    Construction

    Type & style
    • Home type: SingleFamily
    • Architectural style: Craftsman
    • Property subtype: Single Family Residence
    Materials
    • Roof: Composition Shingle
    Condition
    • Year built: 2020

    Utilities & green energy

    • Utilities for property: Natural Gas Available, Underground Utilities, Water City, Sewage City, Grinder Pump, Daphne Utilities

    Community & HOA

    Community
    • Features: Pets Allowed, More Than Two Pets Allowed
    • Security: Carbon Monoxide Detector(s), Smoke Detector(s)
    • Subdivision: Retreat At Tiawasee
    HOA
    • Has HOA: Yes
    • Services included: Common Area Insurance, Association Management, Common Area Maintenance
    • HOA fee: $50 monthly
    • HOA phone: 251-960-1444
    Location
    • Region: Daphne

    Financial & listing details

    • Price per square foot: $245/sqft
    • Tax assessed value: $536,800
    • Annual tax amount: $2,424
    • Date on market: 6/22/2024
    • Ownership type: Whole Full

    Price history

    DateEventPrice
    7/19/2024Sold$635,000$245/sqft
    Source: Baldwin Realtors #363896 Report a problem
    6/22/2024Listed for sale$635,000+54.1%$245/sqft
    Source: GCMLS #7406930 Report a problem
    2/26/2021Sold$412,008$159/sqft
    Source: Baldwin Realtors #294886 Report a problem

    Public tax history

    YearProperty taxesTax assessment
    2025$2,424 $53,680 +4.3%
    2024-- $51,480 +7.8%
    2023$2,196 $47,740 +17.4%
    2022-- $40,660 +7.8%
    2021$1,636 +162.3%$37,720 +160.1%
    2020$624 +25%$14,500 +25%
    2019$499 +14.2%$11,600 +14.2%
    2018$437 +16.8%$10,160 +16.8%
    2017$374 $8,700
    2016-- --
    Find assessor info on the county website

    Neighborhood: 36526

    Nearby schools

    GreatSchools rating
    Schools provided by the listing agent
    • Elementary: Daphne East Elementary
    • Middle: Daphne Middle
    • High: Daphne High

    Source: Baldwin Realtors. This data may not be complete. We recommend contacting the local school district to confirm school assignments for this home.

    Get a cash offer in 3 minutes
    Find out how much your home could sell for in as little as 3 minutes with a no-obligation cash offer.
    Estimated market value
    $652,000
    Get a cash offer in 3 minutes
    Find out how much your home could sell for in as little as 3 minutes with a no-obligation cash offer.
    Estimated market value
    $652,000