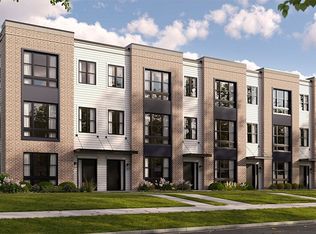
Find your way to 27708 Maecliff Drive at Cantera Point in our newest community of brand-new construction townhomes in the heart of Warrenville. This new construction townhome is ready for you to move in early Fall! This Grant style townhome offers approx. 1838 square feet of living space with 3 bedrooms, 2.5 baths, and a finished flex room. Walking up the stairs to the main level you will find this home's open concept living with 9-foot ceilings and luxury vinyl plank flooring throughout the kitchen, dining area, great room and baths! The expansive kitchen features a large island that is ideal for everyday living and overlooks both the front dining and back great room areas, making it the perfect space to entertain. Additionally, your kitchen includes Quartz countertops, 42" cabinetry with soft close doors and crown molding, stainless steel appliances and a pantry. The great room leads out to an elongated deck over the 2-car garage with driveway. Arriving at the top floor, you'll find the primary suite, secondary bedrooms with a full second bath, linen closet, and laundry room. The spacious primary bedroom suite includes a bright large walk-in closet with window and connecting en-suite bathroom, featuring a walk-in shower with clear glass shower door. This Warrenville home includes our America's Smart Home Technology. Photos are of a similar home. Actual home built may vary.
Pending
$512,990
27708 Maecliff Dr, Warrenville, IL 60555
3beds
1,838sqft
:
Get pre-qualified$3,763/mo
Townhouse, Single Family Residence
Built in 2026
800 Square Feet Lot
$505,100 Zestimate®
$279/sqft
$250/mo HOA
What's special
Spacious primary bedroom suiteFinished flex roomOpen concept livingLaundry roomExpansive kitchenQuartz countertopsStainless steel appliances
- 10 days |
- 22 |
- 1 |
Zillow last checked:
Listing updated:
Listed by:
Daynae Gaudio 847-340-3636,
Daynae Gaudio
Source: MRED as distributed by MLS GRID,MLS#: 12714028
Facts & features
Interior
Bedrooms & bathrooms
- Bedrooms: 3
- Bathrooms: 3
- Full bathrooms: 2
- 1/2 bathrooms: 1
Rooms
- Room types: Great Room, Bonus Room
Primary bedroom
- Features: Bathroom (Full, Double Sink)
- Level: Second
- Area: 156 Square Feet
- Dimensions: 12X13
Bedroom 2
- Level: Second
- Area: 99 Square Feet
- Dimensions: 9X11
Bedroom 3
- Level: Second
- Area: 110 Square Feet
- Dimensions: 10X11
Bonus room
- Level: Lower
- Area: 120 Square Feet
- Dimensions: 12X10
Dining room
- Level: Main
- Area: 176 Square Feet
- Dimensions: 16X11
Great room
- Level: Main
- Area: 247 Square Feet
- Dimensions: 19X13
Kitchen
- Features: Kitchen (Eating Area-Breakfast Bar, Pantry-Closet)
- Level: Main
- Area: 195 Square Feet
- Dimensions: 15X13
Laundry
- Level: Second
- Area: 15 Square Feet
- Dimensions: 3X5
Heating
- Natural Gas
Cooling
- Central Air
Appliances
- Included: Range, Microwave, Dishwasher, Disposal, Stainless Steel Appliance(s)
- Laundry: Upper Level, Gas Dryer Hookup, Electric Dryer Hookup
Features
- Walk-In Closet(s), Open Floorplan
- Basement: None
Interior area
- Total structure area: 0
- Total interior livable area: 1,838 sqft
Property
Parking
- Total spaces: 2
- Parking features: Yes, Attached, Garage
- Attached garage spaces: 2
Accessibility
- Accessibility features: No Disability Access
Features
- Exterior features: Balcony
Lot
- Size: 800 Square Feet
- Dimensions: 20x40
- Features: Landscaped
Details
- Parcel number: 0000000000
- Special conditions: Home Warranty
Construction
Type & style
- Home type: Townhouse
- Property subtype: Townhouse, Single Family Residence
Materials
- Fiber Cement
- Foundation: Concrete Perimeter
- Roof: Other
Condition
- New Construction
- New construction: Yes
- Year built: 2026
Details
- Builder model: GRANT
- Warranty included: Yes
Utilities & green energy
- Sewer: Public Sewer
- Water: Public
Green energy
- Energy efficient items: Water Heater
Community & HOA
Community
- Subdivision: Cantera
HOA
- Has HOA: Yes
- Services included: Insurance, Exterior Maintenance, Lawn Care, Snow Removal, Other
- HOA fee: $250 monthly
Location
- Region: Warrenville
Financial & listing details
- Price per square foot: $279/sqft
- Date on market: 7/25/2026
- Ownership: Fee Simple w/ HO Assn.
Estimated market value
$505,100
$475,000 - $540,000
$3,518/mo
Price history
| Date | Event | Price |
|---|---|---|
| 7/27/2026 | Pending sale | $512,990$279/sqft |
Source:  MRED as distributed by MLS GRID #12714028 Report a problem MRED as distributed by MLS GRID #12714028 Report a problem | ||
| 7/24/2026 | Listed for sale | $512,990$279/sqft |
Source:  DR Horton Report a problem DR Horton Report a problem | ||
Public tax history
Tax history is unavailable.
Monthly payment
Est. payment
Payment breakdown
Explore the cost of this home by adjusting the details. Changes won't be saved.Climate risks
Neighborhood: 60555
Nearby schools
GreatSchools rating
- 8/10Bower Elementary SchoolGrades: K-5Distance: 0.9 mi
- 7/10Hubble Middle SchoolGrades: 6-8Distance: 0.4 mi
- 8/10Wheaton Warrenville South High SchoolGrades: 9-12Distance: 1.5 mi
Schools provided by the listing agent
- Elementary: Bower Elementary School
- Middle: Hubble Middle School
- High: Wheaton Warrenville South H S
- District: 200
Source: MRED as distributed by MLS GRID. This data may not be complete. We recommend contacting the local school district to confirm school assignments for this home.
- $534,9903 bd3 ba1.8k sqft27710 Maecliff Dr, Warrenville, IL 60555New Construction
- $519,9903 bd3 ba1.8k sqft27686 Maecliff Dr, Warrenville, IL 60555New Construction
- $512,9903 bd3 ba1.8k sqft27706 Maecliff Dr, Warrenville, IL 60555New Construction
- $516,9903 bd3 ba1.8k sqft27704 Maecliff Dr, Warrenville, IL 60555New Construction
- $516,9903 bd3 ba1.8k sqft27702 Maecliff Dr, Warrenville, IL 60555New Construction
- $522,9903 bd3 ba1.8k sqft27680 Maecliff Dr, Warrenville, IL 60555New Construction
- $484,9902 bd3 ba1.6k sqft27684 Maecliff Dr, Warrenville, IL 60555New Construction
- $499,9903 bd3 ba1.8k sqft27682 Maecliff Dr, Warrenville, IL 60555Pending
A local agent can set up tours, give advice and negotiate with sellers.
A local lender can help you make sure your offer is ready when you are.
Similar homes
- $512,9903 bd3 ba1.8k sqft27706 Maecliff Dr, Warrenville, IL 60555ActiveMRED as distributed by MLS GRID
- $516,9903 bd3 ba1.8k sqft27704 Maecliff Dr, Warrenville, IL 60555ActiveMRED as distributed by MLS GRID
- $516,9903 bd3 ba1.8k sqft27702 Maecliff Dr, Warrenville, IL 60555ActiveMRED as distributed by MLS GRID
- $519,9903 bd3 ba1.8k sqft27686 Maecliff Dr, Warrenville, IL 60555ActiveMRED as distributed by MLS GRID
- $522,9903 bd3 ba1.8k sqft27680 Maecliff Dr, Warrenville, IL 60555ActiveMRED as distributed by MLS GRID
- $534,9903 bd3 ba1.8k sqft27710 Maecliff Dr, Warrenville, IL 60555ActiveMRED as distributed by MLS GRID
- $544,9003 bd3 ba1.9k sqft331 Summit Cir, Lombard, IL 60148ActiveMLS ID #12715437, Ramiro Solis, SFR, Compass. MRED as distributed by MLS GRID
- $441,5002 bd3 ba1.7k sqft30W142 Wheeler Cir, Naperville, IL 60563ActiveMLS ID #12643434, Sean Cochran, eXp Realty. MRED as distributed by MLS GRID
- $559,5223 bd3 ba2k sqft2033 Palmer Ct #4001, Hoffman Estates, IL 60169NewMLS ID #12720166, Nicholas Solano, Twin Vines Real Estate Svcs. MRED as distributed by MLS GRID
- $443,6573 bd3 ba1.8k sqft115 Weirich Way #79002, Batavia, IL 60510ActiveMLS ID #12714744, Nicholas Solano, Twin Vines Real Estate Svcs. MRED as distributed by MLS GRID
- $529,9904 bd3 ba2k sqft1841 Baler Ave, Aurora, IL 60503ActiveMRED as distributed by MLS GRID
- $469,9903 bd3 ba2.1k sqft3063 Abbey Cir, Aurora, IL 60504ActiveMLS ID #12684666, Bill Flemming, HomeSmart Connect LLC. MRED as distributed by MLS GRID
- from $499,9902 bd2 ba1.5k sqftVista Plan, Ashton Ridge, Batavia, IL 60510New ConstructionPulte
- from $495,9903 bd3 ba1.8k sqftGRANT Plan, The Summit at Yorktown, Lombard, IL 60148New ConstructionDR Horton
- $539,9903 bd3 ba2k sqft2044 Palmer Ct #5001, Hoffman Estates, IL 60169ActiveMLS ID #12714679, Nicholas Solano, Twin Vines Real Estate Svcs. MRED as distributed by MLS GRID
- $485,3903 bd3 ba1.8k sqft2048 Palmer Ct #5003, Hoffman Estates, IL 60169ActiveMLS ID #12714672, Nicholas Solano, Twin Vines Real Estate Svcs. MRED as distributed by MLS GRID
- $412,9903 bd3 ba1.7k sqft1685 Baler Ave, Aurora, IL 60503ActiveMRED as distributed by MLS GRID
- $509,9904 bd3 ba2.3k sqft1006 Emerald Dr, Montgomery, IL 60538ActiveMRED as distributed by MLS GRID
- from $506,9904 bd3 ba2.6k sqftHENLEY Plan, Sonoma Trails Single Family Homes, Oswego, IL 60543New ConstructionDR Horton
- $459,9904 bd3 ba2k sqft2903 Savana Dr, Joliet, IL 60435ActiveMLS ID #12718957, Daynae Gaudio, Daynae Gaudio. MRED as distributed by MLS GRID
