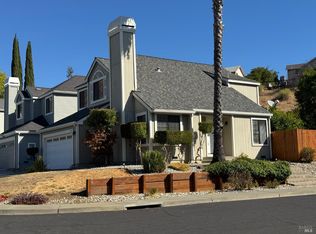
This property is a Bank Foreclosure, and is being sold strickly AS-IS. Pest and roof reports are available. Subject property is located on the Preferred West side of Fairfield. It appears that in the past a covered storage area was added to the East side of the property and a second room added for a spa. The garage appears to have been used as a `second Kitchen area, and has tons of added shelving/storage This home could shine again for the right folks.
Active
$564,500
2772 Toland Drive, Fairfield, CA 94534
3beds
1,638sqft
Single Family Residence
Built in 1976
6,098 Square Feet Lot
$-- Zestimate®
$345/sqft
$-- HOA
What's special
Covered storage area
- 76 days
- 279
- 11
Zillow last checked:
Listing updated:
Listed by:
Jim Stever DRE #00805574 707-580-3976,
Jim Stever Realty-Stever & Ass 707-421-1000
Source: BAREIS,MLS#: 326054949 Originating MLS: Northern Solano
Originating MLS: Northern SolanoFacts & features
Interior
Bedrooms & bathrooms
- Bedrooms: 3
- Bathrooms: 2
- Full bathrooms: 2
Rooms
- Room types: Family Room, Kitchen, Master Bathroom, Master Bedroom
Primary bedroom
- Features: Closet
- Level: Main
Bedroom
- Level: Main
Primary bathroom
- Features: Bidet, Shower Stall(s)
Bathroom
- Features: Tub w/Shower Over
Dining room
- Features: Dining/Living Combo
Family room
- Features: Other
- Level: Main
Kitchen
- Features: Breakfast Area, Granite Counters, Island w/Sink, Kitchen/Family Combo
- Level: Main
Living room
- Features: Cathedral/Vaulted
- Level: Main
Heating
- Central
Cooling
- Central Air
Appliances
- Included: Disposal, Free-Standing Gas Oven, Range Hood
- Laundry: Hookups Only, Laundry Closet
Features
- Cathedral Ceiling(s)
- Flooring: Simulated Wood, Tile, Vinyl
- Windows: Dual Pane Full
- Basement: None
- Has fireplace: No
Interior area
- Total structure area: 1,638
- Total interior livable area: 1,638 sqft
Property
Parking
- Total spaces: 4
- Parking features: Garage Door Opener, Garage Faces Front, Side By Side, Gentle Down
- Garage spaces: 2
Features
- Levels: One
- Stories: 1
- Patio & porch: Enclosed
- Fencing: Back Yard,Full,Wood
Lot
- Size: 6,098 Square Feet
- Features: Street Lights, Sidewalk/Curb/Gutter
Details
- Parcel number: 0152184100
- Special conditions: Real Estate Owned
Construction
Type & style
- Home type: SingleFamily
- Architectural style: Ranch
- Property subtype: Single Family Residence
Materials
- Wood Siding
- Foundation: Concrete Perimeter, Pillar/Post/Pier
- Roof: Composition
Condition
- Year built: 1976
Utilities & green energy
- Electric: 220 Volts, See Remarks
- Sewer: Public Sewer
- Water: Public
- Utilities for property: Internet Available, Public, Sewer In & Connected
Green energy
- Energy generation: Solar
Community & HOA
Community
- Subdivision: Piedmont Village
HOA
- Has HOA: No
Location
- Region: Fairfield
Financial & listing details
- Price per square foot: $345/sqft
- Tax assessed value: $549,000
- Date on market: 6/24/2026
Foreclosure details
Estimated market value
Not available
Estimated sales range
Not available
Not available
Price history
| Date | Event | Price |
|---|---|---|
| 5/22/2007 | Sold | $415,000$253/sqft |
Source: Public Record Report a problem | ||
Public tax history
| Year | Property taxes | Tax assessment |
|---|---|---|
| 2026 | -- | $549,000 -1.3% |
| 2025 | $6,126 +0% | $556,002 +2% |
| 2024 | $6,126 +3.2% | $545,101 +2% |
| 2023 | $5,936 +1.3% | $534,414 +2% |
| 2022 | $5,862 +5.3% | $523,937 +6.3% |
| 2021 | $5,568 +8.5% | $493,000 +6.9% |
| 2020 | $5,134 +1% | $461,000 +0.4% |
| 2019 | $5,084 +7.2% | $459,000 +12.8% |
| 2018 | $4,741 +5.4% | $407,000 +2.5% |
| 2017 | $4,497 +8.4% | $397,000 +9.7% |
| 2016 | $4,147 +26% | $362,000 +19.1% |
| 2015 | $3,291 +12.9% | $304,000 +13.9% |
| 2014 | $2,914 | $267,000 +9% |
| 2013 | -- | $245,000 +21.3% |
| 2012 | -- | $202,000 -1% |
| 2011 | -- | $204,000 |
| 2010 | -- | $204,000 -27.1% |
| 2009 | -- | $280,000 -15.7% |
| 2008 | -- | $332,000 +196.7% |
| 2007 | -- | $111,906 +2% |
| 2006 | -- | $109,712 +2% |
| 2005 | -- | $107,561 +2% |
| 2004 | -- | $105,452 +1.9% |
| 2003 | -- | $103,519 +2% |
| 2002 | -- | $101,489 +2% |
| 2001 | -- | $99,499 +2% |
| 2000 | $955 | $97,548 |
Find assessor info on the county website
Monthly payment
Climate risks
Neighborhood: 94534
Nearby schools
Schools provided by the listing agent
- District: Fairfield-Suisun
Source: BAREIS. This data may not be complete. We recommend contacting the local school district to confirm school assignments for this home.
Similar homes
- $619,0003 bd3 ba1.6k sqft2324 China Lane, Fairfield, CA 94534For Sale
 MLS ID #326083703, Ken Leach, Twin Oaks Real Estate INC. BAREIS
 - $560,0004 bd3 ba1.8k sqft1132 Capistrano Court, Fairfield, CA 94534For Sale
 MLS ID #326083542, Jeffrey Wu, Coldwell Banker Kappel Gateway. BAREIS
 - $519,0003 bd2 ba1.5k sqft1517 Garfield Street, Fairfield, CA 94533For Sale
 MLS ID #326081132, Sierra Davis, KW Vaca Valley. BAREIS
 - $529,0004 bd2 ba1.4k sqft303 Dahlia Street, Fairfield, CA 94533For Sale
 MLS ID #326062782, Lizbeth Alarcon, eXp Realty of Northern Califor. BAREIS
