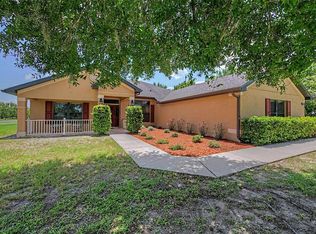
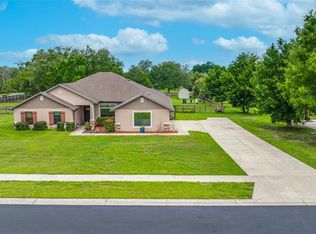
This well maintained 2016 home is nestled beneath majestic mature oak trees in the desirable gated community of Austin Woods, an exclusive neighborhood of just 31 homes. Offering approximately 2,500 square feet of thoughtfully designed living space, this residence features 4 bedrooms, 3 full bathrooms, a dedicated den/home office, 10-foot flat ceilings throughout the open living area, and sits on a beautifully landscaped one-acre homesite. Enjoy the privacy and tranquility of country living while being less than 10 minutes from I-75, providing convenient access to shopping, dining, medical facilities, and the greater Tampa Bay area.
Designed with flexibility in mind, the split-bedroom floor plan creates three distinct bedroom areas. The spacious primary suite offers dual walk-in closets and a private en-suite bath with dual vanities and a walk-in shower. Two additional bedrooms share a full bath with double vanities, while the fourth bedroom and third full bath are tucked away in their own hallway, creating an ideal space for guests, multigenerational living, or a private in-law suite.
The bright, open living, dining, and kitchen areas are enhanced by soaring 10-foot flat ceilings, creating an inviting atmosphere for both everyday living and entertaining. The kitchen features stainless steel appliances and overlooks the main living spaces. Throughout the home you'll find newer luxury vinyl
flooring in the living room, dining room, foyer, and three bedrooms; tile flooring in the kitchen, bathrooms, laundry room, and hallway; and new carpet in the primary bedroom and den. Additional quality finishes include French doors with enclosed blinds, brick pavers at the front entry and screened patio, gentle-glide shower doors, and custom bathroom mirrors. Outdoor living is equally impressive. The screened patio with brick pavers opens onto an expansive 19' x 50' outdoor living area featuring concrete and composite decking, providing exceptional space for relaxing, entertaining, and creating the outdoor kitchen you've always envisioned. The oversized one-acre homesite offers plenty of room for a future pool while still accommodating boat or RV parking. A detached building with electricity and water provides outstanding flexibility as a workshop, hobby room, storage building, or future customized workspace.
Showings are by appointment only for qualified buyers. Please contact us for additional information or to schedule your private showing.
For sale by owner
$749,900
27726 Austin Woods Dr, Dade City, FL 33525
4beds
2,537sqft
SingleFamily
Built in 2016
1 Acres Lot
$-- Zestimate®
$296/sqft
$169/mo HOA
What's special
Spacious primary suiteBeautifully landscaped one-acre homesiteDual walk-in closets
- 32 days
- 435
- 7
Listed by:
Property Owner (813) 830-3964
Facts & features
Interior
Bedrooms & bathrooms
- Bedrooms: 4
- Bathrooms: 3
- Full bathrooms: 3
Heating
- Forced air
Cooling
- Central
Appliances
- Included: Dishwasher, Dryer, Freezer, Garbage disposal, Microwave, Range / Oven, Refrigerator, Washer
Features
- Flooring: Tile, Other, Carpet
Interior area
- Total interior livable area: 2,537 sqft
Property
Parking
- Total spaces: 4
- Parking features: Garage - Attached, Garage - Detached
Features
- Exterior features: Shingle, Stucco, Cement / Concrete
Lot
- Size: 1 Acres
Details
- Parcel number: 2524190020001000020
Construction
Type & style
- Home type: SingleFamily
Materials
- Concrete Block
- Roof: Asphalt
Condition
- New construction: No
- Year built: 2016
Community & HOA
HOA
- Has HOA: Yes
- HOA fee: $169 monthly
Location
- Region: Dade City
Financial & listing details
- Price per square foot: $296/sqft
- Tax assessed value: $499,520
- Date on market: 7/27/2026
Estimated market value
Not available
Estimated sales range
Not available
$2,615/mo
Price history
| Date | Event | Price |
|---|---|---|
| 7/27/2026 | Listed for sale | $749,900+188.6%$296/sqft |
Source: Owner Report a problem | ||
| 4/4/2016 | Sold | $259,800$102/sqft |
Source: Public Record Report a problem | ||
Public tax history
| Year | Property taxes | Tax assessment |
|---|---|---|
| 2025 | -- | $293,890 +2.9% |
| 2024 | -- | $285,610 |
| 2023 | -- | $285,610 +3% |
| 2022 | -- | $277,300 +6.1% |
| 2021 | $3,696 +1.6% | $261,390 +1.4% |
| 2020 | $3,637 +1.7% | $257,790 +2.3% |
| 2019 | $3,577 | $252,000 +1.9% |
| 2018 | $3,577 +1.9% | $247,307 +2.8% |
| 2017 | $3,511 +1.2% | $240,635 +808.7% |
| 2016 | $3,470 +666.3% | $26,480 |
| 2015 | $453 | $26,480 |
| 2014 | $453 | $26,480 |
| 2013 | -- | $26,480 |
| 2012 | -- | $26,480 |
| 2011 | -- | $26,480 |
| 2010 | -- | $26,480 |
| 2009 | -- | $26,480 -20% |
| 2008 | -- | $33,100 |
| 2007 | -- | $33,100 |
Find assessor info on the county website
Monthly payment
Est. payment
Payment breakdown
Explore the cost of this home by adjusting the details. Changes won't be saved.Climate risks
Neighborhood: 33525
- $443,900-- bd2 ba1.8k sqft27738 Austin Woods Dr, Dade City, FL 33525Off Market
- $639,6004 bd2 ba2.3k sqft27718 Austin Woods Dr, Dade City, FL 33525Off Market

- $554,500-- bd3 ba2.2k sqft14300 Hill Country Ln, Dade City, FL 33525Off Market
- $667,9421.01 acres27750 Austin Woods Dr, Dade City, FL 33525Off Market

Similar homes
- $680,0004 bd2 ba2.3k sqft27725 CENTURY OAKS COURT, DADE CITY, FL 33525For Sale

 MLS ID #TB8541431, Tina Fingerman, PEOPLE'S TRUST REALTY. Stellar MLS
 - $698,0004 bd3 ba2.2k sqft27928 AUSTIN WOODS DRIVE, DADE CITY, FL 33525For Sale
 MLS ID #TB8528489, Karyn Koenig, RE/MAX CHAMPIONS. Stellar MLS
 - $675,0004 bd3 ba2.9k sqft14311 HILL COUNTRY LANE, DADE CITY, FL 33525For Sale
 MLS ID #TB8522598, Amie Lenhart, CHARLES RUTENBERG REALTY INC. Stellar MLS
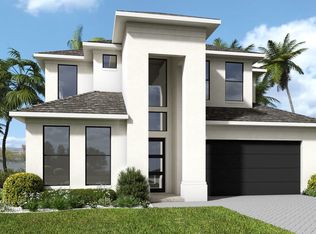
 - $774,9005 bd3 ba3.1k sqft28178 Grassy Knoll Loop, San Antonio, FL 33576New Construction
 Perry Homes
 - $1,099,0004 bd4 ba3.3k sqft14800 MIM PLACE, DADE CITY, FL 33525New ConstructionMLS ID #TB8532496, Michelle Testa, DALTON WADE INC. Stellar MLS
