Exceptional NEW custom construction on 1.45 private acres in Dade City, FL. This luxury custom home sits on a quiet 6 home community with low traffic and dead-end street. Perfectly positioned at 14800 Mim Place, this stunning custom estate offers the tranquility of country living while being just 12 minutes from historic Downtown Dade City, around 20 minutes from shopping and dining, and approximately 50 minutes from Tampa International Airport. Offering 3,351 square feet, this thoughtfully designed home features 4 spacious bedrooms, a private office/den, 3.5 bathrooms, and an oversized 3-car garage with a professionally finished industrial epoxy floor. Designed with quality, efficiency, and luxury in mind, the home was built with 3/4-inch insulated exterior block walls, sound insulation between key interior walls, and a peel-and-stick roof membrane for enhanced weather protection and long-term durability. Inside, beautiful wood-look tile flooring flows throughout the home, complemented by 8-foot solid-core doors, designer lighting, ceiling fans, USB outlets, dimmer switches, and exceptional craftsmanship at every turn. Every bedroom offers a walk-in closet, while the luxurious owner’s suite features an expansive custom-designed walk-in closet. The gourmet kitchen is a showpiece, boasting premium appliances including a double oven, induction cooktop, drawer microwave, custom range hood, spice rack drawers, high-end knobs and pulls, abundant cabinetry, and an oversized walk-in pantry complete with custom shelving and beautiful cabinetry. A custom high end wet bar with Pottery Barn shelving creates the perfect space for entertaining. The spa-inspired bathrooms showcase designer tile, elegant quartz countertops, and premium fixtures, while the spacious laundry room is beautifully appointed with custom cabinetry, generous counter space, and a designer backsplash. Step outside to the expansive covered lanai featuring multiple ceiling fans and oversized sliding glass doors, creating seamless indoor-outdoor living while overlooking your private 1.45-acre homesite. The impressive curb appeal is highlighted by a grand arched front entry, beautiful stone accents, and an expansive paver driveway. Additional features include a whole-home water filtration system, well and septic, extensive storage throughout, and countless custom details that reflect the quality and care invested in every inch of this remarkable home. https://my.matterport.com/show/?m=3NdteK7F5b3&mls=1
New construction
$1,125,000
14800 MIM PLACE, DADE CITY, FL 33525
4beds
3,351sqft
:
Get pre-qualified$7,313/mo
Single Family Residence
Built in 2026
1.45 Acres Lot
$-- Zestimate®
$336/sqft
$25/mo HOA
What's special
Extensive storage throughoutCeiling fansUsb outletsDimmer switchesBeautiful stone accentsGrand arched front entryDesigner lighting
- 3 days |
- 565 |
- 29 |
Zillow last checked:
Listing updated:
Listed by:
Michelle Testa 407-437-0827,
DALTON WADE INC 888-668-8283
Source: Stellar MLS,MLS#: TB8532496 Originating MLS: Suncoast Tampa
Originating MLS: Suncoast Tampa
Facts & features
Interior
Bedrooms & bathrooms
- Bedrooms: 4
- Bathrooms: 4
- Full bathrooms: 3
- 1/2 bathrooms: 1
Rooms
- Room types: Den/Library/Office, Great Room, Utility Room
Primary bedroom
- Features: Walk-In Closet(s)
- Level: First
- Area: 270 Square Feet
- Dimensions: 15x18
Dining room
- Level: First
- Area: 216 Square Feet
- Dimensions: 18x12
Family room
- Level: First
- Area: 440 Square Feet
- Dimensions: 20x22
Kitchen
- Level: First
- Area: 342 Square Feet
- Dimensions: 18x19
Heating
- Central, Electric
Cooling
- Central Air
Appliances
- Included: Bar Fridge, Oven, Cooktop, Dishwasher, Disposal, Range Hood, Refrigerator, Water Filtration System, Wine Refrigerator
- Laundry: Electric Dryer Hookup, Inside, Laundry Room, Washer Hookup
Features
- Built-in Features, Ceiling Fan(s), Dry Bar, Eating Space In Kitchen, High Ceilings, Kitchen/Family Room Combo, Open Floorplan, Other, Primary Bedroom Main Floor, Split Bedroom, Stone Counters, Thermostat, Tray Ceiling(s), Walk-In Closet(s), Wet Bar
- Flooring: Ceramic Tile
- Has fireplace: No
Interior area
- Total structure area: 4,753
- Total interior livable area: 3,351 sqft
Property
Parking
- Total spaces: 3
- Parking features: Garage - Attached
- Attached garage spaces: 3
- Details: Garage Dimensions: 30x22
Features
- Levels: One
- Stories: 1
- Patio & porch: Covered
- Exterior features: Lighting, Other, Rain Gutters
Lot
- Size: 1.45 Acres
- Features: Cleared, Landscaped, Level, Oversized Lot, Private
Details
- Parcel number: 202427001.0000.00005.0
- Zoning: AR1
- Special conditions: None
Construction
Type & style
- Home type: SingleFamily
- Property subtype: Single Family Residence
Materials
- Block, Stone
- Foundation: Slab
- Roof: Shingle
Condition
- Completed
- New construction: Yes
- Year built: 2026
Details
- Builder name: DT Contracting Inc.
Utilities & green energy
- Sewer: Septic Tank
- Water: Well
- Utilities for property: Electricity Connected, Private, Underground Utilities
Community & HOA
Community
- Pet fee: $0 monthly
- Subdivision: TWIN GROVES ESTATES
HOA
- Has HOA: Yes
- HOA fee: $25 monthly
- HOA name: Terry
Location
- Region: Dade City
Financial & listing details
- Price per square foot: $336/sqft
- Annual tax amount: $2,424
- Date on market: 7/24/2026
- Cumulative days on market: 4 days
- Listing terms: Cash,Conventional,VA Loan
- Ownership: Fee Simple
- Total actual rent: 0
- Electric utility on property: Yes
- Road surface type: Paved, Asphalt
Estimated market value
Not available
Estimated sales range
Not available
Not available
Price history
| Date | Event | Price |
|---|---|---|
| 7/24/2026 | Listed for sale | $1,125,000$336/sqft |
Source:  Stellar MLS #TB8532496 Report a problem Stellar MLS #TB8532496 Report a problem | ||
Public tax history
Tax history is unavailable.
Monthly payment
Est. payment
Payment breakdown
Explore the cost of this home by adjusting the details. Changes won't be saved.Climate risks
Neighborhood: 33525
Nearby schools
GreatSchools rating
- 3/10San Antonio Elementary SchoolGrades: PK-5Distance: 1.5 mi
- 3/10Pasco Middle SchoolGrades: 6-8Distance: 5.8 mi
- 3/10Pasco High SchoolGrades: PK,9-12Distance: 6.4 mi
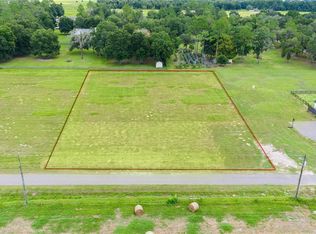
- $185,0001.448 Acres14800 Mim Pl #5, Dade City, FL 33525Sold
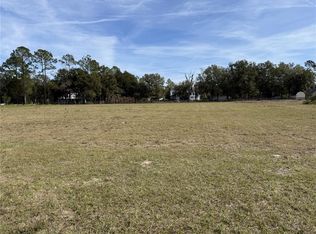
- $187,5001.45 Acres14842 Mim Pl LOT 4, Dade City, FL 33525Sold
- $540,800-- bd3 ba700 sqft14751 Mim Pl, Dade City, FL 33525Off Market
- $954,4004 bd4 ba3.7k sqft14813 Scharber Rd, Dade City, FL 33525Off Market
- $828,800-- bd3 ba3.4k sqft14729 Scharber Rd, Dade City, FL 33525Off Market
- $681,3004 bd4 ba3.2k sqft31750 Sylvian Ln, Dade City, FL 33525Off Market
- $540,0002 bd3 ba1.7k sqft31726 Sylvian Ln, Dade City, FL 33525Sold
- $462,5003 bd2 ba1.8k sqft31816 Sylvian Ln, Dade City, FL 33525Off Market
A local agent can set up tours, give advice and negotiate with sellers.
Similar homes
- $749,9004 bd3 ba2.5k sqft27726 Austin Woods Dr, Dade City, FL 33525For Sale By Owner

- $1,250,0003 bd3 ba3.2k sqft32112 JACK RUSSELL COURT, DADE CITY, FL 33525For Sale

 MLS ID #W7887018, Michael Constantine, RE/MAX ALLIANCE GROUP. Stellar MLS
 - $1,259,0005 bd5 ba3.7k sqft14823 CRIMSON OAKS TRAIL, DADE CITY, FL 33525New Construction
 MLS ID #TB8476023, Chad Abraham, BINGHAM REALTY INC. Stellar MLS
 - $1,195,0004 bd3 ba3.6k sqft13915 CARRYBACK DRIVE, DADE CITY, FL 33525For Sale
 MLS ID #TB8497950, Julie Wright, PREMIER SOTHEBYS INTL REALTY. Stellar MLS
 - $1,190,0006 bd4 ba4.3k sqft12716 TRADITION DRIVE, DADE CITY, FL 33525For SaleMLS ID #W7887544, Ralph Harvey, LISTWITHFREEDOM.COM. Stellar MLS
- $1,495,0004 bd4 ba3.1k sqft32655 WESLEY WAY, DADE CITY, FL 33525For SaleMLS ID #TB8524457, King Sommers, III, KING & ASSOCIATES REAL ESTATE LLC. Stellar MLS
- $1,299,9004 bd5 ba2k sqft32103 RUSTY CREEK TRAIL, DADE CITY, FL 33525For SaleMLS ID #TB8466438, Chad Abraham, BINGHAM REALTY INC. Stellar MLS
- $1,295,0004 bd3 ba2.6k sqft27616 MILLER ROAD, DADE CITY, FL 33525For SaleMLS ID #TB8472803, Maria Gallace Gerelus, LUXURY & BEACH REALTY INC. Stellar MLS
- $774,0004 bd3 ba3k sqft13140 TRADITION DRIVE, DADE CITY, FL 33525For SaleMLS ID #TB8529985, Geri LaFountain, KING & ASSOCIATES REAL ESTATE LLC. Stellar MLS
- $1,350,0005 bd6 ba3.6k sqft15300 LAKE IOLA ROAD, DADE CITY, FL 33523For SaleMLS ID #L4960073, Tabatha Pugh, KELLER WILLIAMS REALTY. Stellar MLS
- $1,150,0003 bd4 ba3.2k sqft13805 CARRYBACK DRIVE, DADE CITY, FL 33525For SaleMLS ID #TB8377541, Geri LaFountain, KING & ASSOCIATES REAL ESTATE LLC. Stellar MLS
- $989,0003 bd3 ba3k sqft34115 AMERICANA AVENUE, DADE CITY, FL 33525For SaleMLS ID #TB8490900, Gina Marie Holm, REST EASY REALTY POWERED BY SELLSTATE. Stellar MLS
- $1,350,0003 bd4 ba3.3k sqft13327 CARNOUSTIE CIRCLE, DADE CITY, FL 33525For SaleMLS ID #TB8504409, Gina Marie Holm, REST EASY REALTY POWERED BY SELLSTATE. Stellar MLS
- $698,0004 bd3 ba2.2k sqft27928 AUSTIN WOODS DRIVE, DADE CITY, FL 33525For SaleMLS ID #TB8528489, Karyn Koenig, RE/MAX CHAMPIONS. Stellar MLS
- $740,0004 bd3 ba2.9k sqft14311 HILL COUNTRY LANE, DADE CITY, FL 33525For SaleMLS ID #TB8522598, Amie Lenhart, CHARLES RUTENBERG REALTY INC. Stellar MLS
- $949,0003 bd3 ba3.1k sqft12749 GRAND TRAVERSE DRIVE, DADE CITY, FL 33525For SaleMLS ID #NS1088533, Jami Giles, EXIT REAL ESTATE PROPERTY SOL. Stellar MLS
- $1,039,3184 bd5 ba3.4k sqft35588 FARMVIEW ROAD, DADE CITY, FL 33525New ConstructionStellar MLS
- $629,9004 bd3 ba2.6k sqft13152 TRADITION DRIVE, DADE CITY, FL 33525For SaleMLS ID #TB8526195, Judy Ossian, COASTAL PROPERTIES GROUP INTERNATIONAL. Stellar MLS
- $975,0004 bd3 ba2.3k sqft17833 HYLAND LANE, DADE CITY, FL 33523For SaleMLS ID #TB8504204, Richard Boswell, KELLER WILLIAMS TAMPA PROPERTIES. Stellar MLS
- $785,0004 bd3 ba2.5k sqft34653 HEAVENLY LANE, DADE CITY, FL 33525For SaleMLS ID #TB8526822, Karrie Duffy, LPT REALTY, LLC. Stellar MLS
