Under contract-accepting backup offers. Welcome to this exceptional brand-new construction home offering 3,752 sqft of thoughtfully designed living space on just over an acre. This spacious floor plan includes 5 bedrooms, 4 1/2 bathrooms, and office, offering flexibility for multi-generational living, guests, or working from home. Every detail of this home reflects quality craftsmanship, intentional design, and modern luxury. The curb appeal sets the tone - striking stone accents, bold columns, a rich wood porch ceiling, and classic herringbone brick flooring create a warm yet sophisticated first impression. Inside, soaring vaulted ceilings with exposed wood beams anchor the living room, where a floor-to-ceiling stone fireplace and sliding glass doors connect indoor and outdoor living. The chef’s kitchen is both functional and stunning, featuring custom cabinetry, quartz countertops, built-in wall ovens, designer lighting, and an oversized island - all overlooking the main living area for effortless entertaining. A hidden walk-in pantry adds both convenience and style. The private primary suite is a true retreat, designed with both comfort and sophistication in mind. Offering generous space and features a stunning floor-to-ceiling stone fireplace, creating a warm focal point and inviting ambiance.Elegant French-style doors with frosted glass lead into the spa-inspired primary bath, where modern elegance meets thoughtful design. A freestanding soaking tub is perfectly positioned as a centerpiece, complemented by a dramatic oversized walk-in shower wrapped in designer tile and enclosed in frameless glass. Dual rainfall shower-heads, a handheld sprayer, and sleek matte black fixtures create a high-end, resort-style experience.The custom dual vanities provide abundant storage and counter space, blending warm wood tones with clean, contemporary finishes.From the bathroom, you’ll find not one — but two expansive walk-in closets featuring custom built-in shelving, drawers, and hanging space designed for optimal organization.Both closets conveniently connect directly to the oversized laundry room, creating a seamless and highly functional everyday flow. The laundry room is beautifully finished with extensive cabinetry, quartz counters, a utility sink, dedicated folding space, and room for additional storage — elevating even daily tasks with style and efficiency.This thoughtfully designed primary wing delivers privacy, luxury, and practical convenience all in one stunning space.Designed for true indoor-outdoor living, the expansive covered back porch extends your living space in the most impressive way. A rich tongue-and-groove wood ceiling with recessed lighting and dual ceiling fans creates warmth and architectural interest, while the wide-open layout offers ample room for dining, lounging, and entertaining.The fully equipped outdoor kitchen is a showstopper, featuring stacked stone detailing, granite countertops, a built-in grill with vent hood, beverage refrigerator, stainless storage cabinetry, and a sink for added convenience. Whether hosting weekend gatherings or enjoying quiet evenings at home, this space is designed for effortless entertaining year-round.Overlooking your large backyard offers both space and serenity — with endless potential to add a pool, detached structure, or custom outdoor oasis.This home masterfully blends luxury finishes, thoughtful design, and functional flow across, all set on over an acre, delivering privacy, space, and elevated living at its finest.
Accepting backups
$1,259,000
14823 CRIMSON OAKS TRAIL, DADE CITY, FL 33525
5beds
3,752sqft
Single Family Residence
Built in 2026
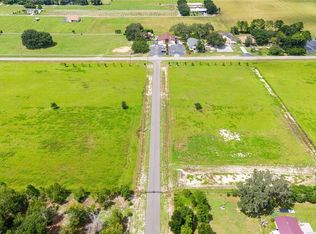
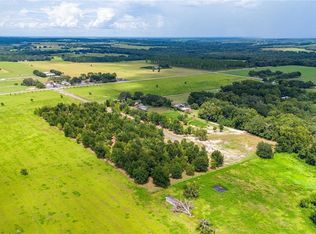
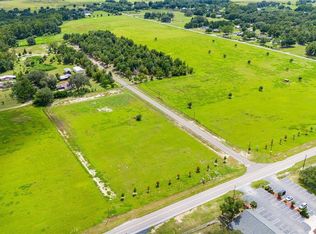
1.1 Acres Lot
$1,240,600 Zestimate®
$336/sqft
$25/mo HOA
What's special
Floor-to-ceiling stone fireplaceHidden walk-in pantrySpa-inspired primary bathBold columnsStriking stone accentsRich wood porch ceilingClassic herringbone brick flooring
- 197 days
- 305
- 20
Zillow last checked:
Listing updated:
Listed by:
Chad Abraham 813-714-2950,
BINGHAM REALTY INC 813-788-2759
Source: Stellar MLS,MLS#: TB8476023 Originating MLS: Suncoast Tampa
Originating MLS: Suncoast Tampa
Facts & features
Interior
Bedrooms & bathrooms
- Bedrooms: 5
- Bathrooms: 5
- Full bathrooms: 4
- 1/2 bathrooms: 1
Primary bedroom
- Description: Room5
- Features: Ceiling Fan(s), En Suite Bathroom, Walk-In Closet(s)
- Level: First
- Area: 288 Square Feet
- Dimensions: 18x16
Bedroom 2
- Description: Room7
- Features: Ceiling Fan(s), Built-in Closet
- Level: First
- Area: 132 Square Feet
- Dimensions: 11x12
Bedroom 3
- Description: Room8
- Features: Ceiling Fan(s), En Suite Bathroom, Built-in Closet
- Level: First
- Area: 144 Square Feet
- Dimensions: 12x12
Bedroom 4
- Description: Room9
- Features: Ceiling Fan(s), En Suite Bathroom, Built-in Closet
- Level: First
- Area: 144 Square Feet
- Dimensions: 12x12
Bedroom 5
- Description: Room10
- Features: Ceiling Fan(s), Built-in Closet
- Level: First
- Area: 144 Square Feet
- Dimensions: 12x12
Primary bathroom
- Description: Room6
- Features: Garden Bath, Makeup/Vanity Space, Multiple Shower Heads, Rain Shower Head, Split Vanities, Stone Counters, Tub with Separate Shower Stall, Water Closet/Priv Toilet
- Level: First
- Area: 238 Square Feet
- Dimensions: 17x14
Dinette
- Description: Room4
- Level: First
- Area: 143 Square Feet
- Dimensions: 13x11
Dining room
- Description: Room2
- Level: First
- Area: 165 Square Feet
- Dimensions: 15x11
Kitchen
- Features: Breakfast Bar, Kitchen Island, Stone Counters, Pantry
- Level: First
Living room
- Description: Room1
- Level: First
- Area: 399 Square Feet
- Dimensions: 21x19
Office
- Description: Room3
- Level: First
- Area: 110 Square Feet
- Dimensions: 11x10
Heating
- Central
Cooling
- Central Air
Appliances
- Included: Bar Fridge, Oven, Convection Oven, Cooktop, Dishwasher, Disposal, Electric Water Heater, Microwave, Range Hood, Refrigerator, Wine Refrigerator
- Laundry: Inside, Laundry Room
Features
- Cathedral Ceiling(s), Ceiling Fan(s), Eating Space In Kitchen, High Ceilings, Kitchen/Family Room Combo, Open Floorplan, Solid Wood Cabinets, Split Bedroom, Stone Counters, Thermostat, Tray Ceiling(s), Walk-In Closet(s)
- Flooring: Luxury Vinyl, Tile
- Doors: French Doors, Outdoor Kitchen, Sliding Doors
- Has fireplace: Yes
- Fireplace features: Electric, Family Room, Insert, Master Bedroom
Interior area
- Total structure area: 5,278
- Total interior livable area: 3,752 sqft
Property
Parking
- Total spaces: 3
- Parking features: Driveway, Garage Door Opener, Garage Faces Side, Oversized, Parking Pad
- Attached garage spaces: 3
- Has uncovered spaces: Yes
Features
- Levels: One
- Stories: 1
- Patio & porch: Covered, Front Porch, Rear Porch
- Exterior features: Lighting, Outdoor Kitchen
Lot
- Size: 1.1 Acres
- Features: Oversized Lot, Street Dead-End
- Residential vegetation: Trees/Landscaped
Details
- Parcel number: 2624200030000000050
- Zoning: AR
- Special conditions: None
Construction
Type & style
- Home type: SingleFamily
- Architectural style: Craftsman
- Property subtype: Single Family Residence
Materials
- Block, Concrete, HardiPlank Type, Stone
- Foundation: Slab
- Roof: Shingle
Condition
- Completed
- New construction: Yes
- Year built: 2026
Utilities & green energy
- Sewer: Private Sewer, Septic Tank
- Water: Private, Well
- Utilities for property: BB/HS Internet Available, Electricity Connected, Sewer Connected, Water Connected
Community & HOA
Community
- Features: Deed Restrictions
- Pet fee: $0 monthly
- Subdivision: CRIMSON ESTATES
HOA
- Has HOA: Yes
- Amenities included: Gated
- Services included: Private Road
- HOA fee: $25 monthly
- HOA name: Kris Kent
- HOA phone: 239-287-0390
Location
- Region: Dade City
Financial & listing details
- Price per square foot: $336/sqft
- Tax assessed value: $143,373
- Annual tax amount: $2,314
- Date on market: 2/13/2026
- Cumulative days on market: 184 days
- Listing terms: Cash,Conventional,VA Loan
- Ownership: Fee Simple
- Total actual rent: 0
- Electric utility on property: Yes
- Road surface type: Paved, Asphalt
Estimated market value
$1,240,600
$1.18M - $1.30M
$3,554/mo
Price history
| Date | Event | Price |
|---|---|---|
| 8/11/2026 | Listed for sale | $1,259,000$336/sqft |
Source:  Stellar MLS #TB8476023 Report a problem Stellar MLS #TB8476023 Report a problem | ||
| 8/3/2026 | Contingent | $1,259,000$336/sqft |
Source: Stellar MLS #TB8476023 Report a problem | ||
| 4/8/2026 | Price change | $1,259,000-2.4%$336/sqft |
Source: Stellar MLS #TB8476023 Report a problem | ||
| 2/13/2026 | Listed for sale | $1,289,900+637.1%$344/sqft |
Source: Stellar MLS #TB8476023 Report a problem | ||
| 12/26/2024 | Sold | $175,000$47/sqft |
Source: Public Record Report a problem | ||
Public tax history
| Year | Property taxes | Tax assessment |
|---|---|---|
| 2025 | $2,411 +66.7% | $143,373 +67.9% |
| 2024 | $1,446 | $85,373 |
Find assessor info on the county website
Monthly payment
Est. payment
Payment breakdown
Explore the cost of this home by adjusting the details. Changes won't be saved.Climate risks
Neighborhood: 33525
Similar homes
- $1,099,0004 bd4 ba3.3k sqft14800 MIM PLACE, DADE CITY, FL 33525New Construction

 MLS ID #TB8532496, Michelle Testa, DALTON WADE INC. Stellar MLS
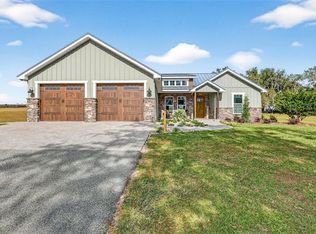
 - $1,299,9004 bd5 ba2k sqft32103 RUSTY CREEK TRAIL, DADE CITY, FL 33525For Sale
 MLS ID #TB8466438, Chad Abraham, BINGHAM REALTY INC. Stellar MLS
 - $1,495,0004 bd4 ba3.1k sqft32655 WESLEY WAY, DADE CITY, FL 33525For Sale
 MLS ID #TB8524457, King Sommers, III, KING & ASSOCIATES REAL ESTATE LLC. Stellar MLS
 - $1,295,0006 bd4 ba5.1k sqft37403 CHURCH AVENUE, DADE CITY, FL 33525For Sale
 MLS ID #TB8503668, Katherine Britton, BHHS FLORIDA PROPERTIES GROUP. Stellar MLS
 - $1,338,0004 bd4 ba3.1k sqft17265 MEADOW BLUFF VIEW, DADE CITY, FL 33523For SaleMLS ID #TB8517359, Chelsea Rose, COLDWELL BANKER AQUATERRA REALTY. Stellar MLS
- $1,150,0003 bd4 ba3.2k sqft13805 CARRYBACK DRIVE, DADE CITY, FL 33525For SaleMLS ID #TB8377541, Geri LaFountain, KING & ASSOCIATES REAL ESTATE LLC. Stellar MLS
- $1,169,0006 bd3 ba2.5k sqft13219 NEWGENT ROAD, SAN ANTONIO, FL 33576New ConstructionMLS ID #TB8424094, Leann Finlay, DENNIS REALTY & INV. CORP.. Stellar MLS
- $850,0003 bd3 ba2.9k sqft12649 OAK HOLLOW COURT, DADE CITY, FL 33525For SaleMLS ID #TB8523614, Brandon Tecklenburg, EXP REALTY. Stellar MLS
- $799,9005 bd4 ba3.1k sqft14069 GRANDEUR WAY, DADE CITY, FL 33525New ConstructionMLS ID #TB8427492, King Sommers, III, KING & ASSOCIATES REAL ESTATE LLC. Stellar MLS
- $949,0004 bd3 ba2.3k sqft17833 HYLAND LANE, DADE CITY, FL 33523For SaleMLS ID #TB8504204, Richard Boswell, KELLER WILLIAMS TAMPA PROPERTIES. Stellar MLS
- $721,0004 bd3 ba2.6k sqft13444 TRAILING MOSS DRIVE, DADE CITY, FL 33525For SaleMLS ID #TB8499043, Matt Johnson, RE/MAX ALLIANCE GROUP. Stellar MLS
- $999,9905 bd4 ba3.3k sqft37904 TRILBY ROAD, DADE CITY, FL 33523For SaleMLS ID #TB8516201, Mercy Bassey, DALTON WADE INC. Stellar MLS
- $1,399,9005 bd5 ba4.4k sqft7224 GRAYBROOK DRIVE, WESLEY CHAPEL, FL 33545For SaleMLS ID #TB8505585, Harshal Patel, H. PATEL REAL ESTATE LLC. Stellar MLS
- $1,250,0005 bd4 ba4.4k sqft3225 CORDOBA RANCH BOULEVARD, LUTZ, FL 33559For SaleMLS ID #TB8530200, Lisa Kirkpatrick, CENTURY 21 LIST WITH BEGGINS. Stellar MLS
- $1,225,0005 bd5 ba4.5k sqft29818 PICANA LANE, WESLEY CHAPEL, FL 33543For SaleMLS ID #TB8532463, Ginger Bennett, KELLER WILLIAMS SOUTH TAMPA. Stellar MLS
- $1,300,0005 bd4 ba4.7k sqft2208 PRINCESS JULIA LANE, LUTZ, FL 33549For SaleMLS ID #TB8523906, Lori Dozark, FUTURE HOME REALTY INC. Stellar MLS
- $899,0005 bd4 ba3.3k sqft12862 CARMELA CIRCLE W, SAN ANTONIO, FL 33576For SaleMLS ID #TB8517583, Joelle Gjelaj, LPT REALTY, LLC. Stellar MLS
- $1,300,0005 bd5 ba4.6k sqft17909 HOWSMOOR PLACE, LUTZ, FL 33559For SaleMLS ID #TB8521809, William Morris, YELLOWFIN REALTY. Stellar MLS
- $649,9004 bd3 ba2.8k sqft12484 GREEN OAK LANE, DADE CITY, FL 33525New ConstructionMLS ID #TB8434695, Vitalino Rocha, COLDWELL BANKER REALTY. Stellar MLS
- $699,9005 bd5 ba2.6k sqft35369 RUFFING ROAD, DADE CITY, FL 33523For SaleMLS ID #TB8505785, Bobby Welbourn, KELLER WILLIAMS RLTY NEW TAMPA. Stellar MLS
