Under contract-accepting backup offers. Perfectly positioned on a generous 1/2-acre lot within the gated community of Lake Jovita, this exceptional 4-bedroom, 3-bath home with a dedicated office and a 2-car plus golf cart garage offers 3,049 square feet of thoughtfully designed living space. Complete with a private wooded backdrop, sparkling screened pool, outdoor kitchen, and a brand-new roof being installed within the next few weeks, this home delivers the Florida lifestyle you've been searching for. A paver driveway, mature landscaping, and a covered entry create a welcoming first impression. Inside, double front doors open to a grand foyer flanked by elegant formal living and dining rooms. Tray ceilings, plantation shutters, decorative wainscoting, and wood flooring throughout most of the home add timeless character and warmth. The formal living room features a custom accent wall and a door that frames beautiful views of the pool and outdoor living space. At the heart of the home, the upgraded kitchen seamlessly connects to the spacious family room, making it ideal for everyday living and entertaining. Rich wood cabinetry, stone countertops, a center island with storage, breakfast bar seating, stainless steel appliances, a decorative backsplash, generous pantry space, and a charming pass-through window to the formal living room combine style with functionality. The adjoining family room features a tray ceiling, oversized ceiling fan, and French doors leading directly to the lanai. A private office near the front of the home provides the perfect space for working remotely, studying, or managing daily life without sacrificing a bedroom. The split-bedroom floor plan offers exceptional privacy. The primary suite overlooks the peaceful backyard and features wood flooring, two walk-in closets, and a spacious ensuite bath with dual vanities, a soaking tub, walk-in shower, and private water closet. Bedrooms two and three share a full bath, while the fourth bedroom is tucked toward the rear of the home beside a third full bathroom, creating an ideal guest suite or multigenerational living space. The screened outdoor living area is designed for year-round enjoyment. Prepare meals in the outdoor kitchen featuring a built-in grill, sink, and mini refrigerator, relax under the covered lanai, cool off in the sparkling pool, or simply enjoy the peaceful wooded backdrop that provides exceptional privacy and a true retreat-like setting. Additional upgrades include an owned 250-gallon propane tank, tankless water heater, water softener, reverse osmosis system, French drain system, whole house generator, and a high-end pool vacuum. Living in Lake Jovita means enjoying gated security and outstanding community amenities, including scenic rolling hills, walking trails, a playground, pickleball courts, a basketball court, and a dog park. Optional memberships to the Lake Jovita Golf & Country Club provide access to two championship 18-hole golf courses, a junior Olympic-sized swimming pool, tennis courts, a fitness center, restaurant, and additional social amenities. Schedule your private showing today and discover this beautifully upgraded pool home in one of Dade City's most sought-after communities.
Under contract
$774,000
13140 TRADITION DRIVE, DADE CITY, FL 33525
4beds
3,049sqft
:
Get pre-qualified$5,283/mo
Single Family Residence
Built in 2008
0.5 Acres Lot
$-- Zestimate®
$254/sqft
$114/mo HOA
What's special
Covered lanaiOutdoor kitchenBreakfast bar seatingGenerous pantry spaceCenter island with storageDedicated officeDecorative wainscoting
- 13 days |
- 743 |
- 39 |
Likely to sell faster than
Zillow last checked:
Listing updated:
Listed by:
Geri LaFountain 813-469-0542,
KING & ASSOCIATES REAL ESTATE LLC 352-458-0291
Source: Stellar MLS,MLS#: TB8529985 Originating MLS: Suncoast Tampa
Originating MLS: Suncoast Tampa
Facts & features
Interior
Bedrooms & bathrooms
- Bedrooms: 4
- Bathrooms: 3
- Full bathrooms: 3
Rooms
- Room types: Den/Library/Office, Family Room, Dining Room, Living Room, Utility Room
Primary bedroom
- Features: Ceiling Fan(s), En Suite Bathroom, Walk-In Closet(s)
- Level: First
- Area: 320 Square Feet
- Dimensions: 16x20
Bedroom 2
- Features: Ceiling Fan(s), Dual Closets
- Level: First
- Area: 120 Square Feet
- Dimensions: 10x12
Bedroom 3
- Features: Ceiling Fan(s), Built-in Closet
- Level: First
- Area: 132 Square Feet
- Dimensions: 11x12
Bedroom 4
- Features: Ceiling Fan(s), Walk-In Closet(s)
- Level: First
- Area: 221 Square Feet
- Dimensions: 17x13
Dining room
- Level: First
- Area: 140 Square Feet
- Dimensions: 10x14
Family room
- Features: Ceiling Fan(s)
- Level: First
- Area: 504 Square Feet
- Dimensions: 28x18
Kitchen
- Features: Breakfast Bar, Kitchen Island, Pantry, Stone Counters
- Level: First
- Area: 225 Square Feet
- Dimensions: 15x15
Living room
- Features: Ceiling Fan(s)
- Level: First
- Area: 272 Square Feet
- Dimensions: 16x17
Office
- Features: Ceiling Fan(s), No Closet
- Level: First
- Area: 117 Square Feet
- Dimensions: 9x13
Heating
- Central
Cooling
- Central Air
Appliances
- Included: Oven, Cooktop, Dishwasher, Microwave, Refrigerator, Tankless Water Heater, Water Filtration System, Water Softener
- Laundry: Inside, Laundry Room
Features
- Ceiling Fan(s), Central Vacuum, Chair Rail, Crown Molding, Eating Space In Kitchen, High Ceilings, Kitchen/Family Room Combo, Living Room/Dining Room Combo, Open Floorplan, Primary Bedroom Main Floor, Solid Wood Cabinets, Split Bedroom, Stone Counters, Tray Ceiling(s), Walk-In Closet(s)
- Flooring: Tile, Hardwood
- Doors: French Doors, Outdoor Grill, Outdoor Kitchen
- Windows: Window Treatments
- Has fireplace: No
Interior area
- Total structure area: 3,940
- Total interior livable area: 3,049 sqft
Video & virtual tour
Property
Parking
- Total spaces: 2
- Parking features: Golf Cart Garage, Oversized
- Attached garage spaces: 2
Features
- Levels: One
- Stories: 1
- Patio & porch: Covered, Rear Porch, Screened
- Exterior features: Irrigation System, Lighting, Outdoor Grill, Outdoor Kitchen, Rain Gutters
- Has private pool: Yes
- Pool features: Gunite, In Ground, Screen Enclosure
- Has view: Yes
- View description: Pool, Trees/Woods
Lot
- Size: 0.5 Acres
- Features: In County, Landscaped, Oversized Lot
- Residential vegetation: Mature Landscaping, Trees/Landscaped
Details
- Parcel number: 3124210030000004280
- Zoning: MPUD
- Special conditions: None
Construction
Type & style
- Home type: SingleFamily
- Property subtype: Single Family Residence
Materials
- Block, Stucco
- Foundation: Slab
- Roof: Tile
Condition
- New construction: No
- Year built: 2008
Utilities & green energy
- Sewer: Public Sewer
- Water: Public
- Utilities for property: BB/HS Internet Available, Electricity Connected, Public, Sewer Connected, Water Connected
Community & HOA
Community
- Features: Clubhouse, Deed Restrictions, Dog Park, Fitness Center, Gated Community - Guard, Golf Carts OK, Golf, Park, Playground, Pool, Restaurant, Tennis Court(s)
- Pet fee: $0 monthly
- Subdivision: LAKE JOVITA GOLF & COUNTRY CLUB PH 02A
HOA
- Has HOA: Yes
- Amenities included: Basketball Court, Gated, Pickleball Court(s), Playground
- HOA fee: $114 monthly
- HOA name: Sherri Kleberg
Location
- Region: Dade City
Financial & listing details
- Price per square foot: $254/sqft
- Tax assessed value: $568,496
- Annual tax amount: $6,080
- Date on market: 7/20/2026
- Cumulative days on market: 12 days
- Listing terms: Cash,Conventional,FHA,VA Loan
- Ownership: Fee Simple
- Total actual rent: 0
- Electric utility on property: Yes
- Road surface type: Paved
Estimated market value
Not available
Estimated sales range
Not available
Not available
Price history
| Date | Event | Price |
|---|---|---|
| 8/1/2026 | Contingent | $774,000$254/sqft |
Source:  Stellar MLS #TB8529985 Report a problem Stellar MLS #TB8529985 Report a problem | ||
| 7/20/2026 | Listed for sale | $774,000+54.8%$254/sqft |
Source: Stellar MLS #TB8529985 Report a problem | ||
| 9/10/2018 | Listing removed | $499,999$164/sqft |
Source: RE/MAX METRO #U8012820 Report a problem | ||
| 8/17/2018 | Listed for sale | $499,999-15.7%$164/sqft |
Source: RE/MAX METRO #U8012820 Report a problem | ||
| 2/14/2008 | Sold | $592,800+524.3%$194/sqft |
Source: Public Record Report a problem | ||
| 3/23/2005 | Sold | $94,950$31/sqft |
Source: Public Record Report a problem | ||
Public tax history
| Year | Property taxes | Tax assessment |
|---|---|---|
| 2024 | $5,939 +3.7% | $379,290 |
| 2023 | $5,726 +11.2% | $379,290 +3% |
| 2022 | $5,151 +1.7% | $368,250 +6.1% |
| 2021 | $5,062 +1.5% | $347,120 +1.4% |
| 2020 | $4,986 +1.6% | $342,330 +2.3% |
| 2019 | $4,910 | $334,640 +1.9% |
| 2018 | $4,910 +1.8% | $328,401 |
| 2017 | $4,824 +0.3% | $328,401 +4.2% |
| 2016 | $4,808 +0.3% | $315,030 +0.7% |
| 2015 | $4,792 +2.7% | $312,840 -8.8% |
| 2014 | $4,666 | $343,120 +10% |
| 2013 | -- | $311,941 +3.8% |
| 2012 | -- | $300,659 -4.5% |
| 2011 | -- | $314,875 -5.1% |
| 2010 | -- | $331,792 -12.7% |
| 2009 | -- | $380,237 -18.5% |
| 2008 | -- | $466,466 +415.4% |
| 2007 | -- | $90,502 +5% |
| 2006 | -- | $86,182 |
| 2005 | -- | $86,182 |
| 2004 | -- | $86,182 0% |
| 2003 | -- | $86,202 +13% |
| 2002 | -- | $76,302 |
Find assessor info on the county website
Monthly payment
Est. payment
Payment breakdown
Explore the cost of this home by adjusting the details. Changes won't be saved.Climate risks
Neighborhood: 33525
Nearby schools
GreatSchools rating
- 3/10San Antonio Elementary SchoolGrades: PK-5Distance: 1.8 mi
- 3/10Pasco Middle SchoolGrades: 6-8Distance: 3.4 mi
- 3/10Pasco High SchoolGrades: PK,9-12Distance: 8 mi
Schools provided by the listing agent
- Elementary: San Antonio-PO
- Middle: Pasco Middle-PO
- High: Pasco High-PO
Source: Stellar MLS. This data may not be complete. We recommend contacting the local school district to confirm school assignments for this home.
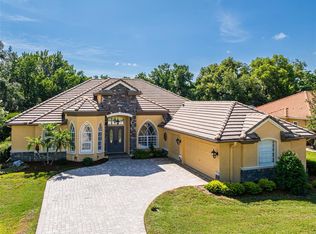
- $629,9004 bd3 ba2.6k sqft13152 Tradition Dr, Dade City, FL 33525For Sale
- $1,004,5004 bd5 ba4k sqft13130 Tradition Dr, Dade City, FL 33525Off Market

- $747,800-- bd3 ba2.7k sqft13118 Tradition Dr, Dade City, FL 33525Off Market
- $89,0270.382 Acres13208 Tradition Dr, Dade City, FL 33525Off Market

- $140,0000.382 Acres13208 Tradition Dr #430, Dade City, FL 33525Lot/Land
- $404,6002 bd2 ba1.7k sqft13126 Palmilla Cir, Dade City, FL 33525Off Market
- $405,5003 bd2 ba1.7k sqft13147 Tradition Dr, Dade City, FL 33525Off Market
- $356,9003 bd2 ba1.7k sqft13151 Tradition Dr, Dade City, FL 33525Off Market
A local agent can set up tours, give advice and negotiate with sellers.
Similar homes
- $785,0004 bd3 ba2.5k sqft34653 HEAVENLY LANE, DADE CITY, FL 33525For Sale

 MLS ID #TB8526822, Karrie Duffy, LPT REALTY, LLC. Stellar MLS
 - $725,0004 bd3 ba2.7k sqft13301 THOROUGHBRED DRIVE, DADE CITY, FL 33525For Sale
 MLS ID #TB8524967, Gina Marie Holm, REST EASY REALTY POWERED BY SELLSTATE. Stellar MLS
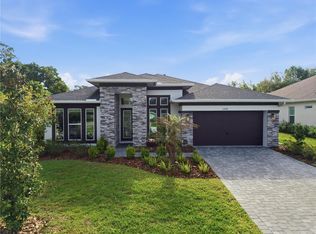
 - $769,9004 bd3 ba2.6k sqft13444 TRAILING MOSS DRIVE, DADE CITY, FL 33525For Sale
 MLS ID #TB8499043, Matt Johnson, RE/MAX ALLIANCE GROUP. Stellar MLS
 - $725,0004 bd3 ba2.6k sqft13302 TRAILING MOSS DRIVE, DADE CITY, FL 33525For Sale
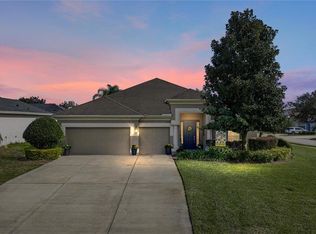 MLS ID #TB8464521, Geri LaFountain, KING & ASSOCIATES REAL ESTATE LLC. Stellar MLS
 - $799,9003 bd3 ba2.6k sqft34530 HEAVENLY LANE, DADE CITY, FL 33525For SaleMLS ID #TB8507425, Robyn Crist, KING & ASSOCIATES REAL ESTATE LLC. Stellar MLS
- $743,3334 bd3 ba2.6k sqft36510 SAINT JOE ROAD, DADE CITY, FL 33525For SaleMLS ID #TB8517852, Caren Mulay, DALTON WADE INC. Stellar MLS
- $769,0004 bd3 ba3.4k sqft12305 LEANNE DRIVE, DADE CITY, FL 33525For SaleMLS ID #TB8514406, Brian Watson, DADE CITY REALTY. Stellar MLS
- $900,0003 bd3 ba2.9k sqft12649 OAK HOLLOW COURT, DADE CITY, FL 33525For SaleMLS ID #TB8523614, Brandon Tecklenburg, EXP REALTY. Stellar MLS
- $674,9004 bd4 ba3.5k sqft13049 THOROUGHBRED DRIVE, DADE CITY, FL 33525For SaleMLS ID #TB8449268, Robert Zoller, Jr, BRAINARD REALTY. Stellar MLS
- $989,0003 bd3 ba3k sqft34115 AMERICANA AVENUE, DADE CITY, FL 33525For SaleMLS ID #TB8490900, Gina Marie Holm, REST EASY REALTY POWERED BY SELLSTATE. Stellar MLS
- $949,0003 bd3 ba3.1k sqft12749 GRAND TRAVERSE DRIVE, DADE CITY, FL 33525For SaleMLS ID #NS1088533, Jami Giles, EXIT REAL ESTATE PROPERTY SOL. Stellar MLS
- $749,0005 bd3 ba3.1k sqft14308 WILLOW RUN, DADE CITY, FL 33523For SaleMLS ID #O6371736, Daniel Hsieh, EXP REALTY LLC. Stellar MLS
- $550,0004 bd3 ba1.9k sqft13235 LEGENDS TRAIL, DADE CITY, FL 33525For SaleMLS ID #W7883013, Laurie McGill, F I GREY & SON RESIDENTIAL. Stellar MLS
- $549,9003 bd3 ba2.7k sqft13143 PALMILLA CIRCLE, DADE CITY, FL 33525For SaleMLS ID #TB8449610, Alexander Matos, THE SOMERDAY GROUP PL. Stellar MLS
- $775,0003 bd3 ba2.6k sqft35940 Ramsey Ridge Dr, Dade City, FL 33523For SaleMLS ID #2260114, Dominick Sim, Keller Williams-Elite Partners. HCMLS
- $799,9005 bd4 ba3.1k sqft14069 GRANDEUR WAY, DADE CITY, FL 33525New ConstructionMLS ID #TB8427492, King Sommers, III, KING & ASSOCIATES REAL ESTATE LLC. Stellar MLS
- $710,0004 bd3 ba2.5k sqft36811 SUMMERS RIDGE DRIVE, DADE CITY, FL 33525For SaleMLS ID #TB8523181, Meghan Richards, COMPASS FLORIDA LLC. Stellar MLS
- $555,0004 bd3 ba2.2k sqft36225 OAK KNOLL LOOP, DADE CITY, FL 33525For SaleMLS ID #L4962272, Christine Hubbert, BHHS FLORIDA PROPERTIES GROUP. Stellar MLS
- $870,7774 bd2 ba1.7k sqft13330 FORT KING ROAD, DADE CITY, FL 33525For SaleMLS ID #TB8392688, Gersson Perez, RE FLORIDA HOMES. Stellar MLS
- $725,0005 bd4 ba3.5k sqft32449 LAUREL COURT, SAN ANTONIO, FL 33576For SaleMLS ID #TB8518690, Erica Shireman, KELLER WILLIAMS RLTY NEW TAMPA. Stellar MLS
