Price reduction. Patio furniture staying with cushions, fire pit, outdoor table and high chairs from Leaders Sarasota Outdoor Furniture, two lounge chairs, and a new grill all included. Home has been remodeled throughout with updated window treatments, fresh paint, and appliances included. Beautiful 3BR + office, 3BA villa in The Heathers of Lake Jovita, offering 2,750+ sq.ft. of maintenance-free living with stunning golf course views. Major upgrades include a new roof (2025) and new water heater (2024). The open floorplan features luxury vinyl plank flooring, fresh interior paint, upgraded lighting, and an updated kitchen with 2020 stainless appliances, refinished cabinets, new granite countertops, and a farmhouse sink. The spacious owner’s suite offers dual walk-in closets and a fully renovated ensuite with new granite, updated fixtures, garden tub, and large walk-in shower. A private office and second main-floor bedroom with remodeled bath complete the first level. Upstairs features a large loft with wet bar, private balcony, and an additional guest suite with its own updated bath and balcony access. Enjoy year-round outdoor living on the screened lanai with brick pavers, built-in grill, fire pit area, and golf course backdrop. Oversized 2-car garage with dedicated golf cart bay. The Heathers provides lawn care, landscaping, roof/exterior cleaning, cable, and periodic exterior painting. Lake Jovita offers resort-style amenities with optional golf and club memberships. Move-in ready and impeccably maintained—schedule your showing today!
For sale
Price cut: $10K (7/21)
$549,900
13143 PALMILLA CIRCLE, DADE CITY, FL 33525
3beds
2,750sqft
:
Get pre-qualified$4,039/mo
Villa
Built in 2002
7,500 Square Feet Lot
$-- Zestimate®
$200/sqft
$367/mo HOA
What's special
Golf course backdropPrivate balconyRemodeled throughoutNew graniteFully renovated ensuiteFresh paintPrivate office
- 257 days |
- 260 |
- 4 |
Zillow last checked:
Listing updated:
Listed by:
Alexander Matos 813-842-4292,
THE SOMERDAY GROUP PL 813-400-0132
Source: Stellar MLS,MLS#: TB8449610 Originating MLS: Suncoast Tampa
Originating MLS: Suncoast Tampa
Facts & features
Interior
Bedrooms & bathrooms
- Bedrooms: 3
- Bathrooms: 3
- Full bathrooms: 3
Rooms
- Room types: Den/Library/Office, Dining Room, Utility Room, Loft
Primary bedroom
- Features: Ceiling Fan(s), En Suite Bathroom, Walk-In Closet(s)
- Level: First
- Area: 286 Square Feet
- Dimensions: 13x22
Bedroom 2
- Features: Ceiling Fan(s), Built-in Closet
- Level: First
- Area: 120 Square Feet
- Dimensions: 10x12
Bedroom 3
- Features: Ceiling Fan(s), En Suite Bathroom, Walk-In Closet(s)
- Level: Second
- Area: 338 Square Feet
- Dimensions: 13x26
Dining room
- Level: First
- Area: 108 Square Feet
- Dimensions: 9x12
Kitchen
- Features: Breakfast Bar, Granite Counters, Other, Pantry
- Level: First
- Area: 264 Square Feet
- Dimensions: 12x22
Living room
- Features: Ceiling Fan(s)
- Level: First
- Area: 400 Square Feet
- Dimensions: 16x25
Loft
- Features: Wet Bar, No Closet
- Level: Second
- Area: 350 Square Feet
- Dimensions: 14x25
Office
- Features: No Closet
- Level: First
- Area: 132 Square Feet
- Dimensions: 12x11
Heating
- Central, Zoned
Cooling
- Central Air
Appliances
- Included: Dishwasher, Dryer, Microwave, Range, Refrigerator, Washer
- Laundry: Inside, Laundry Room
Features
- Ceiling Fan(s), Crown Molding, Eating Space In Kitchen, High Ceilings, Living Room/Dining Room Combo, Open Floorplan, Primary Bedroom Main Floor, Split Bedroom, Stone Counters, Tray Ceiling(s), Walk-In Closet(s), Wet Bar
- Flooring: Carpet, Tile, Vinyl
- Doors: Sliding Doors
- Windows: Window Treatments
- Has fireplace: Yes
- Fireplace features: Gas, Other Room
Interior area
- Total structure area: 3,594
- Total interior livable area: 2,750 sqft
Property
Parking
- Total spaces: 2
- Parking features: Driveway, Garage Door Opener, Golf Cart Parking
- Attached garage spaces: 2
- Has uncovered spaces: Yes
Features
- Levels: Two
- Stories: 2
- Patio & porch: Covered, Rear Porch, Screened
- Exterior features: Balcony, Irrigation System, Sidewalk, Sprinkler Metered
- Has view: Yes
- View description: Golf Course
Lot
- Size: 7,500 Square Feet
- Dimensions: 150 x 50
- Features: In County, Landscaped, On Golf Course
- Residential vegetation: Mature Landscaping, Trees/Landscaped
Details
- Parcel number: 3124210030000003730
- Zoning: MPUD
- Special conditions: None
Construction
Type & style
- Home type: SingleFamily
- Property subtype: Villa
- Attached to another structure: Yes
Materials
- Block, Stucco
- Foundation: Slab
- Roof: Tile
Condition
- Completed
- New construction: No
- Year built: 2002
Details
- Builder model: Highlands
- Builder name: Whitehall
Utilities & green energy
- Sewer: Public Sewer
- Water: Public
- Utilities for property: BB/HS Internet Available, Electricity Connected, Propane, Public, Sewer Connected, Underground Utilities, Water Connected
Community & HOA
Community
- Features: Clubhouse, Deed Restrictions, Fitness Center, Gated Community - Guard, Golf Carts OK, Golf, Park, Playground, Pool, Restaurant, Tennis Court(s)
- Security: Gated Community
- Pet fee: $0 monthly
- Subdivision: LAKE JOVITA GOLF & COUNTRY CLUB PH 02A
HOA
- Has HOA: Yes
- Amenities included: Fence Restrictions, Gated, Optional Additional Fees, Park, Playground
- Services included: 24-Hour Guard, Internet, Maintenance Structure, Maintenance Grounds
- HOA fee: $367 monthly
- HOA name: Inframark
- HOA phone: 813-991-1116
- Second HOA name: Lake Jovita HOA
- Second HOA phone: 352-567-7000
Location
- Region: Dade City
Financial & listing details
- Price per square foot: $200/sqft
- Tax assessed value: $388,966
- Annual tax amount: $5,968
- Date on market: 11/19/2025
- Cumulative days on market: 423 days
- Listing terms: Cash,Conventional,FHA,VA Loan
- Ownership: Fee Simple
- Total actual rent: 0
- Electric utility on property: Yes
- Road surface type: Paved
Estimated market value
Not available
Estimated sales range
Not available
Not available
Price history
| Date | Event | Price |
|---|---|---|
| 7/21/2026 | Price change | $549,900-1.8%$200/sqft |
Source:  Stellar MLS #TB8449610 Report a problem Stellar MLS #TB8449610 Report a problem | ||
| 4/29/2026 | Price change | $559,900-2.6%$204/sqft |
Source: Stellar MLS #TB8449610 Report a problem | ||
| 3/31/2026 | Price change | $574,900-0.9%$209/sqft |
Source: Stellar MLS #TB8449610 Report a problem | ||
| 3/2/2026 | Price change | $579,900-1.7%$211/sqft |
Source: Stellar MLS #TB8449610 Report a problem | ||
| 1/5/2026 | Price change | $589,900-1.7%$215/sqft |
Source: Stellar MLS #TB8449610 Report a problem | ||
| 11/19/2025 | Listed for sale | $599,900$218/sqft |
Source: Stellar MLS #TB8449610 Report a problem | ||
| 9/22/2025 | Listing removed | $599,900$218/sqft |
Source: Stellar MLS #TB8371910 Report a problem | ||
| 4/9/2025 | Listed for sale | $599,900+33.3%$218/sqft |
Source: Stellar MLS #TB8371910 Report a problem | ||
| 9/6/2023 | Sold | $450,000-9.8%$164/sqft |
Source: Stellar MLS #T3450335 Report a problem | ||
| 8/5/2023 | Pending sale | $499,000$181/sqft |
Source: Stellar MLS #T3450335 Report a problem | ||
| 7/30/2023 | Price change | $499,000-9.3%$181/sqft |
Source: Stellar MLS #T3450335 Report a problem | ||
| 7/17/2023 | Price change | $550,000-3.5%$200/sqft |
Source: Stellar MLS #T3450335 Report a problem | ||
| 7/12/2023 | Price change | $570,000-4.2%$207/sqft |
Source: Stellar MLS #T3450335 Report a problem | ||
| 6/5/2023 | Listed for sale | $594,900+32.2%$216/sqft |
Source: Stellar MLS #T3450335 Report a problem | ||
| 7/27/2021 | Listing removed | -- |
Source: Stellar MLS #T3319506 Report a problem | ||
| 7/23/2021 | Listed for sale | $450,000+23.3%$164/sqft |
Source: Stellar MLS #T3319506 Report a problem | ||
| 9/28/2019 | Listing removed | $365,000$133/sqft |
Source: Charles Rutenberg Realty, Inc. #T3189223 Report a problem | ||
| 7/27/2019 | Listed for sale | $365,000-7.6%$133/sqft |
Source: Charles Rutenberg Realty, Inc. #T3189223 Report a problem | ||
| 2/26/2015 | Listing removed | $2,000$1/sqft |
Source: ROBERT LIPPY REALTY, INC (775324) #T2736972 Report a problem | ||
| 1/27/2015 | Listed for rent | $2,000$1/sqft |
Source: Point2 #T2736972 Report a problem | ||
| 2/2/2006 | Sold | $395,000$144/sqft |
Source: Public Record Report a problem | ||
Public tax history
| Year | Property taxes | Tax assessment |
|---|---|---|
| 2024 | $5,969 +43.4% | $381,006 +1% |
| 2023 | $4,164 +11.3% | $377,124 +36.8% |
| 2022 | $3,740 +1.9% | $275,660 +6.1% |
| 2021 | $3,671 +1.6% | $259,850 +1.4% |
| 2020 | $3,613 -21.2% | $256,270 -6% |
| 2019 | $4,586 | $272,650 +1.9% |
| 2018 | $4,586 +6.7% | $267,545 +11.7% |
| 2017 | $4,296 +8.1% | $239,627 +17% |
| 2016 | $3,973 +13.8% | $204,852 +3.9% |
| 2015 | $3,492 +5.6% | $197,198 +3.7% |
| 2014 | $3,307 | $190,197 +6.1% |
| 2013 | -- | $179,312 +3.6% |
| 2012 | -- | $173,054 -4.1% |
| 2011 | -- | $180,509 -6.9% |
| 2010 | -- | $193,834 -17.8% |
| 2009 | -- | $235,811 -20.3% |
| 2008 | -- | $295,762 -9.9% |
| 2007 | -- | $328,313 -17.7% |
| 2006 | -- | $398,902 +15.3% |
| 2005 | -- | $346,071 +34.2% |
| 2004 | -- | $257,926 -13.7% |
| 2003 | -- | $299,005 +438.7% |
| 2002 | -- | $55,500 |
Find assessor info on the county website
Monthly payment
Est. payment
Payment breakdown
Explore the cost of this home by adjusting the details. Changes won't be saved.Climate risks
Neighborhood: 33525
Nearby schools
GreatSchools rating
- 3/10San Antonio Elementary SchoolGrades: PK-5Distance: 1.6 mi
- 3/10Pasco Middle SchoolGrades: 6-8Distance: 3.5 mi
- 3/10Pasco High SchoolGrades: PK,9-12Distance: 7.9 mi
Schools provided by the listing agent
- Elementary: San Antonio-PO
- Middle: Pasco Middle-PO
- High: Pasco High-PO
Source: Stellar MLS. This data may not be complete. We recommend contacting the local school district to confirm school assignments for this home.
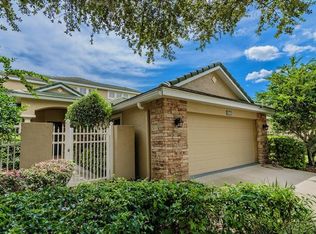
- $492,5003 bd3 ba2.7k sqft13145 Palmilla Cir, Dade City, FL 33525Off Market
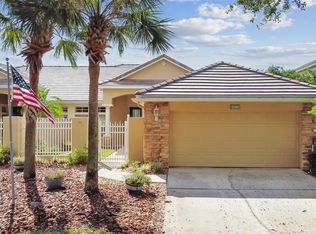
- $340,0002 bd2 ba2k sqft13141 Palmilla Cir, Dade City, FL 33525Sold
- $370,2002 bd2 ba2.1k sqft13147 Palmilla Cir, Dade City, FL 33525Off Market

- $321,0002 bd2 ba1.7k sqft13139 Palmilla Cir, Dade City, FL 33525Off Market
- $410,100-- bd2 ba2.4k sqft13149 Palmilla Cir, Dade City, FL 33525Off Market
- $456,3003 bd4 ba2.9k sqft13137 Palmilla Cir, Dade City, FL 33525Off Market
- $380,9002 bd2 ba1.7k sqft13146 Palmilla Cir, Dade City, FL 33525Off Market
- $447,300-- bd2 ba2.2k sqft13148 Palmilla Cir, Dade City, FL 33525Off Market
A local agent can set up tours, give advice and negotiate with sellers.
Similar homes
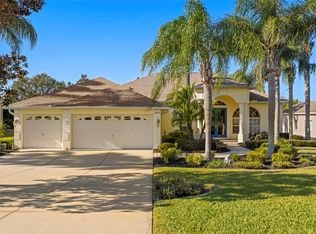
- $550,0004 bd3 ba1.9k sqft13235 LEGENDS TRAIL, DADE CITY, FL 33525For Sale
 MLS ID #W7883013, Laurie McGill, F I GREY & SON RESIDENTIAL. Stellar MLS
 - $459,9002 bd2 ba1.7k sqft13128 PALMILLA CIRCLE, DADE CITY, FL 33525For Sale
 MLS ID #TB8508381, Brenn Brennan, EXP REALTY LLC. Stellar MLS
 - $674,9004 bd4 ba3.5k sqft13049 THOROUGHBRED DRIVE, DADE CITY, FL 33525For Sale
 MLS ID #TB8449268, Robert Zoller, Jr, BRAINARD REALTY. Stellar MLS
 - $785,0004 bd3 ba2.5k sqft34653 HEAVENLY LANE, DADE CITY, FL 33525For Sale
 MLS ID #TB8526822, Karrie Duffy, LPT REALTY, LLC. Stellar MLS
 - $515,0003 bd4 ba2.5k sqft5652 FISHER GLEN LOOP, WESLEY CHAPEL, FL 33545For SaleMLS ID #TB8523230, Nancy Cross, EXP REALTY LLC. Stellar MLS
- $489,9004 bd3 ba2.2k sqft5805 WEDGEFIELD DRIVE, ZEPHYRHILLS, FL 33541For SaleMLS ID #TB8532439, Sarah Mehrab, CENTURY 21 BILL NYE REALTY. Stellar MLS
- $539,0003 bd3 ba2.6k sqft5331 SAND CRANE COURT, WESLEY CHAPEL, FL 33543For SaleMLS ID #TB8513771, Ramak Milani, COLDWELL BANKER REALTY. Stellar MLS
- $480,0004 bd3 ba2.9k sqft6846 PINE SPRINGS, WESLEY CHAPEL, FL 33545For SaleMLS ID #TB8525626, Melissa DeMaria, KELLER WILLIAMS TAMPA PROPERTIES. Stellar MLS
- $600,0004 bd4 ba3k sqft25651 FERDINAND COURT, WESLEY CHAPEL, FL 33544For SaleMLS ID #TB8523142, Vincent Moreno, KELLER WILLIAMS TAMPA PROPERTIES. Stellar MLS
- $580,0004 bd3 ba2.7k sqft10243 SHADOW BRANCH DRIVE, TAMPA, FL 33647For SaleMLS ID #TB8505934, Tricia Argabrite, EXP REALTY LLC. Stellar MLS
- $539,9004 bd3 ba2.2k sqft18116 KARA CT, TAMPA, FL 33647For SaleMLS ID #TB8514112, Angel Miller, KELLER WILLIAMS-PLANT CITY. Stellar MLS
- $498,9004 bd3 ba2.4k sqft16748 MIDSUMMER LANE, SPRING HILL, FL 34610For SaleMLS ID #TB8527324, Joana Lopez, AVENUE HOMES LLC. Stellar MLS
- $560,0005 bd3 ba2.9k sqft26943 CORAL SPRINGS DRIVE, WESLEY CHAPEL, FL 33544For SaleMLS ID #TB8519318, Whitney Lohr, BHHS FLORIDA PROPERTIES GROUP. Stellar MLS
- $775,0004 bd3 ba2.5k sqft35841 MIDDEN PATH, ZEPHYRHILLS, FL 33541For SaleMLS ID #TB8524338, Elisabeth Christenson, CENTURY 21 CIRCLE. Stellar MLS
- $670,0004 bd3 ba2.8k sqft7957 HAMPTON LAKE DRIVE, TAMPA, FL 33647For SaleMLS ID #TB8533022, Tiia Cartwright, CARTWRIGHT REALTY. Stellar MLS
- $499,0004 bd3 ba2.6k sqft31046 PARROT REEF COURT, WESLEY CHAPEL, FL 33545For SaleMLS ID #TB8455085, Ken Jones, EXP REALTY LLC. Stellar MLS
- $650,0004 bd3 ba2.8k sqft4020 EMPOLI COURT, WESLEY CHAPEL, FL 33543For SaleMLS ID #TB8533691, Sazan Powers, FRANK ALBERT REALTY. Stellar MLS
- $524,0004 bd3 ba2.4k sqft4054 INDIAN RIVER STREET, SPRING HILL, FL 34609For SaleMLS ID #W7887004, Linda Beach, SANDPEAK REALTY. Stellar MLS
- $550,0005 bd4 ba3.6k sqft20008 BLUFF OAK BOULEVARD, TAMPA, FL 33647For SaleMLS ID #TB8515791, Megan Darragh, FLORIDA EXECUTIVE REALTY. Stellar MLS
- $589,9003 bd3 ba2.6k sqft7308 AMBLESIDE DRIVE, LAND O LAKES, FL 34637For SaleMLS ID #TB8522158, Bob Ortolano, BUYERS HOME STORE. Stellar MLS
