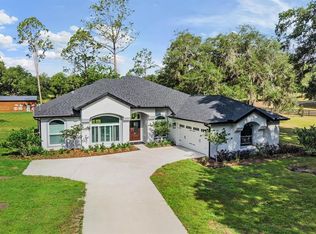

One or more photo(s) have been virtually staged. Welcome to your dream home on 0.90 acres! This stunning custom built 2024 farmhouse blends timeless design with modern luxury and exceptional craftsmanship. From the moment you arrive, you'll be captivated by the beautiful curb appeal featuring brick accents, a board and batten exterior finish constructed of concrete for durability and longevity, and a spacious covered front porch that welcomes you to a grand double door entry. As you step inside, you'll immediately appreciate the open concept floor plan filled with natural light, soaring ceilings, and thoughtfully designed living spaces that are perfect for everyday living and entertaining. The spacious living room features a stylish wet bar, creating the perfect place to gather with family and friends. The chef's kitchen is truly the heart of the home, showcasing a large center island with seating, a cooktop with hood, a wall oven, a drawer microwave, a farmhouse style sink, and abundant cabinetry. Tucked behind a charming sliding farmhouse door is an impressive butler's pantry, offering exceptional storage and prep space. Designed with both comfort and functionality in mind, this home offers three spacious bedrooms, two and a half bathrooms, and a dedicated office complete with custom executive built ins. The guest bedrooms are connected by a convenient Jack and Jill bathroom, providing both privacy and convenience for family and guests. Privately situated, the luxurious primary suite serves as a true retreat. Relax in the spa inspired en suite featuring a freestanding soaking tub, dual vanities, an oversized walk in shower, and an expansive California style walk in closet with custom built ins. The well appointed laundry room offers built in cabinetry and a utility sink, providing additional convenience and storage. Additional energy efficient features include spray foam insulation in the attic, enhancing year round comfort and improving the home's overall energy performance. Step outside to the screened rear lanai, complete with an outdoor kitchen, creating the perfect setting for year round Florida entertaining. The expansive backyard provides ample space for future customization and endless possibilities. Ideally located in Dade City, this exceptional home offers convenient access to the charm of historic downtown, local dining, shopping, parks, and community events. Schedule your private showing today.
Pending
Price cut: $10K (8/19)
$765,000
35940 Ramsey Ridge Dr, Dade City, FL 33523
3beds
2,611sqft
Single Family Residence
Built in 2024
0.9 Acres Lot
$-- Zestimate®
$293/sqft
$50/mo HOA
What's special
Brick accentsFarmhouse style sinkOutdoor kitchenThree spacious bedroomsStylish wet barScreened rear lanaiGrand double door entry
- 72 days
- 362
- 6
Zillow last checked:
Listing updated:
Listed by:
Dominick Sim 352-556-7543,
Keller Williams-Elite Partners
Source: HCMLS,MLS#: 2260114
Facts & features
Interior
Bedrooms & bathrooms
- Bedrooms: 3
- Bathrooms: 3
- Full bathrooms: 2
- 1/2 bathrooms: 1
Primary bedroom
- Level: Main
- Area: 236.6
- Dimensions: 16.9x14
Bedroom 2
- Level: Main
- Area: 211.07
- Dimensions: 16.1x13.11
Bedroom 3
- Level: Main
- Area: 164.28
- Dimensions: 11.1x14.8
Primary bathroom
- Level: Main
- Area: 159.9
- Dimensions: 12.3x13
Bathroom
- Level: Main
- Area: 26.01
- Dimensions: 5.1x5.1
Bathroom 2
- Level: Main
Dining room
- Level: Main
- Area: 199.02
- Dimensions: 10.7x18.6
Kitchen
- Level: Main
- Area: 245.7
- Dimensions: 11.7x21
Living room
- Level: Main
- Area: 406.08
- Dimensions: 18.8x21.6
Office
- Level: Main
- Area: 123.21
- Dimensions: 11.1x11.1
Heating
- Central
Cooling
- Central Air
Appliances
- Included: Dishwasher, Dryer, Electric Cooktop, Electric Oven, Microwave, Refrigerator, Washer, Wine Cooler
- Laundry: In Unit
Features
- Ceiling Fan(s), Double Vanity, Eat-in Kitchen, Jack and Jill Bath, Kitchen Island, Open Floorplan, Pantry, Walk-In Closet(s), Wet Bar, Split Plan
- Flooring: Tile, Vinyl
- Has fireplace: No
Interior area
- Total structure area: 2,611
- Total interior livable area: 2,611 sqft
Property
Parking
- Total spaces: 2
- Parking features: Attached, Garage, Garage Door Opener
- Attached garage spaces: 2
Features
- Levels: One
- Stories: 1
- Patio & porch: Front Porch, Rear Porch, Screened
Lot
- Size: 0.9 Acres
- Features: Other
Details
- Parcel number: 2924210010000000010
- Zoning: Other
- Zoning description: Other
- Special conditions: Standard
Construction
Type & style
- Home type: SingleFamily
- Property subtype: Single Family Residence
Materials
- Block
- Roof: Shingle
Condition
- New construction: No
- Year built: 2024
Utilities & green energy
- Sewer: Private Sewer
- Water: Private, Well
- Utilities for property: Cable Available, Electricity Connected
Community & HOA
Community
- Security: Security System Owned
- Subdivision: Not In Hernando
HOA
- Has HOA: Yes
- HOA fee: $600 annually
- HOA name: Ramsey Ridge HOA
Location
- Region: Dade City
Financial & listing details
- Price per square foot: $293/sqft
- Tax assessed value: $621,542
- Annual tax amount: $8,132
- Date on market: 7/9/2026
- Listing terms: Cash,Conventional,VA Loan
- Electric utility on property: Yes
- Road surface type: Paved
Estimated market value
Not available
Estimated sales range
Not available
Not available
Price history
| Date | Event | Price |
|---|---|---|
| 8/26/2026 | Pending sale | $765,000$293/sqft |
Source:  HCMLS #2260114 Report a problem HCMLS #2260114 Report a problem | ||
| 8/19/2026 | Price change | $765,000-1.3%$293/sqft |
Source: HCMLS #2260114 Report a problem | ||
| 7/9/2026 | Listed for sale | $775,000+10.7%$297/sqft |
Source: HCMLS #2260114 Report a problem | ||
| 6/29/2026 | Sold | $700,000-6%$268/sqft |
Source: Public Record Report a problem | ||
| 6/2/2026 | Pending sale | $745,000$285/sqft |
Source:  Stellar MLS #TB8511394 Report a problem Stellar MLS #TB8511394 Report a problem | ||
| 5/23/2026 | Listed for sale | $745,000+1.3%$285/sqft |
Source: Stellar MLS #TB8511394 Report a problem | ||
| 3/14/2024 | Sold | $735,800-1.8%$282/sqft |
Source: Stellar MLS #T3501011 Report a problem | ||
| 2/18/2024 | Pending sale | $749,000$287/sqft |
Source: Stellar MLS #T3501011 Report a problem | ||
| 2/1/2024 | Listed for sale | $749,000+613.3%$287/sqft |
Source: Stellar MLS #T3501011 Report a problem | ||
| 10/20/2022 | Sold | $105,000+12.9%$40/sqft |
Source: Public Record Report a problem | ||
| 4/21/2022 | Sold | $93,000+109%$36/sqft |
Source: Public Record Report a problem | ||
| 2/4/2020 | Sold | $44,500-10.8%$17/sqft |
Source: Public Record Report a problem | ||
| 12/17/2019 | Pending sale | $49,900$19/sqft |
Source: RE/MAX CAPITAL REALTY #T3213467 Report a problem | ||
| 12/3/2019 | Listed for sale | $49,900+11.1%$19/sqft |
Source: RE/MAX CAPITAL REALTY #T3213467 Report a problem | ||
| 10/1/2019 | Listing removed | $44,900$17/sqft |
Source: RE/MAX CAPITAL REALTY #T3154219 Report a problem | ||
| 5/1/2019 | Price change | $44,900-10%$17/sqft |
Source: RE/MAX CAPITAL REALTY #T3154219 Report a problem | ||
| 4/1/2019 | Price change | $49,900-9.1%$19/sqft |
Source: RE/MAX CAPITAL REALTY #T3154219 Report a problem | ||
| 3/5/2019 | Price change | $54,900-8.3%$21/sqft |
Source: RE/MAX CAPITAL REALTY #T3154219 Report a problem | ||
| 2/5/2019 | Listed for sale | $59,900-20.1%$23/sqft |
Source: RE/MAX CAPITAL REALTY #T3154219 Report a problem | ||
| 11/30/2018 | Listing removed | $75,000$29/sqft |
Source: RE/MAX CAPITAL REALTY #T2914450 Report a problem | ||
| 5/29/2018 | Price change | $75,000-6.3%$29/sqft |
Source: RE/MAX CAPITAL REALTY #T2914450 Report a problem | ||
| 11/17/2017 | Listed for sale | $80,000-11.1%$31/sqft |
Source: KELLER WILLIAMS - NEW TAMPA #T2914450 Report a problem | ||
| 7/30/2016 | Listing removed | $90,000$34/sqft |
Source: Zephyrhills Office #E2202659 Report a problem | ||
| 2/2/2016 | Listed for sale | $90,000-5.3%$34/sqft |
Source: BHHS FLORIDA PROPERTIES GROUP #E2202659 Report a problem | ||
| 6/14/2015 | Listing removed | $95,000$36/sqft |
Source: BHHS FLORIDA PROPERTIES GROUP #E2200032 Report a problem | ||
| 8/7/2014 | Listed for sale | $95,000-24%$36/sqft |
Source: BHHS FLORIDA PROPERTIES GROUP #E2200032 Report a problem | ||
| 3/29/2007 | Sold | $125,000$48/sqft |
Source: Public Record Report a problem | ||
Public tax history
| Year | Property taxes | Tax assessment |
|---|---|---|
| 2025 | $8,471 +409.8% | $532,412 +442.9% |
| 2024 | $1,661 +4.6% | $98,063 +4.2% |
| 2023 | $1,588 +98.5% | $94,140 +84.6% |
| 2022 | $800 -28.9% | $50,993 -27.8% |
| 2021 | $1,125 +7% | $70,605 +11.8% |
| 2020 | $1,052 +4.5% | $63,170 +10% |
| 2019 | $1,007 | $57,430 -5.5% |
| 2018 | $1,007 +11.9% | $60,799 +13.1% |
| 2017 | $899 +9% | $53,738 |
| 2016 | $825 +22.9% | $53,738 +37% |
| 2015 | $671 +1.7% | $39,225 |
| 2014 | $660 | $39,225 -45.4% |
| 2013 | -- | $71,782 |
| 2012 | -- | $71,782 |
| 2011 | -- | $71,782 |
| 2010 | -- | $71,782 -14.5% |
| 2009 | -- | $83,942 -20.1% |
| 2008 | -- | $105,123 |
| 2007 | -- | $105,123 +5.1% |
| 2006 | -- | $100,024 |
Find assessor info on the county website
Monthly payment
Est. payment
Payment breakdown
Explore the cost of this home by adjusting the details. Changes won't be saved.Climate risks
Neighborhood: 33523
Similar homes
- $739,9994 bd3 ba2.5k sqft34653 HEAVENLY LANE, DADE CITY, FL 33525For Sale

 MLS ID #TB8526822, Karrie Duffy, LPT REALTY, LLC. Stellar MLS
 - $925,0004 bd3 ba2.3k sqft17833 HYLAND LANE, DADE CITY, FL 33523For Sale
 MLS ID #TB8504204, Richard Boswell, KELLER WILLIAMS TAMPA PROPERTIES. Stellar MLS
 - $799,9005 bd4 ba3.1k sqft14069 GRANDEUR WAY, DADE CITY, FL 33525New Construction
 MLS ID #TB8427492, King Sommers, III, KING & ASSOCIATES REAL ESTATE LLC. Stellar MLS
 - $850,0003 bd3 ba2.9k sqft12649 OAK HOLLOW COURT, DADE CITY, FL 33525For Sale
 MLS ID #TB8523614, Brandon Tecklenburg, EXP REALTY. Stellar MLS
 - $552,8504 bd2 ba2.3k sqft36861 HIDDEN VIEW CIRCLE, DADE CITY, FL 33523New ConstructionMLS ID #TB8524754, Tamika Paul, ADAMS HOMES REALTY,INC.. Stellar MLS
- $675,0004 bd3 ba2.5k sqft36811 SUMMERS RIDGE DRIVE, DADE CITY, FL 33525For SaleMLS ID #TB8523181, Meghan Richards, COMPASS FLORIDA LLC. Stellar MLS
- $552,1004 bd2 ba2.3k sqft37298 HIDDEN VIEW CIRCLE, DADE CITY, FL 33523New ConstructionMLS ID #TB8456386, Stefani Johnson, ADAMS HOMES REALTY,INC.. Stellar MLS
- $629,0004 bd3 ba2.8k sqft12484 GREEN OAK LANE, DADE CITY, FL 33525New ConstructionMLS ID #TB8434695, Vitalino Rocha, COLDWELL BANKER REALTY. Stellar MLS
- $599,9004 bd3 ba2.8k sqft12500 GREEN OAK LANE, DADE CITY, FL 33525New ConstructionMLS ID #TB8434698, Johane Bucaille, PLLC, COLDWELL BANKER REALTY. Stellar MLS
- $999,9905 bd4 ba3.3k sqft37904 TRILBY ROAD, DADE CITY, FL 33523For SaleMLS ID #TB8516201, Mercy Bassey, DALTON WADE INC. Stellar MLS
- $789,0003 bd3 ba2.3k sqft29534 GINNETTO DRIVE, WESLEY CHAPEL, FL 33543For SaleMLS ID #TB8524564, Karen Tillman-Gosselin, BHHS FLORIDA PROPERTIES GROUP. Stellar MLS
- $763,8805 bd5 ba3.4k sqft6967 TALAMORE DR, WESLEY CHAPEL, FL 33545For SaleMLS ID #TB8513741, Margarita Solis, RE/MAX COLLECTIVE. Stellar MLS
- $1,099,0004 bd4 ba3.3k sqft14800 MIM PLACE, DADE CITY, FL 33525New ConstructionMLS ID #TB8532496, Michelle Testa, DALTON WADE INC. Stellar MLS
- $744,9904 bd3 ba2.4k sqft8634 DRUMMER PLANK DRIVE, WESLEY CHAPEL, FL 33545For SaleMLS ID #TB8515823, Dammy Sanchez, FLORIDA'S 1ST CHOICE RLTY LLC. Stellar MLS
- $780,0003 bd3 ba2.6k sqft5063 ELM LEAF DRIVE, BROOKSVILLE, FL 34601New ConstructionStellar MLS
