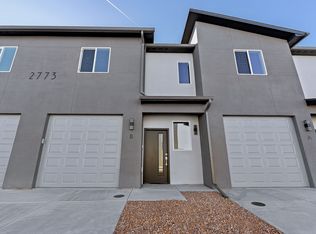
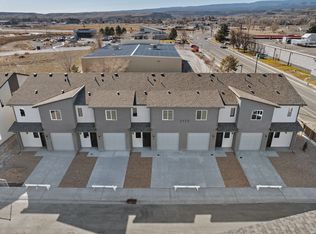
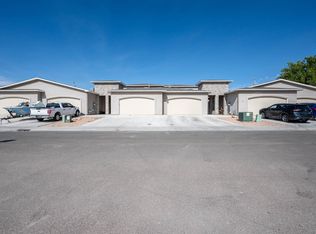
Turnkey 5-unit investment opportunity! This listing includes all five units (A-E) at 2773 Caspian Way, all currently rented. Each new construction townhome features 3 bedrooms, 2.5 baths and an attached 1-car garage. Tenants pay electric, water and sewer, while the HOA maintains landscaping and includes fiber internet, trash and snow removal, helping keep ownership simple and predictable. ENERGY STAR certified, EPA Indoor airPLUS and DOE Zero Energy Ready homes offer exceptional energy efficiency, comfort and average utility costs of approximately $100/month. Dedicated fiber serves every unit. Leases and additional investment documents available upon request to qualified buyers.
For sale
$1,875,000
2773 Caspian Way, Grand Junction, CO 81503
15beds
15baths
7,380sqft
Townhouse
Built in 2024
0.3 Acres Lot
$1,816,500 Zestimate®
$254/sqft
$500/mo HOA
What's special
Hoa maintains landscapingExceptional energy efficiency
- 3 days
- 48
- 0
Likely to sell faster than
Zillow last checked:
Listing updated:
Listed by:
WENDI GECHTER 970-408-0014,
BOA SALES GROUP
Source: GJARA,MLS#: 20264938
Facts & features
Interior
Bedrooms & bathrooms
- Bedrooms: 15
- Bathrooms: 15
Rooms
- Room types: None
Primary bedroom
- Level: Upper
- Dimensions: 15.5x11.5
Bedroom 2
- Level: Upper
- Dimensions: 11x10.5
Bedroom 3
- Level: Upper
- Dimensions: 11x10
Dining room
- Level: Main
- Dimensions: 11x10
Family room
- Level: Main
- Dimensions: 11x13
Kitchen
- Level: Main
- Dimensions: 11.5x13
Laundry
- Level: Upper
- Dimensions: 6x7.5
Living room
- Level: Main
- Dimensions: 11x13
Heating
- Electric, Forced Air, High Efficiency, Heat Pump
Cooling
- Central Air, High Efficiency, Heat Pump, Whole House Fan
Appliances
- Included: Dryer, Dishwasher, Electric Oven, Electric Range, Disposal, Induction Cooktop, Microwave, Refrigerator, Washer, High Efficiency Water Heater
- Laundry: Laundry Room
Features
- Pantry, Solid Surface Counters, Upper Level Primary, Walk-In Closet(s), Walk-In Shower, Window Treatments, Programmable Thermostat
- Flooring: Carpet, Luxury Vinyl, Luxury VinylPlank
- Windows: Low-Emissivity Windows, Window Coverings
- Has fireplace: No
- Fireplace features: None
Interior area
- Total structure area: 7,380
- Total interior livable area: 7,380 sqft
Property
Parking
- Total spaces: 5
- Parking features: Attached, Garage, Garage Door Opener, Shared Driveway
- Attached garage spaces: 5
- Has uncovered spaces: Yes
Accessibility
- Accessibility features: Accessible Hallway(s), Low Threshold Shower
Features
- Levels: Two
- Stories: 2
- Patio & porch: Covered, Deck
- Exterior features: None, Sprinkler/Irrigation
- Fencing: Full
Lot
- Size: 0.3 Acres
- Dimensions: 110 x 76
- Features: Landscaped, Sprinkler System
Details
- Parcel number: 294525445011015
- Zoning description: MU-2
Construction
Type & style
- Home type: Townhouse
- Architectural style: Two Story
- Property subtype: Townhouse
Materials
- Stucco, Wood Frame
- Foundation: Slab
- Roof: Asphalt,Composition
Condition
- Year built: 2024
Utilities & green energy
- Sewer: Connected
- Water: Public
Green energy
- Green verification: HERS Index Score
- Energy efficient items: Lighting, Windows
- Indoor air quality: Low VOC Paint/Materials
- Water conservation: Low-Flow Fixtures
Community & HOA
Community
- Security: Radon Mitigation System
- Subdivision: Row Homes at Meridian Park
HOA
- Has HOA: Yes
- Services included: Common Area Maintenance, Other, Snow Removal, See Remarks, Trash
- HOA fee: $500 monthly
Location
- Region: Grand Junction
- Elevation: 4651
Financial & listing details
- Price per square foot: $254/sqft
- Date on market: 10/2/2026
- Road surface type: Paved
Estimated market value
$1,816,500
$1.73M - $1.91M
$1,995/mo
Price history
| Date | Event | Price |
|---|---|---|
| 10/2/2026 | Listed for sale | $1,875,000$254/sqft |
Source: GJARA #20264938 Report a problem | ||
| 8/12/2026 | Listing removed | $1,875,000$254/sqft |
Source: GJARA #20253111 Report a problem | ||
| 6/26/2026 | Listed for sale | $1,875,000-2.8%$254/sqft |
Source: GJARA #20253111 Report a problem | ||
| 11/25/2025 | Price change | $1,930,000-2.5%$262/sqft |
Source: GJARA #20253111 Report a problem | ||
| 7/1/2025 | Listed for sale | $1,980,000+382.9%$268/sqft |
Source: GJARA #20253111 Report a problem | ||
| 3/26/2025 | Listing removed | $410,000-92.2%$56/sqft |
Source:  BOA Builders Report a problem BOA Builders Report a problem | ||
| 2/9/2025 | Price change | $5,263,000+1183.7%$713/sqft |
Source: GJARA #20250501 Report a problem | ||
| 1/25/2025 | Price change | $410,000-2.4%$56/sqft |
Source: BOA Builders Report a problem | ||
| 12/6/2024 | Listed for sale | $420,000$57/sqft |
Source: BOA Builders Report a problem | ||
Public tax history
Tax history is unavailable.
Monthly payment
Est. payment
Payment breakdown
Explore the cost of this home by adjusting the details. Changes won't be saved.Climate risks
Neighborhood: 81503
Nearby schools
Schools provided by the listing agent
- Elementary: Lincoln OM
- Middle: Orchard Mesa
- High: Grand Junction
Source: GJARA. This data may not be complete. We recommend contacting the local school district to confirm school assignments for this home.
- $343,5003 bd3 ba1.3k sqft2773 Caspain Way #C, Grand Junction, CO 81503Off Market
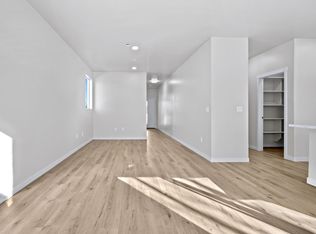
- $375,9003 bd3 ba1.6k sqft2773 Caspain Way #E, Grand Junction, CO 81503Off Market
- $349,0003 bd3 ba1.3k sqft2773 Caspain Way #B, Grand Junction, CO 81503Off Market
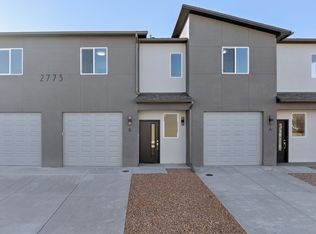
- $350,7003 bd3 ba1.4k sqft2773 Caspain Way #D, Grand Junction, CO 81503Off Market
Similar homes
- $1,636,00012 bd9 ba6.2k sqft581 Indian Creek Drive 5 #2-4-6, Grand Junction, CO 81501For Sale
 MLS ID #20253883, CORY CARLSON, VENTURE GROUP. GJARA
 - $1,500,00014 bd6 ba5.5k sqft920 Iowa Ave, Palisade, CO 81526For Sale
 MLS ID #20263992, MICHELLE RENSTROM, STUDT REALTY, LLC/MB. GJARA
 - $1,270,00016 bd8 ba8.1k sqft804 & 812 W Cedar Ct, Fruita, CO 81521For Sale
 MLS ID #20254955, THE DANNY KUTA TEAM, RE/MAX 4000, INC. GJARA
