Welcome Home!! Step into modern living with this brand-new 4-bed, 2.5-bath twin home in Gemini Meadows! Clean lines, bright spaces, and a smart 1,822 sq ft layout make this home live large. The open main level is perfect for gathering. Main floor features that sought after 4th bedroom/den. While 3 bedrooms, 2 bathrooms, family space and laundry upstairs keep life convenient. Enjoy a 2-car garage, low-maintenance yard, and a prime Cedar City location. No HOA and quality construction make this a standout. Seller is offering $3,500 toward Buyer's Closing Costs when using preferred lender. Photos of a similar property with same finishes and floor-plan.
For sale
$344,900
2774 N Clark Pkwy, Cedar City, UT 84721
4beds
3baths
1,822sqft
:
Get pre-qualifiedN/A
Single Family Residence
Built in 2025
3,484 Square Feet Lot
$344,800 Zestimate®
$189/sqft
$-- HOA
What's special
Low-maintenance yardBright spacesLaundry upstairsClean lines
- 114 days |
- 97 |
- 10 |
Zillow last checked:
Listing updated:
Listed by:
Brett D Taylor,
FATHOM REALTY CEDAR
Source: WCBR,MLS#: 26-270775
Facts & features
Interior
Bedrooms & bathrooms
- Bedrooms: 4
- Bathrooms: 3
Primary bedroom
- Level: Second
Bedroom 2
- Level: Second
Bedroom 3
- Level: Second
Bedroom 4
- Level: Main
Bathroom
- Level: Second
Bathroom
- Level: Second
Bathroom
- Level: Main
Heating
- Natural Gas
Cooling
- Central Air
Interior area
- Total structure area: 1,822
- Total interior livable area: 1,822 sqft
- Finished area above ground: 779
Property
Parking
- Total spaces: 2
- Parking features: Attached, Detached, Garage Door Opener
- Attached garage spaces: 2
Features
- Stories: 2
- Has view: Yes
- View description: Mountain(s)
Lot
- Size: 3,484 Square Feet
- Features: Curbs & Gutters, Level
Details
- Parcel number: B18700078000N
- Zoning description: Residential, Multi-Family
Construction
Type & style
- Home type: SingleFamily
- Property subtype: Single Family Residence
Materials
- Rock, Stucco, Vinyl Siding
- Foundation: Slab
- Roof: Asphalt
Condition
- Year built: 2025
Utilities & green energy
- Water: Culinary
- Utilities for property: Rocky Mountain, Electricity Connected, Natural Gas Connected
Community & HOA
Community
- Features: Sidewalks
HOA
- Has HOA: No
Location
- Region: Cedar City
Financial & listing details
- Price per square foot: $189/sqft
- Annual tax amount: $1,400
- Date on market: 3/31/2026
- Cumulative days on market: 169 days
- Inclusions: Window, Double Pane, Walk-in Closet(s), Sprinkler, Part, Sprinkler, Auto, Refrigerator, Range Hood, Patio, Uncovered, Oven/Range, Freestnd, Microwave, Landscaped, Partial, Disposal, Dishwasher, Ceiling Fan(s)
- Electric utility on property: Yes
- Road surface type: Paved
Estimated market value
$344,800
$328,000 - $362,000
$2,101/mo
Price history
| Date | Event | Price |
|---|---|---|
| 6/12/2026 | Pending sale | $344,900$189/sqft |
Source: ICBOR #115471 Report a problem | ||
| 3/31/2026 | Listed for sale | $344,900+0.1%$189/sqft |
Source: ICBOR #115471 Report a problem | ||
| 3/31/2026 | Listing removed | $344,500$189/sqft |
Source: WCBR #26-268880 Report a problem | ||
| 3/23/2026 | Price change | $344,500-1.5%$189/sqft |
Source: ICBOR #114718 Report a problem | ||
| 2/6/2026 | Listed for sale | $349,900$192/sqft |
Source: ICBOR #114718 Report a problem | ||
Public tax history
Tax history is unavailable.
Monthly payment
Est. payment
Payment breakdown
Explore the cost of this home by adjusting the details. Changes won't be saved.Climate risks
Neighborhood: 84721
Nearby schools
GreatSchools rating
- 3/10Three Peaks SchoolGrades: K-5Distance: 2.5 mi
- 7/10Canyon View Middle SchoolGrades: 6-8Distance: 1.6 mi
- 7/10Canyon View High SchoolGrades: 9-12Distance: 1.5 mi
- $344,9004 bd3 ba1.8k sqft2772 N Clark Pkwy, Cedar City, UT 84721For Sale
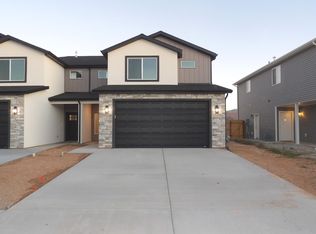
- $365,0004 bd3 ba1.8k sqft2780 N Clark Pkwy, Cedar City, UT 84721Off Market

- $46,9746,969 Square Feet2764 N Clark Pkwy, Cedar City, UT 84721Off Market
- $350,6004 bd3 ba1.8k sqft2782 N Clark Pkwy, Cedar City, UT 84721Off Market
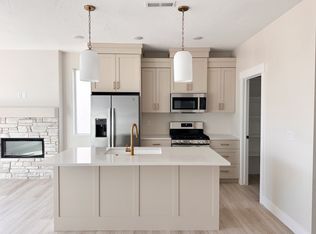
- $--4 bd3 ba1.8k sqft2762 N Clark Pkwy, Cedar City, UT 84721Sold
- $400,3003 bd3 ba1.6k sqft1816 W Gemini Meadows Ln, Cedar City, UT 84721Off Market
- $61,045-- bd-- ba-- sqft2788 N Clark Pkwy, Cedar City, UT 84721Off Market
- $49,3630.27 Acres1713 W Clark Pkwy N, Cedar City, UT 84721Off Market
A local agent can set up tours, give advice and negotiate with sellers.
Similar homes
- $344,9004 bd3 ba1.8k sqft2772 N Clark Pkwy, Cedar City, UT 84721For SaleMLS ID #26-268877, Brett D Taylor, FATHOM REALTY CEDAR. WCBR
- $342,5003 bd3 ba1.4k sqft2614 N Clark Pkwy, Cedar City, UT 84721For Sale
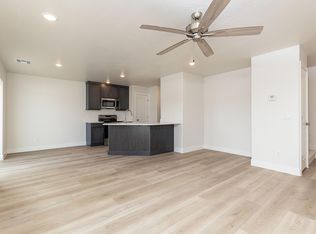 MLS ID #26-270782, Brett D Taylor, Fortis Real Estate, LLC. WCBR
 - $368,0004 bd3 ba1.6k sqft133 W 2725 N, Cedar City, UT 84721New Construction
 MLS ID #116168, Tony Wilson. ICBOR
 - $365,1903 bd2 ba1.4k sqft2782 N Rosie Loop Lot 29N, Cedar City, UT 84721For Sale
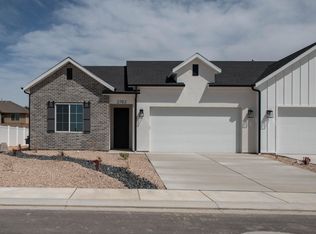 MLS ID #26-273929, Vanessa Elizabeth Romano, STRATUM REAL ESTATE GROUP PLLC. WCBR
 - $367,2453 bd2 ba1.4k sqft314 W Rosie Loop, Cedar City, UT 84721For SaleMLS ID #26-271259, Vanessa Elizabeth Romano, STRATUM REAL ESTATE GROUP PLLC. WCBR
- $359,9003 bd2 ba1.4k sqft336 W Rosie Loop #45W, Cedar City, UT 84721For SaleMLS ID #25-261831, PAIGE MARSH, STRATUM REAL ESTATE PLLC BRANCH ll. WCBR
- $335,0003 bd3 ba1.7k sqft668 E Fiddlers Cv #6, Cedar City, UT 84721For Sale
 MLS ID #2168956, Samuel C Dodd, EXP Realty, LLC (Southern Utah). UtahRealEstate.com
 - $335,0003 bd3 ba1.7k sqft668 E Fiddlers Cove Dr Unit 6, Cedar City, UT 84721For SaleMLS ID #116984, Sam C. Dodd. ICBOR
- $335,0003 bd3 ba1.7k sqft668 E Fiddlers Canyon Rd #6, Cedar City, UT 84721For SaleMLS ID #26-273810, Sam Clayton Dodd, Exp Realty, LLC (Cedar City). WCBR
- $368,0004 bd3 ba1.6k sqft127 W 2725th St N, Cedar City, UT 84721For SaleMLS ID #26-273129, ANDREW GRIFFIN, Real Estate Essentials (St Geo. WCBR
- $337,5003 bd3 ba1.7k sqft668 E Fiddlers Cove Dr Unit 24, Cedar City, UT 84721For SaleMLS ID #26-271402, JENNIE HENDRICKS, PRESTIGE REALTY. WCBR
- $314,9004 bd3 ba1.9k sqft50 W 1600 N #2-A, Cedar City, UT 84721For SaleMLS ID #116927, Wade Wilcock. ICBOR
- $379,5003 bd2 ba1.4k sqft3051 W Ekko View Loop, Cedar City, UT 84721For SaleMLS ID #2135716, Jason V Spencer, Stratum Real Estate Group PLLC (South Branch). UtahRealEstate.com
- $315,0003 bd3 ba1.6k sqft3064 N 1750 W APT 4, Cedar City, UT 84721For SaleMLS ID #26-271852, Mari G. Eddy, ERA Realty Center. WCBR
- $300,0004 bd3 ba1.4k sqft3148 W 1700 N #D, Cedar City, UT 84721For SaleMLS ID #26-270251, Landon Anglin, Re/Max Properties. WCBR
- $383,5753 bd2 ba1.4k sqft355 W Rosie Loop Lot 25W, Cedar City, UT 84721For SaleMLS ID #25-264135, PAIGE MARSH, STRATUM REAL ESTATE PLLC BRANCH ll. WCBR
- $307,9993 bd3 ba1.6k sqft3128 W 1700 N #D, Cedar City, UT 84721For SaleMLS ID #26-273329, SHELBY SMITH, Stratum Real Estate Group So Branch. WCBR
- $305,0003 bd3 ba1.6k sqft3183 W 1650 N #C, Cedar City, UT 84721For SaleMLS ID #26-273845, Dennis Cheek, D&M DISCOUNT REALTY. WCBR
- $309,0003 bd3 ba1.4k sqft3057 N 125th St E, Cedar City, UT 84721For SaleMLS ID #26-273575, Jesse Guy Carter, Stratum Real Estate Group So Branch. WCBR
- $309,0003 bd3 ba1.4k sqft3057 N 125 E, Cedar City, UT 84721For SaleMLS ID #2167313, Jesse G Carter, Stratum Real Estate Group PLLC (South Branch). UtahRealEstate.com
