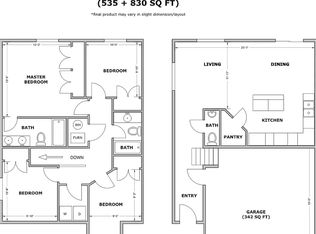
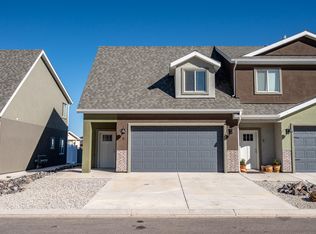
Immaculately kept and move-in ready, this stunning 2022-built townhome in Cedar Reserve offers the ultimate low-maintenance lifestyle without sacrificing style or space! Spanning approx. 1,650 sq. ft., this 3-bedroom, 2.5-bathroom property boasts an open-concept main level highlighting a sleek kitchen with quartz countertops, custom cabinetry, a generous pantry, and a bright living area. Upstairs features an expansive primary suite with a Large walk-in closet, plus a versatile loft area--perfect for a home office, play space, or media room. Two additional bedrooms, a full guest bath, and a dedicated second-story laundry room make this layout incredibly functional. Vivint Full Home Security System, valued over $7,000, with interior and exterior cameras, water sensors, glass break sensor, and door and window sensors, included in sale. Also includes an attached 2-car garage and low HOA fees covering your core utilities and exterior insurance. Enjoy beautiful views of Cedar Mountain and peaceful open valley spaces right from your property. Perfect for investors or owner-occupants near SUU!
Information deemed reliable but not guaranteed. Square footage and layout dimensions are approximate estimates. Buyer and buyer's agent to verify all listing data, schools, and square footage prior to closing.
For sale
$305,000
3183 W 1650 N #C, Cedar City, UT 84721
3beds
3baths
1,648sqft
:
Get pre-qualified$1,916/mo
Townhouse
Built in 2022
871 Square Feet Lot
$304,000 Zestimate®
$185/sqft
$124/mo HOA
What's special
Full guest bathGenerous pantryOpen-concept main levelDedicated second-story laundry roomCustom cabinetryExpansive primary suiteVersatile loft area
- 21 days |
- 218 |
- 5 |
Zillow last checked:
Listing updated:
Listed by:
Dennis Cheek 435-590-9405,
D&M DISCOUNT REALTY
Source: WCBR,MLS#: 26-273845
Facts & features
Interior
Bedrooms & bathrooms
- Bedrooms: 3
- Bathrooms: 3
Primary bedroom
- Level: Second
Bedroom 2
- Level: Second
Bedroom 3
- Level: Second
Bathroom
- Level: Main
Kitchen
- Level: Main
Laundry
- Level: Second
Living room
- Level: Main
Heating
- Natural Gas
Cooling
- Central Air
Interior area
- Total structure area: 1,648
- Total interior livable area: 1,648 sqft
- Finished area above ground: 622
Property
Parking
- Total spaces: 2
- Parking features: Attached
- Attached garage spaces: 2
Features
- Stories: 2
Lot
- Size: 871 Square Feet
- Features: Curbs & Gutters, Level
Details
- Parcel number: 0497218
- Zoning description: Residential, PUD
Construction
Type & style
- Home type: Townhouse
- Property subtype: Townhouse
Materials
- Brick, Stucco
- Foundation: Slab
- Roof: Asphalt
Condition
- Built & Standing
- Year built: 2022
Utilities & green energy
- Water: Culinary
- Utilities for property: Rocky Mountain, Electricity Connected, Natural Gas Connected
Community & HOA
Community
- Features: Sidewalks
HOA
- Has HOA: Yes
- HOA fee: $124 monthly
Location
- Region: Cedar City
Financial & listing details
- Price per square foot: $185/sqft
- Date on market: 7/2/2026
- Cumulative days on market: 24 days
- Listing terms: FHA,Conventional,Cash
- Inclusions: Window, Double Pane, Refrigerator, Oven/Range, Freestnd, Microwave, Loft, Landscaped, Full, Fenced, Partial, Disposal, Dishwasher, Alarm/Security Sys
- Electric utility on property: Yes
Estimated market value
$304,000
$289,000 - $319,000
$1,719/mo
Price history
| Date | Event | Price |
|---|---|---|
| 7/2/2026 | Listed for sale | $305,000$185/sqft |
Source: ICBOR #117001 Report a problem | ||
Public tax history
Tax history is unavailable.
Monthly payment
Est. payment
Payment breakdown
Explore the cost of this home by adjusting the details. Changes won't be saved.Climate risks
Neighborhood: 84721
Nearby schools
GreatSchools rating
- 3/10Three Peaks SchoolGrades: K-5Distance: 4.3 mi
- 7/10Canyon View Middle SchoolGrades: 6-8Distance: 2.7 mi
- 7/10Canyon View High SchoolGrades: 9-12Distance: 2.8 mi
- $400,3004 bd3 ba1.4k sqft3183 W 1650 N #D, Cedar City, UT 84721Off Market
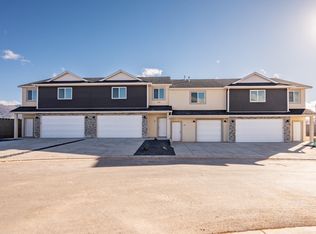
- $301,8003 bd3 ba1.6k sqft3182 W 1625 N #12, Cedar City, UT 84721Pending
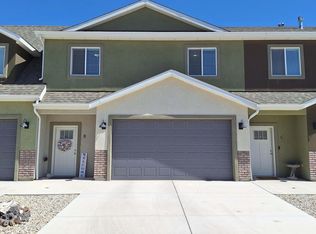
- $262,8002 bd3 ba1.2k sqft3182 W 1625 N #14, Cedar City, UT 84721New Construction
- $265,9002 bd3 ba1.2k sqft3180 W 1650 N #B, Cedar City, UT 84721Pending

- $304,4002 bd3 ba1.2k sqft1645 N 3200 W, Cedar City, UT 84721Off Market
- $354,3003 bd3 ba1.6k sqft1633 N 3200 W, Cedar City, UT 84721Off Market
- $414,1003 bd3 ba1.6k sqft1645 N 3200 W #C, Cedar City, UT 84721Off Market
- $400,3004 bd3 ba1.4k sqft1645 N 3200 W #D, Cedar City, UT 84721Off Market
A local agent can set up tours, give advice and negotiate with sellers.
A local lender can help you make sure your offer is ready when you are.
Similar homes
- $302,0003 bd3 ba1.6k sqft3126 W 1650 N #D, Cedar City, UT 84721For Sale
 MLS ID #116977, Trish Zerkle. ICBOR
 - $308,7503 bd3 ba1.6k sqft3128 W 1700 N #D, Cedar City, UT 84721For Sale
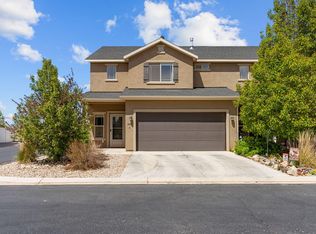
 MLS ID #26-273329, SHELBY SMITH, Stratum Real Estate Group So Branch. WCBR
 - $315,0003 bd3 ba1.6k sqft3064 N 1750 W APT 4, Cedar City, UT 84721For Sale
 MLS ID #26-271852, Mari G. Eddy, ERA Realty Center. WCBR
 - $300,0004 bd3 ba1.4k sqft3148 W 1700 N #D, Cedar City, UT 84721For Sale
 MLS ID #26-270251, Landon Anglin, Re/Max Properties. WCBR
 - $309,0003 bd3 ba1.4k sqft3057 N 125th St E, Cedar City, UT 84721For SaleMLS ID #26-273575, Jesse Guy Carter, Stratum Real Estate Group So Branch. WCBR
- $309,0003 bd3 ba1.4k sqft3057 N 125 E, Cedar City, UT 84721For Sale
 MLS ID #2167313, Jesse G Carter, Stratum Real Estate Group PLLC (South Branch). UtahRealEstate.com
 - $285,0003 bd3 ba1.4k sqft3060 N 125 E, Cedar City, UT 84721For SaleMLS ID #26-274212, Sam Clayton Dodd, Exp Realty, LLC (Cedar City). WCBR
- $285,0003 bd3 ba1.5k sqft498 W 1225 N #1, Cedar City, UT 84721For SaleMLS ID #26-273584, Jesse Poll, KW Ascend Keller Williams Realty. WCBR
- $285,0003 bd3 ba1.5k sqft474 W 1425 N APT A2, Cedar City, UT 84721For SaleMLS ID #26-272841, JARED ZIMMER, Re/Max Properties. WCBR
- $335,0003 bd3 ba1.7k sqft668 E Fiddlers Cove Dr Unit 6, Cedar City, UT 84721For SaleMLS ID #116984, Sam C. Dodd. ICBOR
- $335,0003 bd3 ba1.7k sqft668 E Fiddlers Canyon Rd #6, Cedar City, UT 84721For SaleMLS ID #26-273810, Sam Clayton Dodd, Exp Realty, LLC (Cedar City). WCBR
- $279,9903 bd3 ba1.4k sqft3074 N 175 E, Cedar City, UT 84721For SaleMLS ID #26-273709, Sam Clayton Dodd, Exp Realty, LLC (Cedar City). WCBR
- $335,0003 bd3 ba1.7k sqft668 E Fiddlers Cv #6, Cedar City, UT 84721For SaleMLS ID #2168956, Samuel C Dodd, EXP Realty, LLC (Southern Utah). UtahRealEstate.com
- $262,8002 bd3 ba1.2k sqft3182 W 1625 N #14, Cedar City, UT 84721New ConstructionMLS ID #116841, Mark Wilcock. ICBOR
- $280,0003 bd3 ba1.4k sqft3042 N 225th St E, Cedar City, UT 84721For SaleMLS ID #26-273480, Sandy Hulet, HavenLane Realty. WCBR
- $280,0003 bd3 ba1.4k sqft3042 N 225 E, Cedar City, UT 84721For SaleMLS ID #116848, Sandy Hulet. ICBOR
- $275,0003 bd3 ba1.4k sqft3056 N 175 E, Cedar City, UT 84721For SaleMLS ID #26-273196, LEZLEE SHAW, KW Ascend Keller Williams Realty. WCBR
- $299,0003 bd2 ba1.3k sqft477 S May Dr, Cedar City, UT 84720For SaleMLS ID #26-273050, Landon Anglin, Re/Max Properties. WCBR
- $275,0003 bd3 ba1.6k sqft1295 N Cedar Blvd Unit 14, Cedar City, UT 84721For SaleMLS ID #26-272082, Daniel R Stewart, RED ROCK REAL ESTATE. WCBR
- $274,0003 bd3 ba1.4k sqft3050 N 175th St E, Cedar City, UT 84721For SaleMLS ID #116459, LEZLEE SHAW. ICBOR
