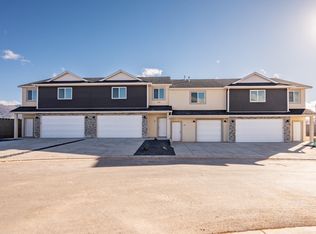
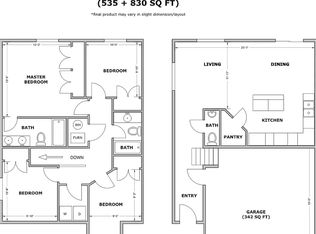
Modern 2-Bed, 2.5-Bath Townhome in Cedar Reserve - Dual Master Suites! Welcome to this beautiful, brand-new 2-bedroom, 2.5-bath townhome in the sought-after Cedar Reserve community. With 1,284 sq ft of smartly designed living space, this home offers a modern, open layout that maximizes every inch. The spacious kitchen features soft-close cabinetry, ample storage, and a large center island--perfect for cooking, entertaining, or casual dining. Upstairs, you'll find a versatile loft/flex space that can easily be used as a home office, media room, workout area, or reading nook. Both bedrooms are private master suites, each with its own ensuite bathroom and walkin closet, a rare and convenient feature ideal for guests, roommates, or added comfort. Owner/agent, pics of similar unit.
New construction
Price cut: $6K (7/22)
$262,800
3182 W 1625 N #14, Cedar City, UT 84721
2beds
1,284sqft
Townhouse
Built in 2026
871 Square Feet Lot
$268,700 Zestimate®
$205/sqft
$105/mo HOA
What's special
Private master suitesLarge center islandEnsuite bathroomSpacious kitchenSoft-close cabinetryAmple storageModern open layout
- 34 days |
- 174 |
- 16 |
Zillow last checked:
Listing updated:
Listed by:
Mark Wilcock,
Wilcock Real Estate,
Wade Wilcock
Source: ICBOR,MLS#: 116841
Facts & features
Interior
Bedrooms & bathrooms
- Bedrooms: 2
- Bathrooms: 3
- Full bathrooms: 2
- 1/2 bathrooms: 1
Heating
- Forced Air
Cooling
- Central Air
Appliances
- Included: Dishwasher, Disposal, Microwave, Refrigerator
Features
- Flooring: Luxury Vinyl
- Has basement: No
Interior area
- Total structure area: 1,284
- Total interior livable area: 1,284 sqft
- Finished area above ground: 552
- Finished area below ground: 0
Property
Parking
- Total spaces: 1
- Parking features: Garage
- Garage spaces: 1
Features
- Patio & porch: Patio
Lot
- Size: 871 Square Feet
Details
- Parcel number: B204700140000
- Zoning: R3
Construction
Type & style
- Home type: Townhouse
- Property subtype: Townhouse
Materials
- Brick, Frame
Condition
- New Construction,Building Permit #
- New construction: Yes
- Year built: 2026
Utilities & green energy
- Utilities for property: Sewer Connected
Community & HOA
Community
- Subdivision: Cedar Reserve
HOA
- Has HOA: Yes
- Services included: Trash, Sewer, Snow Removal, Water
- HOA fee: $105 monthly
Location
- Region: Cedar City
Financial & listing details
- Price per square foot: $205/sqft
- Date on market: 6/18/2026
- Road surface type: Paved
Estimated market value
$268,700
$255,000 - $282,000
$1,653/mo
Price history
| Date | Event | Price |
|---|---|---|
| 7/22/2026 | Price change | $262,800-2.2%$205/sqft |
Source: ICBOR #116841 Report a problem | ||
| 6/18/2026 | Listed for sale | $268,800$209/sqft |
Source: ICBOR #116841 Report a problem | ||
Public tax history
Tax history is unavailable.
Monthly payment
Est. payment
Payment breakdown
Explore the cost of this home by adjusting the details. Changes won't be saved.Climate risks
Neighborhood: 84721
Nearby schools
GreatSchools rating
- 3/10Three Peaks SchoolGrades: K-5Distance: 4.3 mi
- 7/10Canyon View Middle SchoolGrades: 6-8Distance: 2.7 mi
- 7/10Canyon View High SchoolGrades: 9-12Distance: 2.8 mi
- $301,8003 bd3 ba1.6k sqft3182 W 1625 N #12, Cedar City, UT 84721Pending
- $400,3004 bd3 ba1.4k sqft3183 W 1650 N #D, Cedar City, UT 84721Off Market
- $300,5003 bd3 ba1.6k sqft3199 W 1625 N #18, Cedar City, UT 84721Off Market

- $306,2003 bd3 ba1.6k sqft3199 W 1625 N #22, Cedar City, UT 84721Off Market

- $354,3003 bd3 ba1.6k sqft3199 W 1625 N #19, Cedar City, UT 84721Off Market
- $305,0003 bd3 ba1.6k sqft3183 W 1650 N #C, Cedar City, UT 84721For Sale
- $356,8003 bd3 ba1.6k sqft3152 W 1625 N #6, Cedar City, UT 84721Off Market
- $--3 bd3 ba1.5k sqft1633 N 3200 W #A, Cedar City, UT 84721Off Market
A local agent can set up tours, give advice and negotiate with sellers.
Similar homes
- $305,0003 bd3 ba1.6k sqft3183 W 1650 N #C, Cedar City, UT 84721For Sale
 MLS ID #26-273845, Dennis Cheek, D&M DISCOUNT REALTY. WCBR
 - $302,0003 bd3 ba1.6k sqft3126 W 1650 N #D, Cedar City, UT 84721For Sale
 MLS ID #116977, Trish Zerkle. ICBOR
 - $300,0004 bd3 ba1.4k sqft3148 W 1700 N #D, Cedar City, UT 84721For Sale
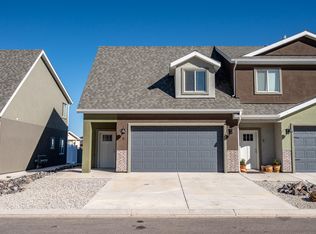 MLS ID #26-270251, Landon Anglin, Re/Max Properties. WCBR
 - $308,7503 bd3 ba1.6k sqft3128 W 1700 N #D, Cedar City, UT 84721For Sale
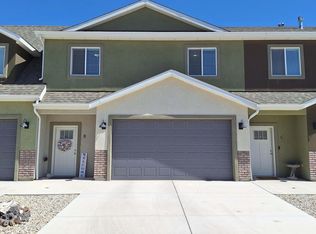 MLS ID #26-273329, SHELBY SMITH, Stratum Real Estate Group So Branch. WCBR
 - $269,9003 bd3 ba1.3k sqft1148 N Northfield Rd #78, Cedar City, UT 84721For SaleMLS ID #116759, Mari Eddy. ICBOR
- $269,9003 bd3 ba1.3k sqft1148 Northfield Rd Unit 78, Cedar City, UT 84721For SaleMLS ID #26-273290, Mari G. Eddy, ERA Realty Center. WCBR
- $275,0003 bd3 ba1.4k sqft3056 N 175 E, Cedar City, UT 84721For SaleMLS ID #26-273196, LEZLEE SHAW, KW Ascend Keller Williams Realty. WCBR
- $264,0003 bd3 ba1.4k sqft1677 N Main St #25, Cedar City, UT 84721For SaleMLS ID #26-270447, David Hornick, Stratum Real Estate Group So Branch. WCBR
- $315,0003 bd3 ba1.6k sqft3064 N 1750 W APT 4, Cedar City, UT 84721For SaleMLS ID #26-271852, Mari G. Eddy, ERA Realty Center. WCBR
- $274,0003 bd3 ba1.4k sqft3050 N 175th St E, Cedar City, UT 84721For SaleMLS ID #116459, LEZLEE SHAW. ICBOR
- $274,0003 bd3 ba1.4k sqft3050 N 175 E, Cedar City, UT 84721For SaleMLS ID #26-272746, LEZLEE SHAW, KW Ascend Keller Williams Realty. WCBR
- $279,9903 bd3 ba1.4k sqft3074 N 175 E, Cedar City, UT 84721For SaleMLS ID #26-273709, Sam Clayton Dodd, Exp Realty, LLC (Cedar City). WCBR
- $285,0003 bd3 ba1.4k sqft3060 N 125 E, Cedar City, UT 84721For SaleMLS ID #26-274212, Sam Clayton Dodd, Exp Realty, LLC (Cedar City). WCBR
- $280,0003 bd3 ba1.4k sqft3042 N 225 E, Cedar City, UT 84721For SaleMLS ID #116848, Sandy Hulet. ICBOR
- $280,0003 bd3 ba1.4k sqft3042 N 225th St E, Cedar City, UT 84721For SaleMLS ID #26-273480, Sandy Hulet, HavenLane Realty. WCBR
- $285,0003 bd3 ba1.5k sqft498 W 1225 N #1, Cedar City, UT 84721For SaleMLS ID #26-273584, Jesse Poll, KW Ascend Keller Williams Realty. WCBR
- $269,9003 bd3 ba1.4k sqft3053 N 125 E, Cedar City, UT 84721For SaleMLS ID #26-272471, Sam Clayton Dodd, Exp Realty, LLC (Cedar City). WCBR
- $319,9003 bd3 ba1.6k sqft3062 W Hemlock Ln #12, Cedar City, UT 84721For SaleMLS ID #26-270010, Jennifer Davis, ERA Realty Center. WCBR
- $259,0002 bd3 ba1.4k sqft1510 W Topaz Dr #E, Cedar City, UT 84720For SaleMLS ID #26-273224, Tammy Vogt, EQUITY REAL ESTATE-SOUTHERN UTAH. WCBR
- $275,0003 bd3 ba1.6k sqft1295 N Cedar Blvd Unit 14, Cedar City, UT 84721For SaleMLS ID #26-272082, Daniel R Stewart, RED ROCK REAL ESTATE. WCBR
