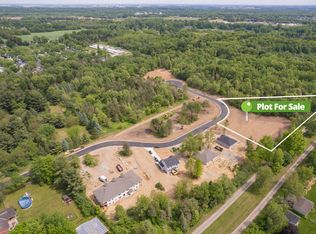
Move in ready now! Beautiful brand new home at an attractive price! This 1,268 sqft home with slab foundation is located on half an acre, featuring a spacious layout with upgrades throughout. Enjoy a large kitchen with a large pantry room, single-bowl stainless steel sink, soft-close cabinets, still time to choose your own quartz countertop colors, flooring, paint, exterior selections and more! Features include an optional patio size of your choice, brushed nickel hardware, LED lighting, and Pella energy-efficient windows. The master suite offers a walk-in closet, and an oversized master bath. Full concrete driveway to road included!
Pending
$294,500
2775 Gady Pines Dr, Adrian, MI 49221
3beds
1,268sqft
Single Family Residence
Built in 2026
0.5 Acres Lot
$294,200 Zestimate®
$232/sqft
$42/mo HOA
What's special
Half an acreMaster suitePella energy-efficient windowsWalk-in closetOversized master bathBrushed nickel hardwareLarge pantry room
- 164 days
- 24
- 0
Zillow last checked:
Listing updated:
Listed by:
Dreyson Waynick 517-618-1308,
DJW Realty, LLC 517-618-1308
Source: MichRIC,MLS#: 26021123
Facts & features
Interior
Bedrooms & bathrooms
- Bedrooms: 3
- Bathrooms: 2
- Full bathrooms: 2
- Main level bedrooms: 3
Primary bedroom
- Level: Main
- Area: 165
- Dimensions: 15.00 x 11.00
Bedroom 2
- Level: Main
- Area: 120
- Dimensions: 12.00 x 10.00
Bedroom 3
- Level: Main
- Area: 120
- Dimensions: 12.00 x 10.00
Primary bathroom
- Level: Main
- Area: 55
- Dimensions: 11.00 x 5.00
Bathroom 1
- Level: Main
- Area: 40
- Dimensions: 8.00 x 5.00
Dining area
- Level: Main
- Area: 110
- Dimensions: 10.00 x 11.00
Kitchen
- Level: Main
- Area: 90
- Dimensions: 10.00 x 9.00
Laundry
- Level: Main
- Area: 78
- Dimensions: 13.00 x 6.00
Living room
- Level: Main
- Area: 240
- Dimensions: 15.00 x 16.00
Heating
- Forced Air
Cooling
- Central Air
Appliances
- Included: Dishwasher, Disposal, Dryer, Freezer, Microwave, Oven, Range, Refrigerator
- Laundry: Gas Dryer Hookup, Laundry Room, Washer Hookup
Features
- Ceiling Fan(s), Center Island, Pantry
- Flooring: Laminate, Tile
- Windows: Low-Emissivity Windows
- Basement: Slab
- Has fireplace: No
Interior area
- Total structure area: 1,268
- Total interior livable area: 1,268 sqft
Property
Parking
- Total spaces: 2
- Parking features: Attached
- Garage spaces: 2
Accessibility
- Accessibility features: 42 in or + Hallway, Covered Entrance, Low Threshold Shower
Features
- Stories: 1
Lot
- Size: 0.5 Acres
- Dimensions: 100 x 220
- Features: Site Condo
Details
- Parcel number: RA0117223000
Construction
Type & style
- Home type: SingleFamily
- Architectural style: Traditional
- Property subtype: Single Family Residence
Materials
- Stone, Vinyl Siding
- Roof: Asphalt,Shingle
Condition
- New Construction
- New construction: Yes
- Year built: 2026
Details
- Builder name: DJW Homes
- Warranty included: Yes
Utilities & green energy
- Sewer: Public Sewer, Storm Sewer
- Water: Public
- Utilities for property: Natural Gas Available, Electricity Available, Cable Available, Natural Gas Connected, Cable Connected
Community & HOA
Community
- Security: Smoke Detector(s)
- Subdivision: Gady Pines Subdivision
HOA
- Has HOA: Yes
- Services included: None
- HOA fee: $500 annually
Location
- Region: Adrian
Financial & listing details
- Price per square foot: $232/sqft
- Tax assessed value: $1
- Annual tax amount: $2,026
- Date on market: 5/9/2026
- Listing terms: Cash,FHA,VA Loan,MSHDA,Conventional
- Electric utility on property: Yes
- Road surface type: Paved
Estimated market value
$294,200
$279,000 - $309,000
$2,227/mo
Price history
| Date | Event | Price |
|---|---|---|
| 6/11/2026 | Pending sale | $294,500$232/sqft |
Source:  MichRIC #26021123 Report a problem MichRIC #26021123 Report a problem | ||
| 5/12/2026 | Price change | $294,500-1.3%$232/sqft |
Source: MichRIC #26021123 Report a problem | ||
| 5/9/2026 | Listed for sale | $298,500-4.2%$235/sqft |
Source: MichRIC #26021123 Report a problem | ||
| 3/15/2026 | Listing removed | $311,500$246/sqft |
Source:  Realcomp II #81026009814 Report a problem Realcomp II #81026009814 Report a problem | ||
| 2/10/2026 | Price change | $311,500+0.8%$246/sqft |
Source: MichRIC #25047317 Report a problem | ||
| 9/15/2025 | Listed for sale | $309,000$244/sqft |
Source: MichRIC #25047317 Report a problem | ||
Public tax history
Tax history is unavailable.
Monthly payment
Est. payment
Payment breakdown
Explore the cost of this home by adjusting the details. Changes won't be saved.Climate risks
Neighborhood: 49221

Similar homes
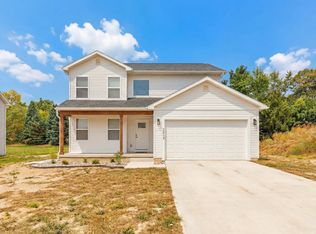
- $302,3003 bd2 ba1.2k sqft2827 Gady Pines Dr, Adrian, MI 49221New Construction
 MichRIC
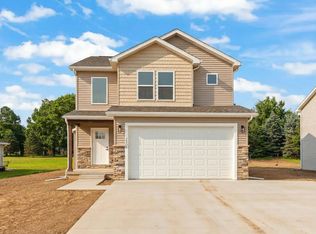
 - from $302,3003 bd2 ba1.2k sqftThe Hudson Plan, Gady Pines, Adrian, MI 49221New Construction
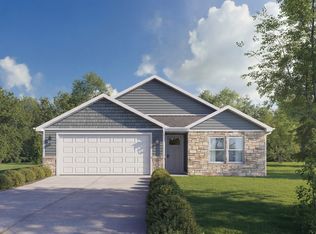 DJW Homes
 - $333,4003 bd2 ba1.3k sqft2815 Gady Pines Dr, Adrian, MI 49221New Construction
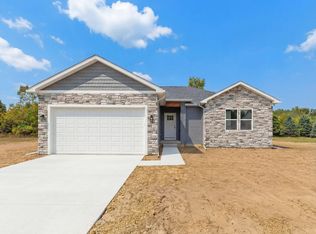 MichRIC
 - $326,6003 bd3 ba1.7k sqft2800 Gady Pines Dr, Adrian, MI 49221New Construction
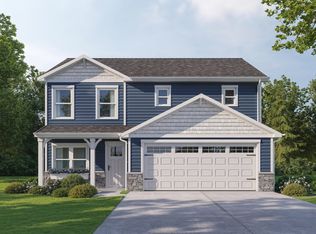 MichRIC
 - $367,5003 bd3 ba1.7k sqft2823 Gady Pines Dr, Adrian, MI 49221New ConstructionMichRIC
- $299,9003 bd2 ba1.8k sqft2930 Spielman Rd, Adrian, MI 49221For Sale
 MLS ID #50224079, Jennifer Caruso, Howard Hanna Real Estate Services-Tecumseh. MiRealSource
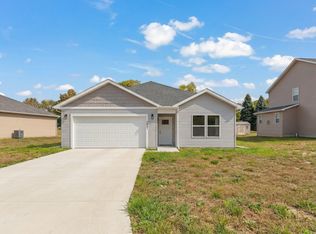
 - $293,9003 bd2 ba1.3k sqft2010 Green Acres Dr, Adrian, MI 49221New ConstructionMichRIC
- $294,9003 bd2 ba1.2k sqft2019 Green Acres Dr, Adrian, MI 49221For SaleMLS ID #50224208, Jeanee Gilson, Michigan Living Real Estate. MiRealSource
- $306,3003 bd2 ba1.2k sqft2022 Green Acres Dr, Adrian, MI 49221New ConstructionMichRIC
- $299,0004 bd2 ba1.8k sqft306 N Van Buren St, Tecumseh, MI 49286For SaleMLS ID #50223706, Angela Moore, Heart O' The Hills Realty. MiRealSource
- $340,5003 bd3 ba1.7k sqft1 Cobblestone Rdg, Tecumseh, MI 49286New ConstructionMLS ID #26049939, Donald Page, DJW Realty, LLC. MichRIC
- $314,9004 bd3 ba1.6k sqft4802 Forrister Rd, Adrian, MI 49221For SaleMLS ID #26035399, Jeffrey Rising, Cornerstone Real Estate. MichRIC
