Welcome to Military Road! This is an exceptional property that offers the livability and features you have been searching for in a country property! Offering spacious, one level liiving with three generous bedrooms, living room with a cozy brick fireplace fitted with gas logs, a renovated, eat in kitchen featuring custom walnut cabinetry, solid surface counters stainless steel appliances and a huge pantry, a sun room that opens to a private grilling deck and fenced rear yard and an oversized laundry/utility room with tons of storage and room for your washer, dryer and freezer with ease! The primary bathroom is fitted with a NEW custom shower, double vanities and spacious walk in closet! Outside features a manicured lawn, vinyl, three rail fencing, fenced yard for your pets and kids, two storage buildings, a finished two car garage with workshop and large concrete apron for parking. This is a custom Floorplan offering tons of storage and is a one owner home that has been meticulously maintained. Conveniently located within easy driving distance to Amelia, Blackstone and Chesterfield, High speed internet is available.
Pending
$439,000
2775 Military Rd, Amelia Court House, VA 23002
3beds
1,720sqft
Single Family Residence
Built in 1998
3.17 Acres Lot
$439,500 Zestimate®
$255/sqft
$-- HOA
What's special
- 41 days
- 77
- 1
Likely to sell faster than
Zillow last checked:
Listing updated:
Listed by:
Kelly Cox 804-305-8852,
Cox & Company Real Estate Inc 804-561-1831
Source: CVRMLS,MLS#: 2623060 Originating MLS: Central Virginia Regional MLS
Facts & features
Interior
Bedrooms & bathrooms
- Bedrooms: 3
- Bathrooms: 2
- Full bathrooms: 2
Primary bedroom
- Description: Large closets, en-suite bath
- Level: First
- Dimensions: 12.0 x 16.0
Bedroom 2
- Level: First
- Dimensions: 12.0 x 12.0
Bedroom 3
- Level: First
- Dimensions: 12.0 x 12.0
Other
- Description: Tub & Shower
- Level: First
Kitchen
- Description: Eat in, custom cabinets, SS appliances
- Level: First
- Dimensions: 16.0 x 16.0
Laundry
- Description: Cabinetry & counter space
- Level: First
- Dimensions: 10.0 x 12.0
Living room
- Level: First
- Dimensions: 0 x 0
Living room
- Description: Brick Fireplace
- Level: First
- Dimensions: 18.0 x 24.0
Sitting room
- Description: Conditioned sun room
- Level: First
- Dimensions: 10.0 x 10.0
Heating
- Electric, Heat Pump
Cooling
- Heat Pump
Appliances
- Included: Dishwasher, Electric Water Heater, Microwave, Oven, Refrigerator, Stove
Features
- Bedroom on Main Level, Breakfast Area, Ceiling Fan(s), Eat-in Kitchen, En Suite Bathroom, Full Bath on Main Level, Fireplace, Solid Surface Counters
- Flooring: Laminate, Partially Carpeted, Vinyl
- Basement: Crawl Space
- Attic: Pull Down Stairs
- Number of fireplaces: 1
- Fireplace features: Gas, Masonry
Interior area
- Total interior livable area: 1,720 sqft
- Finished area above ground: 1,720
- Finished area below ground: 0
Property
Parking
- Total spaces: 2
- Parking features: Detached, Finished Garage, Garage, Off Street, Workshop in Garage
- Garage spaces: 2
Features
- Levels: One
- Stories: 1
- Patio & porch: Rear Porch, Front Porch, Deck
- Exterior features: Deck, Storage, Shed
- Pool features: None
- Fencing: Chain Link,Fenced,Vinyl
Lot
- Size: 3.17 Acres
- Features: Level
- Topography: Level
Details
- Additional structures: Gazebo
- Parcel number: 67312
Construction
Type & style
- Home type: SingleFamily
- Architectural style: Custom,Ranch
- Property subtype: Single Family Residence
Materials
- Drywall, Frame, Vinyl Siding
- Roof: Shingle
Condition
- Resale
- New construction: No
- Year built: 1998
Utilities & green energy
- Sewer: Septic Tank
- Water: Well
Community & HOA
Community
- Subdivision: None
Location
- Region: Amelia Court House
Financial & listing details
- Price per square foot: $255/sqft
- Tax assessed value: $257,100
- Annual tax amount: $1,182
- Date on market: 9/9/2026
- Ownership: Individuals
- Ownership type: Sole Proprietor
Estimated market value
$439,500
$418,000 - $461,000
$2,062/mo
Price history
| Date | Event | Price |
|---|---|---|
| 9/14/2026 | Pending sale | $439,000$255/sqft |
Source:  CVRMLS #2623060 Report a problem | ||
| 9/10/2026 | Listed for sale | $439,000$255/sqft |
Source: CVRMLS #2623060 Report a problem | ||
Public tax history
| Year | Property taxes | Tax assessment |
|---|---|---|
| 2025 | $1,183 | $257,100 |
| 2024 | $1,183 +21.1% | $257,100 |
| 2023 | $977 +0% | $257,100 +34.3% |
| 2022 | $977 | $191,500 |
| 2021 | $977 | $191,500 |
| 2020 | $977 +8.5% | $191,500 |
| 2018 | $900 +8% | $191,500 +17.2% |
| 2017 | $833 | $163,400 |
| 2016 | $833 | $163,400 |
| 2015 | $833 +4.1% | $163,400 |
| 2014 | $801 | $163,400 |
| 2013 | $801 | $163,400 |
| 2012 | -- | $163,400 |
Find assessor info on the county website
Monthly payment
Est. payment
Payment breakdown
Explore the cost of this home by adjusting the details. Changes won't be saved.Climate risks
Neighborhood: 23002
Nearby schools
Schools provided by the listing agent
- Elementary: Amelia
- Middle: Amelia
- High: Amelia
Source: CVRMLS. This data may not be complete. We recommend contacting the local school district to confirm school assignments for this home.
- $348,3003 bd2 ba1.3k sqft2701 Military Rd, Amelia Court House, VA 23002Off Market
- $361,7003 bd2 ba1.5k sqft2625 Military Rd, Amelia Court House, VA 23002Off Market
- $597,4004 bd2 ba3k sqft2459 Sweathouse Creek Rd, Amelia Court House, VA 23002Off Market
- $414,9003 bd2 ba2.1k sqft2471 Sweathouse Creek Rd, Amelia Court House, VA 23002Off Market
Similar homes
- $399,9503 bd2 ba1.3k sqft17033 Lafayette Ave, Amelia Court House, VA 23002For Sale
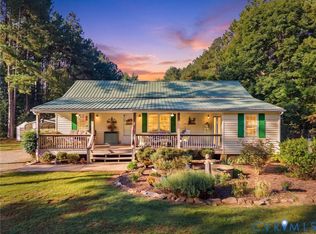 MLS ID #2624216, Terry Barnard, Integrity Real Estate. CVRMLS
- $619,9003 bd3 ba1.9k sqft2411 Richmond Rd, Amelia Court House, VA 23002For Sale
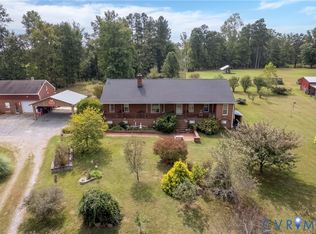 MLS ID #2627072, Andrew Corbitt, Coldwell Banker Premier. CVRMLS
- $465,9503 bd2 ba1.4k sqft19151 Poor House Rd, Amelia Court House, VA 23002For Sale
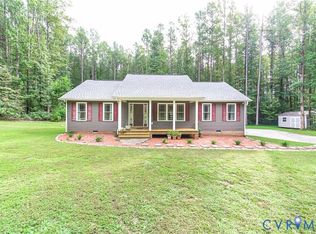 MLS ID #2623638, Rebecca Pace, The Wilson Group. CVRMLS
- $380,0003 bd3 ba1.7k sqft8530 Woodland Dr, Amelia Court House, VA 23002For Sale
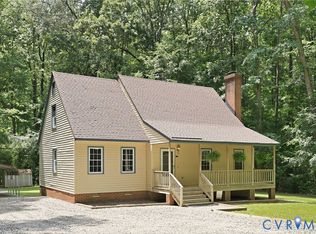 MLS ID #2616552, Brooke Terrell, County Line Properties. CVRMLS
