Price Improvement! Space, style, and an incredible half-acre lot come together in this beautiful Oakmont home, perfectly positioned in the heart of Newcastle. From the moment you step inside, thoughtful details stand out, beginning with a dedicated entry featuring an intricate ceiling design. Natural light pours into the open living area, creating a light and bright atmosphere with the corner fireplace serving as the focal point. The living room flows seamlessly into the dining area and kitchen, creating an inviting space for everyday living and entertaining. The kitchen features a large center island, abundant cabinetry and counter space, and a beautiful combination of warm wood tones and crisp white finishes. The private primary suite features dual vanities, a large soaking tub, separate tiled shower, and a generously sized closet. Two additional bedrooms are well appointed with convenient access to the secondary bath. A dedicated study offers flexibility for a home office, playroom, hobby space, or additional living area. Tucked away from the main living areas, the laundry room offers added privacy while remaining conveniently accessible from the primary suite. The mudroom provides the perfect everyday drop zone and leads directly to the three-car garage, complete with an in-ground storm shelter. Outside, the covered patio overlooks the fully fenced half-acre lot, offering plenty of room for entertaining, pets, play, or simply enjoying your own backyard. With three bedrooms, a dedicated study, three-car garage, and a fantastic Newcastle location, this home is one you won’t want to miss!
For sale
Price cut: $5K (10/12)
$365,000
2777 Juneberry Ln, Newcastle, OK 73065
3beds
1,820sqft
Single Family Residence
Built in 2024
0.51 Acres Lot
$-- Zestimate®
$201/sqft
$30/mo HOA
What's special
In-ground storm shelterHalf-acre lotPrivate primary suiteSeparate tiled showerDual vanitiesLarge soaking tubThree-car garage
- 18 days
- 590
- 70
Likely to sell faster than
Zillow last checked:
Listing updated:
Listed by:
Madisen Sainz 405-308-0175,
Apple Realty, LLC,
Chelsea Dunaway 405-205-5374,
Apple Realty, LLC
Source: MLSOK/OKCMAR as distributed by MLS GRID,MLS#: 1250877
Facts & features
Interior
Bedrooms & bathrooms
- Bedrooms: 3
- Bathrooms: 2
- Full bathrooms: 2
Heating
- Has Heating (Unspecified Type)
Cooling
- Has cooling: Yes
Features
- Number of fireplaces: 1
Interior area
- Total structure area: 1,820
- Total interior livable area: 1,820 sqft
Property
Parking
- Total spaces: 3
- Parking features: Garage
- Garage spaces: 3
Features
- Levels: One
- Stories: 1
Lot
- Size: 0.51 Acres
- Features: Interior Lot
Details
- Parcel number: 2777NONEJuneberry73065
- Special conditions: None
Construction
Type & style
- Home type: SingleFamily
- Architectural style: Modern
- Property subtype: Single Family Residence
Materials
- Brick & Frame
- Foundation: Slab
- Roof: Composition
Condition
- Year built: 2024
Community & HOA
HOA
- Has HOA: Yes
- Services included: Greenbelt
- HOA fee: $360 annually
Location
- Region: Newcastle
Financial & listing details
- Price per square foot: $201/sqft
- Annual tax amount: $4,279
- Date on market: 9/25/2026
Estimated market value
Not available
Estimated sales range
Not available
Not available
Price history
| Date | Event | Price |
|---|---|---|
| 10/12/2026 | Price change | $365,000-1.4%$201/sqft |
Source:  MLSOK/OKCMAR as distributed by MLS GRID #1250877 Report a problem MLSOK/OKCMAR as distributed by MLS GRID #1250877 Report a problem | ||
| 9/25/2026 | Listed for sale | $370,000+7.3%$203/sqft |
Source: MLSOK/OKCMAR as distributed by MLS GRID #1250877 Report a problem | ||
| 2/27/2024 | Sold | $344,900-1.4%$190/sqft |
Source: MLSOK/OKCMAR as distributed by MLS GRID #1085991 Report a problem | ||
| 1/26/2024 | Pending sale | $349,900$192/sqft |
Source: MLSOK/OKCMAR as distributed by MLS GRID #1085991 Report a problem | ||
| 1/3/2024 | Listed for sale | $349,900$192/sqft |
Source: MLSOK/OKCMAR as distributed by MLS GRID #1085991 Report a problem | ||
| 11/6/2023 | Listing removed | -- |
Source: MLSOK/OKCMAR as distributed by MLS GRID #1085991 Report a problem | ||
| 10/27/2023 | Listed for sale | $349,900$192/sqft |
Source: MLSOK/OKCMAR as distributed by MLS GRID #1085991 Report a problem | ||
Public tax history
Tax history is unavailable.
Monthly payment
Est. payment
Payment breakdown
Explore the cost of this home by adjusting the details. Changes won't be saved.Climate risks
Neighborhood: 73065
Nearby schools
Schools provided by the listing agent
- Elementary: Newcastle Early Childhood Ctr,Newcastle ES
- Middle: Newcastle MS
- High: Newcastle HS
Source: MLSOK/OKCMAR as distributed by MLS GRID. This data may not be complete. We recommend contacting the local school district to confirm school assignments for this home.


Similar homes
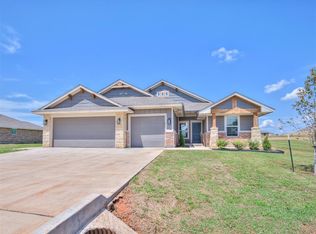
- $357,5003 bd2 ba2k sqft1670 Meadow Creek Cir, Newcastle, OK 73065For Sale
 MLS ID #1250954, Dyndi Gibson, McGraw Davisson Stewart (BO). MLSOK/OKCMAR as distributed by MLS GRID
 - $--3 bd2 ba1.3k sqft1875 Sussex St, Newcastle, OK 73065Auction
 Xome
Xome - $355,0004 bd3 ba1.9k sqft3804 N Countyline Rd, Newcastle, OK 73065For Sale
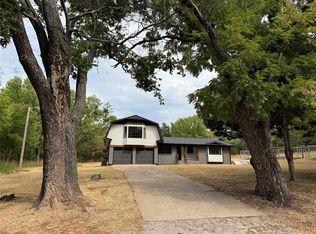 MLS ID #1243826, Tom Gotcher, Metro First Realty. MLSOK/OKCMAR as distributed by MLS GRID
 - $319,9003 bd2 ba1.8k sqft513 S Highway 76, Newcastle, OK 73065For Sale
 MLS ID #1247765, Kylie Smith, eXp Realty, LLC. MLSOK/OKCMAR as distributed by MLS GRID
