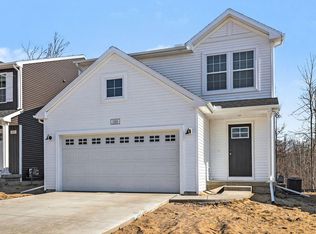
Newly constructed 2- Story home in the Bretonfield Preserve Community. This new home boasts features including: 10-yr structural warranty, energy star efficiency, designer gourmet kitchen cabinets, hardware and a two car garage.
Active
$419,900
2779 Sanderling Ct SE, Kentwood, MI 49508
4beds
1,882sqft
:
Get pre-qualified$3,095/mo
Single Family Residence
Built in 2026
7,405 Square Feet Lot
$419,100 Zestimate®
$223/sqft
$18/mo HOA
What's special
Energy star efficiencyTwo car garageDesigner gourmet kitchen cabinets
- 31 days |
- 241 |
- 7 |
Zillow last checked:
Listing updated:
Listed by:
Michael L McGivney 269-210-2125,
Allen Edwin Realty LLC 269-210-2125
Source: MichRIC,MLS#: 26033030
Facts & features
Interior
Bedrooms & bathrooms
- Bedrooms: 4
- Bathrooms: 3
- Full bathrooms: 2
- 1/2 bathrooms: 1
Primary bedroom
- Level: Upper
- Area: 210
- Dimensions: 14.00 x 15.00
Bedroom 2
- Level: Upper
- Area: 132
- Dimensions: 12.00 x 11.00
Bedroom 3
- Level: Upper
- Area: 132
- Dimensions: 12.00 x 11.00
Bedroom 4
- Level: Upper
- Area: 110
- Dimensions: 10.00 x 11.00
Primary bathroom
- Level: Upper
- Area: 55
- Dimensions: 5.00 x 11.00
Bathroom 1
- Level: Main
- Area: 25
- Dimensions: 5.00 x 5.00
Bathroom 2
- Level: Upper
- Area: 50
- Dimensions: 10.00 x 5.00
Dining area
- Level: Main
- Area: 154
- Dimensions: 14.00 x 11.00
Great room
- Level: Main
- Area: 224
- Dimensions: 16.00 x 14.00
Kitchen
- Level: Main
- Area: 132
- Dimensions: 12.00 x 11.00
Laundry
- Level: Main
- Area: 30
- Dimensions: 5.00 x 6.00
Heating
- Forced Air
Cooling
- Central Air, SEER 13 or Greater
Appliances
- Included: Dishwasher, Microwave, Range
- Laundry: Laundry Room, Main Level
Features
- Center Island, Eat-in Kitchen, Pantry
- Flooring: Carpet, Vinyl
- Windows: Low-Emissivity Windows, Screens
- Basement: Daylight,Full
- Has fireplace: No
Interior area
- Total structure area: 1,882
- Total interior livable area: 1,882 sqft
- Finished area below ground: 0
Property
Parking
- Total spaces: 2
- Parking features: Garage Faces Front, Garage Door Opener, Attached
- Garage spaces: 2
Features
- Stories: 2
Lot
- Size: 7,405 Square Feet
- Dimensions: 49 x 133 x 70 x 126
Details
- Parcel number: 411834425005
- Zoning description: Residential
Construction
Type & style
- Home type: SingleFamily
- Architectural style: Traditional
- Property subtype: Single Family Residence
Materials
- Vinyl Siding
- Roof: Composition,Shingle
Condition
- New Construction
- New construction: Yes
- Year built: 2026
Details
- Builder name: Allen Edwin Homes
- Warranty included: Yes
Utilities & green energy
- Sewer: Public Sewer
- Water: Public
- Utilities for property: Natural Gas Connected
Community & HOA
Community
- Security: Carbon Monoxide Detector(s), Smoke Detector(s)
- Subdivision: Bretonfield Preserve
HOA
- Has HOA: Yes
- Services included: Other
- HOA fee: $55 quarterly
- HOA phone: 888-693-0803
Location
- Region: Kentwood
Financial & listing details
- Price per square foot: $223/sqft
- Tax assessed value: $4,895
- Annual tax amount: $300
- Date on market: 7/1/2026
- Listing terms: Conventional
- Road surface type: Paved
Estimated market value
$419,100
$398,000 - $440,000
$2,820/mo
Price history
| Date | Event | Price |
|---|---|---|
| 7/1/2026 | Listed for sale | $419,900$223/sqft |
Source:  MichRIC #26033030 Report a problem MichRIC #26033030 Report a problem | ||
Public tax history
| Year | Property taxes | Tax assessment |
|---|---|---|
| 2025 | $276 | $36,800 -1.9% |
| 2024 | -- | $37,500 |
Find assessor info on the county website
Monthly payment
Est. payment
Payment breakdown
Explore the cost of this home by adjusting the details. Changes won't be saved.Climate risks
Neighborhood: 49508
Nearby schools
GreatSchools rating
- 5/10Discovery ElementaryGrades: K-5Distance: 0.5 mi
- 4/10Pinewood Middle SchoolGrades: 6-8Distance: 1 mi
- NAEast Kentwood Freshman CampusGrades: 9Distance: 1.1 mi
Schools provided by the listing agent
- Elementary: Discovery Elementary School
- Middle: Pinewood Middle School
- High: East Kentwood High School
Source: MichRIC. This data may not be complete. We recommend contacting the local school district to confirm school assignments for this home.
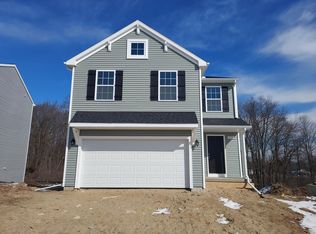
- $449,9005 bd3 ba2k sqft2775 Sanderling Ct SE, Grand Rapids, MI 49508Sold
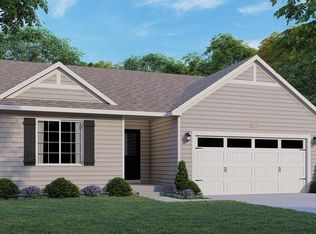
- $464,7653 bd2 ba1.6k sqft2704 Sanderling Ct, Kentwood, MI 49508Sold
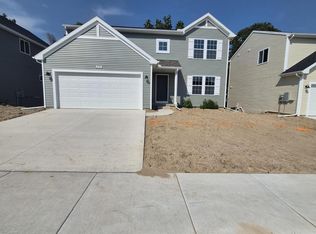
- $429,9004 bd3 ba2k sqft2795 Sanderling Ct SE, Kentwood, MI 49508Sold
- $429,9004 bd3 ba2k sqft2783 Sanderling Ct SE, Kentwood, MI 49508Sold

- $449,9005 bd3 ba2k sqft2775 Sanderling Ct, Kentwood, MI 49508Sold
- $429,9004 bd3 ba2k sqft2783 Sanderling Ct, Kentwood, MI 49508Sold
- $426,5404 bd3 ba2.4k sqft2803 Sanderling Ct, Kentwood, MI 49508Sold
- $449,9004 bd3 ba2k sqft2789 Sanderling Ct SE, Kentwood, MI 49508New Construction
A local agent can set up tours, give advice and negotiate with sellers.
Similar homes
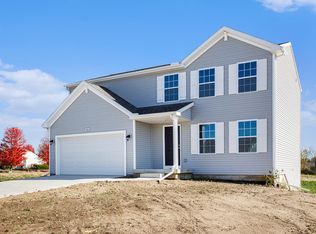
- $429,9004 bd3 ba1.8k sqft2686 Sanderling Ct SE, Kentwood, MI 49508New Construction
 MichRIC
 - $429,9004 bd3 ba1.9k sqft2692 Sanderling Ct SE, Kentwood, MI 49508New Construction
 MichRIC
 - $429,9004 bd3 ba1.9k sqft2692 Sanderling Ct, Grand Rapids, MI 49508New Construction
 Allen Edwin Homes
 - $449,9004 bd3 ba2k sqft2789 Sanderling Ct SE, Kentwood, MI 49508New Construction
 MichRIC
 - $429,9004 bd3 ba1.8k sqft2686 Sanderling Ct, Grand Rapids, MI 49508New ConstructionAllen Edwin Homes
- $--3 bd2 ba1.5k sqft5135 Wild Senna Ave SE, Kentwood, MI 49512AuctionAuction.com 2
- $439,9004 bd2 ba2.2k sqft3332 Nature View Dr, Kentwood, MI 49512New ConstructionMLS ID #26038217, Christopher T VanderHoff, Five Star Real Estate (M6). MichRIC
- from $400,6003 bd3 ba1.7k sqftThe Silverton Plan, Walnut Woods, Kentwood, MI 49512New ConstructionBosgraaf Homes
- from $495,6004 bd3 ba2.4k sqftThe Dickenson Plan, Walnut Woods, Kentwood, MI 49512New ConstructionBosgraaf Homes
- $434,9004 bd3 ba2k sqft5135 N Morgan Ln SE, Caledonia, MI 49316For SaleMLS ID #26031863, Saw M Blut, Five Star Real Estate (M6). MichRIC
- $444,9004 bd3 ba2k sqft7068 Pileated Dr, Caledonia, MI 49316New ConstructionMichRIC
- from $491,3004 bd3 ba2.6k sqftThe Yukon Plan, Walnut Woods, Kentwood, MI 49512New ConstructionBosgraaf Homes
- $--3 bd3 ba1.6k sqft2143 Junction, Byron Center, MI 49315AuctionAuction.com 2
- from $518,6004 bd3 ba2.4k sqftThe Dickenson Plan, Walnut Woods, Kentwood, MI 49512New ConstructionBosgraaf Homes
- $444,9004 bd3 ba1.8k sqft7065 Palisades Dr, Caledonia, MI 49316New ConstructionMichRIC
- $417,9904 bd3 ba2k sqft5789 Hemlock Dr SW, Wyoming, MI 49418New ConstructionMichRIC
- from $514,3004 bd3 ba2.6k sqftThe Yukon Plan, Walnut Woods, Kentwood, MI 49512New ConstructionBosgraaf Homes
- from $425,0004 bd3 ba2.2k sqftHampton Plan, Harvest Meadows, Wayland, MI 49348New ConstructionSable Homes
- $389,0004 bd3 ba2k sqft835 Misty Ridge Dr, Middleville, MI 49333For SaleMLS ID #26037562, Jonathan Stowers, Epique Realty. MichRIC
- $449,9005 bd3 ba2k sqft5519 Mammoth Dr SE, Caledonia, MI 49316New ConstructionMichRIC
