Luxury Estate on 2.85 Acres with Incredible 3,600 Sq. Ft. Shop – Minutes from Town!
This one-of-a-kind property truly has it all! Nestled on 2.85 pristine acres, this custom-built 2,653-square-foot estate offers the perfect blend of luxury, comfort, and functionality. Enjoy peaceful country living while being conveniently located to Springfield's Medical Mile, Branson's world-famous attractions, shopping, dining, and everyday conveniences.
Impeccably maintained, this 3-bedroom, 2.5-bath home features a thoughtfully designed floor plan with a formal dining room, private office, and bright sunroom. Quality craftsmanship is evident throughout with hardwood flooring, soaring vaulted ceilings, crown molding, and a central vacuum system.
The beautifully updated kitchen features new granite countertops, solid oak cabinetry, and all-new stainless-steel appliances, creating a warm and inviting space for cooking and entertaining.
Retreat to the spacious primary suite complete with a spa-inspired bathroom and an oversized walk-in closet.
Outside is where this property truly shines. The impressive 100' x 36' x 14' detached shop offers approximately 3,600 square feet of workspace and is every car enthusiast's dream. It includes a 7,000-lb Benwil automotive lift, a drive-over oil changing pit, and a private office or "man cave." An additional 864-square-foot loft provides exceptional storage, making this shop ideal for collectors, mechanics, hobbyists, or anyone needing space for equipment, recreational vehicles, or a home business.
Whether you're looking for a private country retreat, space to entertain, or an unmatched workshop, this exceptional property delivers a lifestyle that's hard to find.
Property Features
Custom-built 2,653 sq. ft. home
3 bedrooms | 2.5 bathrooms
2.85 beautifully maintained acres
Formal dining room, private office & sunroom
Hardwood floors, vaulted ceilings & crown molding
Central vacuum system
Updated kitchen with granite countertops, oak cabinetry & new stainless-steel appliances
Spacious primary suite with spa-like bath & oversized walk-in closet
100' × 36' × 14' detached shop (approx. 3,600 sq. ft.)
7,000-lb Benwil vehicle lift & drive-over oil changing pit
Private office/man cave plus 864 sq. ft. loft storage
Conveniently located to Springfield's Medical Mile, Branson attractions, and everyday amenities
Properties offering this combination of luxury, acreage, and an extraordinary shop rarely come to market. Schedule your private showing today!
For sale by owner
$619,900
278 Empire Ave, Ozark, MO 65721
3beds
2,653sqft
SingleFamily
Built in 2007
2 Acres Lot
$-- Zestimate®
$234/sqft
$-- HOA
What's special
Drive-over oil changing pitCentral vacuum systemOversized walk-in closetSpacious primary suiteNew stainless-steel appliancesSpa-like bathHardwood floors
- 63 days
- 449
- 19
Listed by:
Property Owner (417) 830-7705
Facts & features
Interior
Bedrooms & bathrooms
- Bedrooms: 3
- Bathrooms: 3
- Full bathrooms: 2
- 1/2 bathrooms: 1
Heating
- Forced air, Gas
Cooling
- Central
Appliances
- Included: Dishwasher, Garbage disposal, Microwave, Range / Oven
Features
- Flooring: Tile, Carpet, Hardwood
- Basement: None
- Has fireplace: Yes
Interior area
- Total interior livable area: 2,653 sqft
Property
Parking
- Total spaces: 10
- Parking features: Garage - Attached, Garage - Detached
Features
- Exterior features: Brick
Lot
- Size: 2 Acres
Details
- Parcel number: 180522000000004014
Construction
Type & style
- Home type: SingleFamily
Materials
- Roof: Asphalt
Condition
- New construction: No
- Year built: 2007
Community & HOA
Location
- Region: Ozark
Financial & listing details
- Price per square foot: $234/sqft
- Tax assessed value: $386,600
- Annual tax amount: $3,888
- Date on market: 8/17/2026
Estimated market value
Not available
Estimated sales range
Not available
$2,572/mo
Price history
| Date | Event | Price |
|---|---|---|
| 8/17/2026 | Listed for sale | $619,900$234/sqft |
Source: Owner Report a problem | ||
Public tax history
| Year | Property taxes | Tax assessment |
|---|---|---|
| 2025 | $3,888 -2.6% | $73,450 +6.8% |
| 2024 | $3,991 | $68,800 |
| 2023 | $3,991 -0.2% | $68,800 |
| 2022 | $4,000 | $68,800 |
| 2021 | -- | $68,800 +9.3% |
| 2020 | -- | $62,950 |
| 2019 | -- | $62,950 +2.2% |
| 2018 | -- | $61,620 |
| 2017 | $3,463 | $61,620 -0.3% |
| 2016 | $3,463 | $61,810 |
| 2015 | $3,463 +1.3% | $61,810 |
| 2014 | $3,420 +0% | $61,810 |
| 2013 | $3,418 | $61,810 -50% |
| 2011 | $3,418 | $123,620 |
Find assessor info on the county website
Monthly payment
Est. payment
Payment breakdown
Explore the cost of this home by adjusting the details. Changes won't be saved.Climate risks
Neighborhood: 65721

Similar homes
- $585,0004 bd3 ba3.2k sqft327 Alice Place, Ozark, MO 65721Active

 MLS ID #60334592, Paula Grant, Keller Williams Tri-Lakes. SOMOMLS as distributed by MLS GRID
 - $580,0004 bd4 ba3.2k sqft605 Moon Valley Road, Ozark, MO 65721Active
 MLS ID #60314363, Justin Hannaford, EXP Realty, LLC.. SOMOMLS as distributed by MLS GRID
 - $485,0004 bd3 ba2.4k sqft1701 Jackson Spring Road, Ozark, MO 65721Active
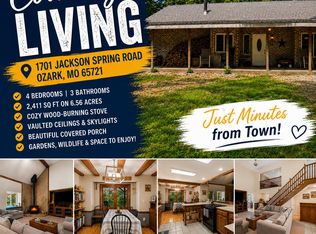 MLS ID #60331059, Paul Richard, EXP Realty, LLC.. SOMOMLS as distributed by MLS GRID
 - $699,0006 bd4 ba3.2k sqft200 Sage Road, Ozark, MO 65721Active
 MLS ID #60336063, Yonga Kim Yassa, Keller Williams Local. SOMOMLS as distributed by MLS GRID
 - $499,9003 bd3 ba2.8k sqft753 Cash Spring Road, Ozark, MO 65721ActiveMLS ID #60327875, King Block, Block Realty. SOMOMLS as distributed by MLS GRID
- $452,9003 bd2 ba1.8k sqft920 Meadow View Road, Ozark, MO 65721ActiveMLS ID #60335678, Roger Melton, Melton Auction and Realty, LLC. SOMOMLS as distributed by MLS GRID
- $699,9005 bd3 ba2.5k sqft338 Skyla Drive, Ozark, MO 65721ActiveMLS ID #60328873, Tanner Robertson, Murney Associates - Primrose. SOMOMLS as distributed by MLS GRID
- $485,0004 bd3 ba2.3k sqft2489 Logan Ridge Road, Ozark, MO 65721ActiveMLS ID #60322623, Matthew S Maples, Century 21 Family Tree. SOMOMLS as distributed by MLS GRID
- $595,0005 bd3 ba3.7k sqft175 Trails Head Road, Highlandville, MO 65669ActiveMLS ID #60331431, Langston Group, Murney Associates - Primrose. SOMOMLS as distributed by MLS GRID
- $590,0004 bd3 ba2.3k sqft940 S Old Riverdale Road, Nixa, MO 65714ActiveMLS ID #60335682, Julie Allen, Murney Associates - Primrose. SOMOMLS as distributed by MLS GRID
- $785,0003 bd5 ba3.9k sqft335 Hope Lane, Sparta, MO 65753ActiveMLS ID #60336490, Jonathan Minerick, HomeCoin.com. SOMOMLS as distributed by MLS GRID
- $450,0004 bd4 ba3.6k sqft2775 W Heritage Drive, Ozark, MO 65721ActiveMLS ID #60333946, Cathy A Bonham, EXP Realty LLC. SOMOMLS as distributed by MLS GRID
- $824,9004 bd3 ba3.8k sqft1840 Tennessee Road, Ozark, MO 65721ActiveMLS ID #60334600, Brett Reinhart, BUY & SELL REALTY, LLC. SOMOMLS as distributed by MLS GRID
- $540,0005 bd3 ba2.9k sqft385 Plumtree Drive, Ozark, MO 65721ActiveMLS ID #60329165, Amy C Hill, Murney Associates - Primrose. SOMOMLS as distributed by MLS GRID
- $348,5004 bd3 ba2.2k sqft2308 S 13th Street, Ozark, MO 65721ActiveMLS ID #60336181, Cassandra Torp, AMAX Real Estate. SOMOMLS as distributed by MLS GRID
- $570,0003 bd3 ba2.3k sqft1627 W Riverbluff Lane, Nixa, MO 65714ActiveMLS ID #60333276, Joy Bray, Gateway Real Estate Team LLC. SOMOMLS as distributed by MLS GRID
- $420,0003 bd3 ba1.7k sqft3144 W Heritage Drive, Ozark, MO 65721ActiveMLS ID #60332467, Mychelle Omar, Keller Williams Local. SOMOMLS as distributed by MLS GRID
- $415,0004 bd2 ba2.1k sqft305 S 6th Avenue, Ozark, MO 65721ActiveMLS ID #60326330, Shannon G Todd, Murney Associates - Primrose. SOMOMLS as distributed by MLS GRID
- $925,0003 bd4 ba3.9k sqft218 S 9th Avenue, Ozark, MO 65721ActiveMLS ID #60331149, Lydia Eck, Keller Williams Local. SOMOMLS as distributed by MLS GRID
