Welcome to your own private retreat! This spacious home offers nearly 4,000 square feet of living space on 3.3 beautifully landscaped and well-maintained acreage. Featuring 3 bedrooms, 4.5 bathrooms, 2-car garage and an abundance of versatile living space, this property offers the perfect blend of comfort, functionality, and room to entertain. Main level, you'll find 12-foot spacious living room and grand foyer, 9-foot formal dining room, a breakfast room, office, laundry, kitchen, primary bedroom, bedroom, office can be used as a bedroom with wardrobe, providing plenty of space for everyday living, working from home, and hosting. The bonus playroom upstairs is a dream, featuring a fun castle with slides for hours of entertainment and imagination. Also, has a loft for an office and a full bathroom. The spacious primary suite offers a large walk-in closet with built-in shelving and an impressive ensuite bathroom complete with a double-sink vanity, large shower, and luxurious 6-foot air bath tub. The master bedroom has a private 6'x18' walkout balcony for enjoying a cup of coffee and sunrises. Laundry room includes cabinetry, utility sink, and space for a second refrigerator. Basement has a second living room, another bedroom, bathroom, closet, a mechanical room, and a separate John Deere room for lawn equipment and additional storage. Outdoor living is just as impressive, with over 1,000 square feet of concrete patio space in the backyard, perfect for entertaining, relaxing, and enjoying the beautiful surroundings, including breathtaking sunsets all year round. Also, has a playground to enjoy. An elevated 18'x18' mostly covered patio for grilling. The property also features a concrete/asphalt driveway extending to the road, offering ample parking. A property with space for everyone and endless possibilities! Less than 10 mins from Ozark shopping center, Finley River park, restaurants and 65. Perfectly nestled between Branson entertainment and Springfield.
Active
$785,000
335 Hope Lane, Sparta, MO 65753
3beds
3,911sqft
Single Family Residence
Built in 2013
3.3 Acres Lot
$750,200 Zestimate®
$201/sqft
$-- HOA
What's special
Grand foyerBreakfast room
- 26 days
- 705
- 41
Zillow last checked:
Listing updated:
Listed by:
Jonathan Minerick 888-400-2513,
HomeCoin.com
Source: SOMOMLS as distributed by MLS GRID,MLS#: 60336490
Facts & features
Interior
Bedrooms & bathrooms
- Bedrooms: 3
- Bathrooms: 5
- Full bathrooms: 4
- 1/2 bathrooms: 1
Rooms
- Room types: Loft, John Deere, Bonus Room, Pantry, Living Areas (3+), Office, Living Room, Family Room, Master Bedroom, Bedroom
Heating
- Heat Pump, Central, Fireplace(s), Electric
Cooling
- Central Air, Ceiling Fan(s), Heat Pump
Appliances
- Included: Dishwasher, Convection Oven, Built-In Electric Oven, Free-Standing Gas Oven, Dryer, Washer, Microwave, Water Softener Owned, Refrigerator, Electric Water Heater, Disposal
- Laundry: In Basement
Features
- Internet - Cable, Quartz Counters, High Ceilings, Soaking Tub, Vaulted Ceiling(s), Walk-In Closet(s), Walk-in Shower, High Speed Internet
- Flooring: Carpet, Tile, Laminate
- Windows: Skylight(s), Blinds, Double Pane Windows
- Basement: Finished,Full
- Attic: Access Only:No Stairs
- Has fireplace: Yes
Interior area
- Total structure area: 3,911
- Total interior livable area: 3,911 sqft
- Finished area above ground: 2,867
- Finished area below ground: 1,044
Property
Parking
- Total spaces: 2
- Parking features: Covered
- Attached garage spaces: 2
Features
- Levels: One and One Half
- Stories: 1
- Patio & porch: Deck, Terrace, Side Porch, Rear Porch, Front Porch
- Exterior features: Rain Gutters, Garden, Playscape, Water Access
- Fencing: Partial,Barbed Wire,Wood
- Has view: Yes
- View description: Panoramic
Lot
- Size: 3.3 Acres
- Features: Acreage, Storm Drain, Dead End Street, Horses Allowed, Rolling Slope, Pasture, Cul-De-Sac
Details
- Parcel number: 120932000000022007
- Horses can be raised: Yes
Construction
Type & style
- Home type: SingleFamily
- Architectural style: Contemporary,Traditional
- Property subtype: Single Family Residence
Materials
- Stucco, Vinyl Siding
- Foundation: Poured Concrete, Crawl Space
- Roof: Asphalt
Condition
- Year built: 2013
Utilities & green energy
- Sewer: Septic Tank
- Water: Private
Green energy
- Green verification: ENERGY STAR Certified Homes
- Energy efficient items: Thermostat, Lighting
- Indoor air quality: Ventilation
Community & HOA
Community
- Security: Carbon Monoxide Detector(s), Smoke Detector(s)
- Subdivision: N/A
Location
- Region: Sparta
Financial & listing details
- Price per square foot: $201/sqft
- Tax assessed value: $288,400
- Annual tax amount: $2,997
- Date on market: 10/16/2026
- Road surface type: Chip And Seal, Asphalt
Estimated market value
$750,200
$713,000 - $788,000
$4,245/mo
Price history
| Date | Event | Price |
|---|---|---|
| 10/16/2026 | Listed for sale | $785,000$201/sqft |
Source:  SOMOMLS as distributed by MLS GRID #60336490 Report a problem | ||
Public tax history
| Year | Property taxes | Tax assessment |
|---|---|---|
| 2025 | $2,997 +6.2% | $54,800 +6.9% |
| 2024 | $2,823 +0.1% | $51,280 |
| 2023 | $2,819 +24.7% | $51,280 +24.9% |
| 2022 | $2,261 | $41,060 |
| 2021 | -- | $41,060 +9% |
| 2020 | -- | $37,660 |
| 2019 | -- | $37,660 +4.6% |
| 2018 | -- | $36,010 |
| 2017 | $1,960 | $36,010 |
| 2016 | $1,960 | $36,010 |
| 2015 | $1,960 +299.5% | $36,010 +279.1% |
| 2013 | $491 | $9,500 -50% |
| 2011 | $491 | $19,000 |
Find assessor info on the county website
Monthly payment
Est. payment
Payment breakdown
Explore the cost of this home by adjusting the details. Changes won't be saved.Climate risks
Neighborhood: 65753
Nearby schools
Schools provided by the listing agent
- Elementary: Sparta
- Middle: Sparta
- High: Sparta
Source: SOMOMLS as distributed by MLS GRID. This data may not be complete. We recommend contacting the local school district to confirm school assignments for this home.
Similar homes
- $829,9003 bd3 ba2.5k sqft320 Leawood Drive, Sparta, MO 65753Active
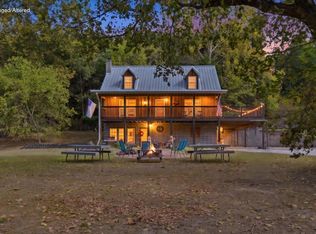
 MLS ID #60337115, Dustin Tilley, Sturdy Real Estate. SOMOMLS as distributed by MLS GRID
- $880,0005 bd3 ba4.2k sqft1131 Pastoral Road, Sparta, MO 65753Active
 MLS ID #60327884, Christian Powell, EXP Realty, LLC.. SOMOMLS as distributed by MLS GRID
- $690,0004 bd4 ba4.3k sqft1500 Parch Corn Road, Rogersville, MO 65742Active
 MLS ID #60337134, Clint A. Underwood, Cantrell Real Estate. SOMOMLS as distributed by MLS GRID
- $534,9004 bd3 ba2.2k sqft371 Green Acres Road, Sparta, MO 65753Active
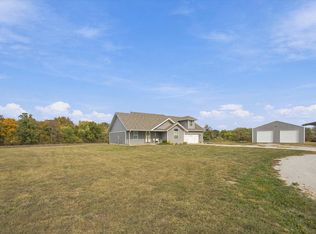 MLS ID #60337813, Adam Letterman, Home Team Property. SOMOMLS as distributed by MLS GRID
- $644,9506 bd5 ba4.4k sqft2542 W Heritage Drive, Ozark, MO 65721ActiveMLS ID #60336917, Matt Davidson, Murney Associates - Primrose. SOMOMLS as distributed by MLS GRID
- $550,0005 bd3 ba3.7k sqft175 S Countryman Road, Ozark, MO 65721ActiveMLS ID #60337318, Tim Hawley, Keller Williams Local. SOMOMLS as distributed by MLS GRID
- $914,9003 bd4 ba3.9k sqft218 S 9th Avenue, Ozark, MO 65721ActiveMLS ID #60331149, Lydia Eck, Keller Williams Local. SOMOMLS as distributed by MLS GRID
- $569,9005 bd3 ba3.6k sqft3502 N Bobwhite Drive, Ozark, MO 65721ActiveMLS ID #60337008, Cynthia L Johnson, Alpha Realty MO, LLC. SOMOMLS as distributed by MLS GRID
- $582,5004 bd3 ba3.5k sqft4202 N Quail Run Road, Ozark, MO 65721ActiveMLS ID #60336796, Brett Reinhart, BUY & SELL REALTY, LLC. SOMOMLS as distributed by MLS GRID
- $849,9004 bd3 ba4.3k sqft6215 Le Sentier, Rogersville, MO 65742ActiveMLS ID #60334558, Holly A Rogers, Diversity Comm. Investments. SOMOMLS as distributed by MLS GRID
- $599,9005 bd3 ba4.3k sqft2004 N 7th Avenue, Ozark, MO 65721ActiveMLS ID #60337811, Laurie A. White, AMAX Real Estate. SOMOMLS as distributed by MLS GRID
- $649,9004 bd3 ba5k sqft1100 E Robertson Street, Ozark, MO 65721ActiveMLS ID #60333187, Team Serrano, Assist 2 Sell. SOMOMLS as distributed by MLS GRID
- $585,0004 bd3 ba3.2k sqft327 Alice Place, Ozark, MO 65721ActiveMLS ID #60334592, Paula Grant, Keller Williams Tri-Lakes. SOMOMLS as distributed by MLS GRID
- $574,9004 bd4 ba3.8k sqft3107 N Bobwhite Drive, Ozark, MO 65721ActiveMLS ID #60328883, Brea Hunter, Murney Associates - Primrose. SOMOMLS as distributed by MLS GRID
- $680,0005 bd3 ba2.5k sqft338 Skyla Drive, Ozark, MO 65721ActiveMLS ID #60328873, Tanner Robertson, Murney Associates - Primrose. SOMOMLS as distributed by MLS GRID
- $589,0003 bd3 ba3.6k sqft4303 N Willow Road, Ozark, MO 65721ActiveMLS ID #60315930, Karen Trimble, EXP Realty LLC. SOMOMLS as distributed by MLS GRID
- $515,0003 bd2 ba3.1k sqft363 Villa Drive, Sparta, MO 65753Active w/ContingencyMLS ID #60327831, Brock Rapp, Empire, REALTORS. SOMOMLS as distributed by MLS GRID
- $699,9004 bd3 ba3k sqft6333 S State Highway 125, Rogersville, MO 65742ActiveMLS ID #60333744, Dawn Day, Century Realty, SIQ, Inc.. SOMOMLS as distributed by MLS GRID
- $559,0005 bd3 ba4.3k sqft300 Alice Place, Ozark, MO 65721ActiveMLS ID #60323144, Marci Hinnen, Gerken & Associates, Inc.. SOMOMLS as distributed by MLS GRID
