Skip main navigation
Sold for $270,000
  • $270,000

    278 Old Forge Xing #278, Devon, PA 19333

    1beds
    875sqft
    Condominium
    Built in 1973
    -- sqft lot
    $271,000 Zestimate®
    $309/sqft
    $1,908 Estimated rent

    Home value

    $271,000

    $257,000 - $285,000

    $1,908/mo

    Zestimate® history
    Loading
    Loading...

    Owner options

    List your home for rent

    $1,908/mo

    Rent Zestimate®

    Find your next renter with Zillow Rental Manager. Plus, with online applications, you can quickly screen prospective tenants – for free.

    Learn more

    $1,908/mo

    Rent Zestimate®

    Refinance and save

    $1,731/mo

    Est. payment

    Refinancing to a lower rate could help reduce your monthly payments and save thousands over the life of the loan.

    See today's rates

    $1,731/mo

    Est. payment

    Explore your selling options

    Work with a Zillow partner agent

    Leverage their expertise and Zillow's premium Showcase listings to get your home seen by more buyers.

    Get started

    List with your own agent

    Get your home in front of millions of buyers by listing it on Zillow.

    Learn how to do it

    Sell it yourself

    Take full control of how buyers see your home on Zillow by listing For Sale by Owner (FSBO).

    List your home

    What's special

    Attached outdoor storage closetNew corian countersNew built-in microwaveUnder-cabinet lightingNew composite deck tilesSeparate dining areaWalk-in closet
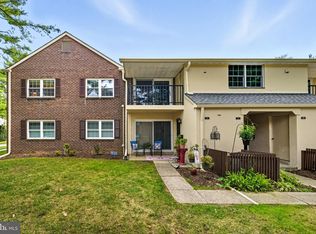
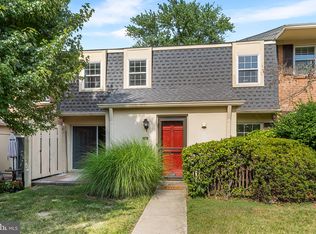
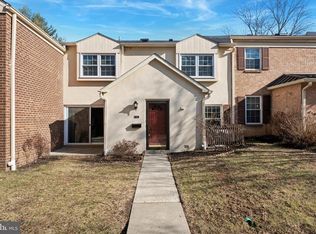
    Be the first to own this completely renovated 1+bedroom modern and sophisticated condo located in sought after Old Forge Crossing community in the heart of Devon. Fall in love with this private entrance second-floor unit and its new wide-plank flooring (luxury vinyl flooring) as well as new recess LED lighting throughout, a large living room, separate dining area, entrance closet, and a private balcony (new composite deck tiles) with bucolic views. The open kitchen is sleek yet neutral boasting new stainless-steel appliances, (Including new Built-in Microwave), new Corian Counters, pantry, and under-cabinet lighting. In addition, a flex space could serve either a home office or nursery. The bedroom is spacious with a walk-in closet and a new ceiling light/fan, and the bathroom has been totally refurbished – down to the plumbing! Other features include an in unit laundry closet (washer & gas dryer included) and an attached outdoor storage closet. Absolutely EVERYTHING in this condo, from the entrance carpeting on the stairs to the electrical outlets and switches, have been upgraded and modernized. The unit is equipped with an intercom system that grants your guests access to your condo remotely. There is nothing left to do but have your belongings delivered and enjoy the carefree lifestyle! The monthly condo fee includes access to Association pool, tennis courts, clubhouse, snow removal to your doorstep, lawn maintenance, trash, and gas utilities; for cooking, hot water and dryer. The Association does not allow dogs but does allow 2 cats. Like biking or walking, Old Forge Crossing has a private entrance point to the Chester Valley Trail. Close to 202, RT 30, Wegman’s, Trader Joe’s, KOP Mall & Town Center, Devon Train Station and the list goes on. All of this in award winning Tredyffrin/Easttown School District. Schedule a showing today and enjoy the best value in T.E. by spring! Please note, some of the photos have been virtually staged.

    Zillow last checked:

    Listing updated:

    Listed by:

    Ryan Petrucci 610-640-9316,

    RE/MAX Main Line-Paoli

    Bought with:

    Mr. Gary A Mercer SR., RS164185L

    LPT Realty, LLC

    mike Flatley, rs358844

    LPT Realty, LLC

    Source: Bright MLS,MLS#: PACT2117546MLS Logo

    Facts & features

    Interior

    Bedrooms & bathrooms
    • Bedrooms: 1
    • Bathrooms: 1
    • Full bathrooms: 1
    • Main level bathrooms: 1
    • Main level bedrooms: 1
    Bedroom 1
    • Features: Ceiling Fan(s), Walk-In Closet(s), Flooring - Wood
    • Level: Main
    Bathroom 1
    • Features: Bathroom - Tub Shower
    • Level: Main
    Dining room
    • Features: Flooring - Wood
    • Level: Main
    Kitchen
    • Features: Flooring - Wood, Kitchen - Gas Cooking, Countertop(s) - Solid Surface
    • Level: Main
    Living room
    • Features: Balcony Access, Flooring - Wood
    • Level: Main
    Office
    • Features: Flooring - Wood
    • Level: Main
    Heating
    • Forced Air, Natural Gas
    Cooling
    • Central Air, Electric
    Appliances
    • Included: Washer, Dryer, Water Heater, Refrigerator, Gas Water Heater
    • Laundry: Washer In Unit, Dryer In Unit, In Unit
    Features
    • Bathroom - Tub Shower, Ceiling Fan(s), Family Room Off Kitchen, Floor Plan - Traditional, Pantry, Upgraded Countertops
    • Flooring: Wood
    • Has basement: No
    • Has fireplace: No
    Interior area
    • Total structure area: 875
    • Total interior livable area: 875 sqft
    • Finished area above ground: 875
    • Finished area below ground: 0

    Property

    Parking
    • Total spaces: 2
    • Parking features: Parking Lot
    Accessibility
    • Accessibility features: None
    Features
    • Levels: One
    • Stories: 1
    • Exterior features: Lighting, Balcony
    • Pool features: Community
    • Has view: Yes
    • View description: Garden
    Lot
    • Size: 875 sqft
    Details
    • Additional structures: Above Grade, Below Grade
    • Parcel number: 4305 0907
    • Zoning: RESIDENTIAL
    • Zoning description: Residential
    • Special conditions: Standard

    Construction

    Type & style
    • Home type: Condo
    • Architectural style: Traditional
    • Property subtype: Condominium
    • Attached to another structure: Yes
    Materials
    • Brick
    • Roof: Pitched
    Condition
    • Very Good
    • New construction: No
    • Year built: 1973

    Utilities & green energy

    • Sewer: Public Sewer
    • Water: Public

    Community & neighborhood

    Security
    • Security features: Smoke Detector(s)
    Location
    • Region: Devon
    • Subdivision: Old Forge Crossing
    • Municipality: TREDYFFRIN TWP

    HOA & financial

    Other fees
    • Condo and coop fee: $354 monthly

    Other

    Other facts
    • Listing agreement: Exclusive Right To Sell
    • Ownership: Fee Simple

    Price history

    DateEventPrice
    5/5/2026Sold$270,000+0%$309/sqft
    Source: Bright MLS #PACT2117546 Report a problem
    4/7/2026Pending sale$269,900$308/sqft
    Source: Bright MLS #PACT2117546 Report a problem
    3/30/2026Contingent$269,900$308/sqft
    Source: Bright MLS #PACT2117546 Report a problem
    3/30/2026Pending sale$269,900$308/sqft
    Source: Bright MLS #PACT2117546 Report a problem
    3/24/2026Price change$269,900-5%$308/sqft
    Source: Bright MLS #PACT2117546 Report a problem
    3/3/2026Price change$284,000-3.4%$325/sqft
    Source: Bright MLS #PACT2117546 Report a problem
    2/18/2026Listed for sale$294,000$336/sqft
    Source: Bright MLS #PACT2117546 Report a problem

    Public tax history

    Tax history is unavailable.

    Neighborhood: 19333

    Nearby schools

    GreatSchools rating
    Schools provided by the listing agent
    • Elementary: Devon
    • Middle: Valley Forge
    • High: Conestoga Senior
    • District: Tredyffrin-easttown

    Source: Bright MLS. This data may not be complete. We recommend contacting the local school district to confirm school assignments for this home.

    Get a cash offer in 3 minutes
    Find out how much your home could sell for in as little as 3 minutes with a no-obligation cash offer.
    Estimated market value
    $271,000
    Get a cash offer in 3 minutes
    Find out how much your home could sell for in as little as 3 minutes with a no-obligation cash offer.
    Estimated market value
    $271,000