Welcome home to this charming 3-bedroom, 1-bathroom home with a 1-car garage, perfectly situated in a centrally located neighborhood close to shopping, dining, schools, and everyday conveniences. This home offers a functional layout and is ready for its next owner to move in and make it their own. Whether you're a first-time homebuyer, looking to downsize, or searching for an investment opportunity, this property is full of potential. Don't miss your chance to own a home in a great location!
Contingent
$160,000
2780 Pennsylvania Ave, Dubuque, IA 52001
3beds
770sqft
Single Family Residence
Built in 1900
5,662 Square Feet Lot
$160,200 Zestimate®
$208/sqft
$-- HOA
What's special
Functional layout
- 55 days
- 179
- 0
Zillow last checked:
Listing updated:
Listed by:
EXIT Unlimited Team . 563-239-3665,
EXIT Unlimited
Source: East Central Iowa AOR as distributed by MLS GRID,MLS#: 155235
Facts & features
Interior
Bedrooms & bathrooms
- Bedrooms: 3
- Bathrooms: 1
- Full bathrooms: 1
- Main level bathrooms: 1
- Main level bedrooms: 3
Bedroom 1
- Level: Main
- Area: 99.33 Square Feet
- Dimensions: 8'0x12'5
Bedroom 2
- Level: Main
- Area: 96.89 Square Feet
- Dimensions: 10'8x9'1
Bedroom 3
- Level: Main
- Area: 94.16 Square Feet
- Dimensions: 7'7x12'5
Kitchen
- Level: Main
- Area: 174.87 Square Feet
- Dimensions: 14'1x12'5
Living room
- Level: Main
- Area: 232 Square Feet
- Dimensions: 19'4x12'0
Heating
- Forced Air
Cooling
- Central Air
Appliances
- Included: Refrigerator, Range, Dishwasher, Washer, Dryer
- Laundry: Main Level
Features
- Windows: Window Treatments
- Basement: Full
- Has fireplace: No
- Fireplace features: None
Interior area
- Total interior livable area: 770 sqft
- Finished area above ground: 770
Video & virtual tour
Property
Parking
- Total spaces: 1
- Parking features: Build-in/Under
- Has attached garage: Yes
Accessibility
- Accessibility features: See Remarks
Features
- Patio & porch: Patio
- Exterior features: Walkout
Lot
- Size: 5,662 Square Feet
- Dimensions: 110 x 50
Details
- Parcel number: 1027207001
- Zoning: Residential
Construction
Type & style
- Home type: SingleFamily
- Architectural style: Raised Ranch
- Property subtype: Single Family Residence
Materials
- Aluminum, Vinyl
- Foundation: Rock
- Roof: Composition
Condition
- New construction: No
- Year built: 1900
Utilities & green energy
- Sewer: Public Sewer
- Water: Public
Community & HOA
Community
- Subdivision: LOT 411 LENOX ADD
Location
- Region: Dubuque
Financial & listing details
- Price per square foot: $208/sqft
- Tax assessed value: $126,100
- Annual tax amount: $1,524
- Date on market: 7/17/2026
- Cumulative days on market: 53 days
- Listing terms: Cash,Financing
Estimated market value
$160,200
$152,000 - $168,000
$1,177/mo
Price history
| Date | Event | Price |
|---|---|---|
| 7/18/2026 | Contingent | $160,000$208/sqft |
Source:  East Central Iowa AOR as distributed by MLS GRID #155235 Report a problem East Central Iowa AOR as distributed by MLS GRID #155235 Report a problem | ||
| 7/17/2026 | Listed for sale | $160,000+29%$208/sqft |
Source: East Central Iowa AOR as distributed by MLS GRID #155235 Report a problem | ||
| 2/8/2023 | Listing removed | -- |
Source:  Exit Realty Report a problem Exit Realty Report a problem | ||
| 6/16/2022 | Sold | $124,000+3.4%$161/sqft |
Source: East Central Iowa AOR as distributed by MLS GRID #144696 Report a problem | ||
| 5/12/2022 | Listed for sale | $119,900$156/sqft |
Source: Exit Realty #144696 Report a problem | ||
| 5/11/2022 | Pending sale | $119,900$156/sqft |
Source: East Central Iowa AOR as distributed by MLS GRID #144696 Report a problem | ||
| 5/10/2022 | Listed for sale | $119,900$156/sqft |
Source: East Central Iowa AOR as distributed by MLS GRID #144696 Report a problem | ||
Public tax history
| Year | Property taxes | Tax assessment |
|---|---|---|
| 2025 | $1,524 +3.3% | $126,100 +8.5% |
| 2024 | $1,476 -1.5% | $116,200 |
| 2023 | $1,498 +4.5% | $116,200 +21.4% |
| 2022 | $1,434 +3.3% | $95,700 |
| 2021 | $1,388 -9.5% | $95,700 +11% |
| 2020 | $1,533 -0.8% | $86,210 |
| 2019 | $1,545 +6.8% | $86,210 +3.7% |
| 2018 | $1,447 +6.2% | $83,100 |
| 2017 | $1,362 +8.8% | $83,100 +10.9% |
| 2016 | $1,252 | $74,920 |
| 2015 | $1,252 +2.8% | $74,920 |
| 2014 | $1,218 | $74,920 +8.6% |
| 2012 | -- | $69,000 |
| 2011 | -- | $69,000 |
| 2010 | -- | $69,000 |
| 2009 | -- | $69,000 |
| 2008 | -- | $69,000 |
| 2006 | $800 | -- |
| 2005 | -- | $60,300 |
| 2004 | -- | $60,300 +11% |
| 2003 | -- | $54,330 +8% |
| 2002 | -- | $50,310 |
| 2001 | -- | $50,310 +9% |
| 2000 | -- | $46,150 |
Find assessor info on the county website
Monthly payment
Est. payment
Payment breakdown
Explore the cost of this home by adjusting the details. Changes won't be saved.Climate risks
Neighborhood: 52001
Nearby schools
Schools provided by the listing agent
- Elementary: Irving
- Middle: Washington Jr High
- High: Dubuque Senior
Source: East Central Iowa AOR as distributed by MLS GRID. This data may not be complete. We recommend contacting the local school district to confirm school assignments for this home.


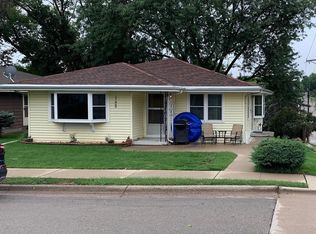
Similar homes
- $161,0002 bd2 ba1.1k sqft2734 Pinard St, Dubuque, IA 52001For Sale
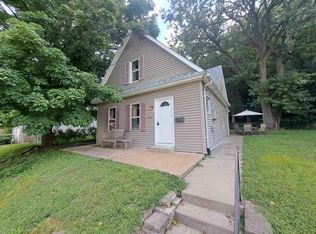 MLS ID #20263865, Kurt Clements, ListWithFreedom.com. Northeast Iowa Regional BOR as distributed by MLS GRID
 - $151,0003 bd1 ba1k sqft483 Oneill St, Dubuque, IA 52001For Sale

 MLS ID #155173, Lisa Bodnar, Remax Advantage. East Central Iowa AOR as distributed by MLS GRID
 - $189,5003 bd1 ba975 sqft200 W 32nd St, Dubuque, IA 52001For Sale
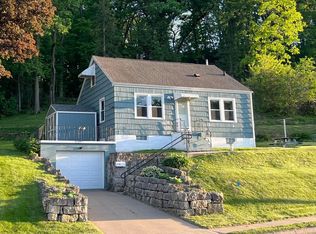 MLS ID #155427, Rene' M Rogerson, Brissey Realty LLC. East Central Iowa AOR as distributed by MLS GRID
 - $140,0002 bd1 ba936 sqft1227 Elm St, Dubuque, IA 52001For Sale
 MLS ID #155291, Jared Levy, eXp Realty, LLC. East Central Iowa AOR as distributed by MLS GRID
 - $129,9002 bd1 ba1.1k sqft2186 Hodgdon St, Dubuque, IA 52001For SaleMLS ID #154421, Peg Harbaugh, Cox Springs Realty. East Central Iowa AOR as distributed by MLS GRID
- $114,0003 bd1 ba1.1k sqft2501 Central Ave, Dubuque, IA 52001For SaleMLS ID #154662, EXIT Unlimited Team ., EXIT Unlimited. East Central Iowa AOR as distributed by MLS GRID
- $143,0003 bd1 ba878 sqft361 Clinton Ave, East Dubuque, IL 61025For SaleMLS ID #154513, Ann Williams, Ruhl & Ruhl Realtors. East Central Iowa AOR as distributed by MLS GRID
- $229,0003 bd2 ba1.1k sqft95 N Booth St, Dubuque, IA 52001For SaleMLS ID #155203, Ann Williams, Ruhl & Ruhl Realtors. East Central Iowa AOR as distributed by MLS GRID
- $118,0001 bd1 ba606 sqft963 Thomas Pl, Dubuque, IA 52001For SaleMLS ID #155385, Brianna Bresnahan, Remax Advantage. East Central Iowa AOR as distributed by MLS GRID
- $185,0002 bd2 ba1k sqft6138 Seven Springs Dr, Asbury, IA 52002For SaleMLS ID #155667, Paula Bodish, Remax Advantage. East Central Iowa AOR as distributed by MLS GRID
- $155,0003 bd1 ba1.1k sqft220 Errthum Dr, North Buena Vista, IA 52066For SaleMLS ID #155130, Susan Dietz, Remax Advantage. East Central Iowa AOR as distributed by MLS GRID
- $183,0002 bd2 ba1k sqft328 Franklin St, Galena, IL 61036For SaleMLS ID #154628, Jared Levy, eXp Realty, LLC. East Central Iowa AOR as distributed by MLS GRID
