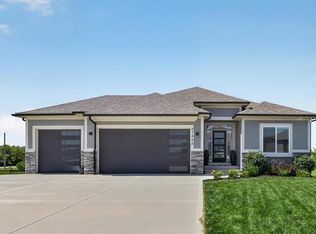
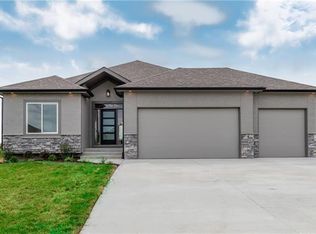
Welcome to 27800 E 134th Street, nestled in the desirable Foxberry Estates community of Lee’s Summit! This stunning ranch, built in 2021 offers luxurious one-level living with high-end finishes and thoughtful upgrades.
Step into the impressive great room, where floor-to-ceiling windows flood the space with natural light and showcase the beautiful views. Enjoy effortless comfort and privacy with state-of-the-art electronic blinds, allowing you to control the ambiance at the touch of a button. The chef’s kitchen boasts a spacious center island, stainless steel appliances, and a walk-in pantry—perfect for entertaining or everyday living. Retreat to the master suite with a spa-inspired tiled walk-in shower and dual vanities.
The expansive unfinished walk-out basement is a rare find, providing a wide-open slate for you to create the ultimate home theater, gym, guest suite, or game room—adding instant equity and personal flair to your new home.
Foxberry Estates offers fantastic amenities, including a sparkling neighborhood pool and scenic walking trails. You’re just minutes from local favorite shops and dining of downtown Lee’s Summit.
Don’t miss your chance to own this modern, move-in-ready home with endless possibilities. Schedule your private tour of 27800 E 134th Street today and experience the best of Foxberry Estates living!
Sold
Zillow last checked:
Listing updated:
Bought with:
Clayton Sedler, 2022047586
ReeceNichols - Lees Summit
Source: Heartland MLS as distributed by MLS GRID,MLS#: 2565010
Price history
| Date | Event | Price |
|---|---|---|
| 12/11/2025 | Sold | -- |
Source:  Heartland MLS as distributed by MLS GRID #2565010 Report a problem Heartland MLS as distributed by MLS GRID #2565010 Report a problem | ||
| 11/26/2025 | Pending sale | $450,000$281/sqft |
Source: Heartland MLS as distributed by MLS GRID #2565010 Report a problem | ||
| 11/17/2025 | Contingent | $450,000$281/sqft |
Source: Heartland MLS as distributed by MLS GRID #2565010 Report a problem | ||
| 10/31/2025 | Price change | $450,000-3.2%$281/sqft |
Source: Heartland MLS as distributed by MLS GRID #2565010 Report a problem | ||
| 10/13/2025 | Price change | $465,000-2.9%$290/sqft |
Source: Heartland MLS as distributed by MLS GRID #2565010 Report a problem | ||
| 9/20/2025 | Price change | $479,000-2.2%$299/sqft |
Source: Heartland MLS as distributed by MLS GRID #2565010 Report a problem | ||
| 8/9/2025 | Price change | $490,000-2%$305/sqft |
Source: Heartland MLS as distributed by MLS GRID #2565010 Report a problem | ||
| 8/1/2025 | Listed for sale | $500,000+30.2%$312/sqft |
Source: Heartland MLS as distributed by MLS GRID #2565010 Report a problem | ||
| 4/15/2022 | Sold | -- |
Source: Agent Provided Report a problem | ||
| 5/28/2021 | Pending sale | $384,006$239/sqft |
Source: Heartland MLS as distributed by MLS GRID #2324453 Report a problem | ||
Get a cash offer in 3 minutes
Find out how much your home could sell for in as little as 3 minutes with a no-obligation cash offer.
Estimated market value
$458,300
