Welcome to 27848 Ellis Street in Madera, where nearly 3 acres of land, a detached metal shop, and Rancho-style country living create the space and flexibility that's increasingly hard to find.This 3-bedroom, 2-bathroom manufactured home which will be on a permanent foundation offers approximately 1,440 square feet of living space with a comfortable and functional floor plan. The kitchen features a peninsula with additional counter space and casual seating, creating a natural gathering place for everyday meals and entertaining.The home includes three well-proportioned bedrooms and two full bathrooms, including a walk-in shower. A dedicated indoor laundry room adds convenience, while the welcoming front porch provides the perfect place to sit back and enjoy the open surroundings.Outside is where this property really delivers the Madera Rancho lifestyle. With nearly three acres, there's plenty of room for RV parking, trailers, recreational vehicles, gardening, outdoor entertaining, and future improvements to fit your vision. The detached metal shop adds valuable space for equipment, storage, hobbies, projects, or workshop use.Enjoy the privacy and breathing room of an acreage property while remaining conveniently located near Madera amenities and Pershing Elementary School (buyer to verify attendance boundaries).If you've been searching for a Madera Rancho-style property with nearly 3 acres, a manufactured home on a permanent foundation, and a detached metal shop, 27848 Ellis Street is one you'll want to experience in person. Call today to schedule your private showing.
Pending
$425,000
27848 Ellis St, Madera, CA 93638
3beds
2baths
1,334sqft
Residential
Built in 1979
2.73 Acres Lot
$422,700 Zestimate®
$319/sqft
$-- HOA
What's special
- 38 days
- 310
- 8
Zillow last checked:
Listing updated:
Listed by:
Alexander E. Salazar DRE #01723956 559-232-5668 AlexSells559@gmail.com,
RE/MAX Gold
Source: Fresno MLS,MLS#: 654876Originating MLS: Fresno MLS
Facts & features
Interior
Bedrooms & bathrooms
- Bedrooms: 3
- Bathrooms: 2
Primary bedroom
- Area: 0
- Dimensions: 0 x 0
Bedroom 1
- Area: 0
- Dimensions: 0 x 0
Bedroom 2
- Area: 0
- Dimensions: 0 x 0
Bedroom 3
- Area: 0
- Dimensions: 0 x 0
Bedroom 4
- Area: 0
- Dimensions: 0 x 0
Bathroom
- Features: Tub/Shower, Shower
Dining room
- Area: 0
- Dimensions: 0 x 0
Family room
- Area: 0
- Dimensions: 0 x 0
Kitchen
- Area: 0
- Dimensions: 0 x 0
Living room
- Area: 0
- Dimensions: 0 x 0
Basement
- Area: 0
Heating
- Ductless or Split
Cooling
- Ductless or Split
Appliances
- Included: F/S Range/Oven
- Laundry: Inside
Features
- Flooring: Laminate
- Windows: Double Pane Windows
- Has fireplace: No
Interior area
- Total structure area: 1,334
- Total interior livable area: 1,334 sqft
Property
Parking
- Total spaces: 2
- Parking features: Potential RV Parking
- Garage spaces: 2
Features
- Levels: One
- Stories: 1
Lot
- Size: 2.73 Acres
- Features: Rural
Details
- Additional structures: Workshop
- Parcel number: 037090007000
Construction
Type & style
- Home type: MobileManufactured
- Architectural style: Ranch
- Property subtype: Residential
Materials
- Wood Siding
- Foundation: Wood Subfloor
- Roof: Metal
Condition
- Year built: 1979
Utilities & green energy
- Electric: On
- Sewer: Septic Tank
- Water: Private
- Utilities for property: Propane
Community & HOA
Location
- Region: Madera
Financial & listing details
- Price per square foot: $319/sqft
- Tax assessed value: $201,629
- Date on market: 9/9/2026
- Cumulative days on market: 14 days
- Listing agreement: Exclusive Right To Sell
- Listing terms: Government,Conventional,Cash
Estimated market value
$422,700
$402,000 - $444,000
Not available
Price history
| Date | Event | Price |
|---|---|---|
| 9/29/2026 | Pending sale | $425,000$319/sqft |
Source: Fresno MLS #654876 Report a problem | ||
| 9/22/2026 | Listed for sale | $425,000$319/sqft |
Source: Fresno MLS #654876 Report a problem | ||
| 9/13/2026 | Pending sale | $425,000$319/sqft |
Source: Fresno MLS #654876 Report a problem | ||
| 9/9/2026 | Listed for sale | $425,000+123.7%$319/sqft |
Source: Fresno MLS #654876 Report a problem | ||
| 2/16/2023 | Sold | $190,000+40.7%$142/sqft |
Source: Public Record Report a problem | ||
| 6/30/2004 | Sold | $135,000$101/sqft |
Source: Public Record Report a problem | ||
Public tax history
| Year | Property taxes | Tax assessment |
|---|---|---|
| 2026 | -- | $201,629 +2% |
| 2025 | $2,261 -0.8% | $197,676 +2% |
| 2024 | $2,278 +74.2% | $193,800 +73.6% |
| 2023 | $1,308 +7.6% | $111,665 +5% |
| 2022 | $1,215 +9.9% | $106,348 +10% |
| 2021 | $1,105 +1.1% | $96,681 +4% |
| 2020 | $1,094 +1.7% | $92,963 +3% |
| 2019 | $1,075 +9.6% | $90,256 +3% |
| 2018 | $981 +9.1% | $87,628 +10% |
| 2017 | $899 | $79,662 +2% |
| 2016 | $899 +21.8% | $78,100 +5% |
| 2015 | $738 | $74,381 +9% |
| 2014 | $738 -0.6% | $68,240 |
| 2013 | $743 | $68,240 |
| 2012 | -- | $68,240 |
| 2011 | -- | $68,240 |
| 2010 | -- | $68,240 -42.7% |
| 2008 | -- | $119,066 |
Find assessor info on the county website
Monthly payment
Climate risks
Neighborhood: 93638
Nearby schools
Schools provided by the listing agent
- Elementary: Pershing
- Middle: Jack G. Desmond
- High: Madera South
Source: Fresno MLS. This data may not be complete. We recommend contacting the local school district to confirm school assignments for this home.

Similar homes
- $424,9003 bd2 ba1.4k sqft25706 Ellis St, Madera, CA 93638For Sale
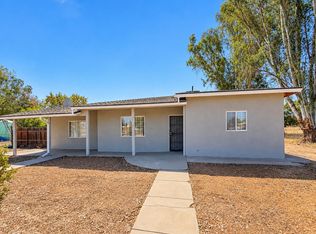 MLS ID #654576, Nicole L. Parent. Fresno MLS
 - $410,0003 bd2 ba976 sqft15792 Raymond Rd, Madera, CA 93638For Sale
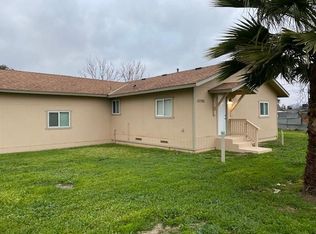 MLS ID #649179, Victor M. Jimenez. Fresno MLS
 - $459,9003 bd2 ba1.6k sqft18626 Ridgedale Dr, Madera, CA 93638For Sale
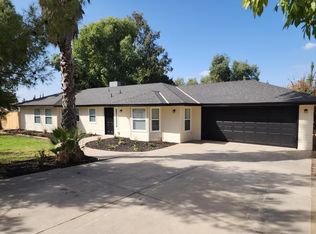 MLS ID #656749, Jamie Gallegos. Fresno MLS
 - $445,0003 bd2 ba1.4k sqft24624 Tropical Dr, Madera, CA 93638For Sale
 MLS ID #654017, Diana Monroy. Fresno MLS
Local buyer's agents are ready to help
