3-bedroom, 2-bath home in Yachats with vaulted ceilings and a versatile layout offering room to improve and personalize. Main living area includes a fireplace and deck access. Kitchen with good storage and adjacent dining space. Bonus and flex areas add functionality for storage, workspace, or hobbies. Outdoor space has potential for gardening or projects, along with an outbuilding. Ideal for buyers looking to bring their vision and updates to a coastal property. Home backs up to Starr Creek.
Active
Price cut: $25K (9/4)
$325,000
2785 NE Starr Creek Rd, Yachats, OR 97498
3beds
2,657sqft
Residential, Single Family Residence
Built in 2001
0.67 Acres Lot
$-- Zestimate®
$122/sqft
$-- HOA
What's special
Deck accessAdjacent dining spaceVaulted ceilingsKitchen with good storageOutdoor space
- 203 days
- 2,883
- 261
Zillow last checked:
Listing updated:
Listed by:
Christopher Haveman 503-799-9170,
Opt
Source: RMLS (OR),MLS#: 722387594
Facts & features
Interior
Bedrooms & bathrooms
- Bedrooms: 3
- Bathrooms: 3
- Full bathrooms: 3
- Main level bathrooms: 2
Rooms
- Room types: Bonus Room, Laundry, Bedroom 2, Bedroom 3, Dining Room, Family Room, Kitchen, Living Room, Primary Bedroom
Primary bedroom
- Features: Closet, Wallto Wall Carpet
- Level: Main
- Area: 195
- Dimensions: 15 x 13
Bedroom 2
- Features: Closet
- Level: Main
- Area: 168
- Dimensions: 14 x 12
Bedroom 3
- Features: Closet
- Level: Upper
- Area: 150
- Dimensions: 15 x 10
Kitchen
- Features: Builtin Range, Dishwasher, Free Standing Refrigerator, Tile Floor
- Level: Main
- Area: 216
- Width: 18
Living room
- Features: Deck, Wallto Wall Carpet
- Level: Main
- Area: 323
- Dimensions: 17 x 19
Appliances
- Included: Dishwasher, Free-Standing Refrigerator, Range Hood, Washer/Dryer, Built-In Range, Electric Water Heater
- Laundry: Laundry Room
Features
- Vaulted Ceiling(s), Closet
- Flooring: Tile, Wall to Wall Carpet
- Windows: Vinyl Frames
- Number of fireplaces: 1
- Fireplace features: Wood Burning
Interior area
- Total structure area: 2,657
- Total interior livable area: 2,657 sqft
Video & virtual tour
Property
Parking
- Total spaces: 2
- Parking features: Attached
- Attached garage spaces: 2
Features
- Levels: Two
- Stories: 2
- Patio & porch: Deck, Porch
- Exterior features: Yard
- Has view: Yes
- View description: Creek/Stream, Trees/Woods
- Has water view: Yes
- Water view: Creek/Stream
- Waterfront features: Creek
Lot
- Size: 0.67 Acres
- Features: SqFt 20000 to Acres1
Details
- Additional structures: ToolShed
- Parcel number: R151938
- Zoning: R-1
Construction
Type & style
- Home type: SingleFamily
- Property subtype: Residential, Single Family Residence
Materials
- Other, Wood Siding
- Foundation: Concrete Perimeter
- Roof: Composition
Condition
- Resale
- New construction: No
- Year built: 2001
Utilities & green energy
- Sewer: Septic Tank
- Water: Public
Community & HOA
Community
- Subdivision: Ycni
HOA
- Has HOA: No
Location
- Region: Yachats
Financial & listing details
- Price per square foot: $122/sqft
- Tax assessed value: $692,630
- Annual tax amount: $5,431
- Date on market: 3/20/2026
- Listing terms: Cash,Contract,Conventional,Rehab
- Road surface type: Gravel
Estimated market value
Not available
Estimated sales range
Not available
Not available
Price history
| Date | Event | Price |
|---|---|---|
| 9/4/2026 | Price change | $325,000-7.1%$122/sqft |
Source:  RMLS (OR) #722387594 Report a problem RMLS (OR) #722387594 Report a problem | ||
| 6/16/2026 | Price change | $350,000-12.5%$132/sqft |
Source: RMLS (OR) #722387594 Report a problem | ||
| 6/9/2026 | Price change | $400,000-11.1%$151/sqft |
Source: RMLS (OR) #722387594 Report a problem | ||
| 5/18/2026 | Price change | $450,000-9.8%$169/sqft |
Source: RMLS (OR) #722387594 Report a problem | ||
| 4/29/2026 | Price change | $499,000-5%$188/sqft |
Source: RMLS (OR) #722387594 Report a problem | ||
| 3/30/2026 | Price change | $525,000-4.5%$198/sqft |
Source: RMLS (OR) #722387594 Report a problem | ||
| 3/20/2026 | Listed for sale | $550,000+57.4%$207/sqft |
Source: RMLS (OR) #722387594 Report a problem | ||
| 5/5/2006 | Sold | $349,500+331.5%$132/sqft |
Source:  OCMLS #05-3006 Report a problem OCMLS #05-3006 Report a problem | ||
| 11/9/1999 | Sold | $81,000$30/sqft |
Source: OCMLS #99-10491 Report a problem | ||
Public tax history
| Year | Property taxes | Tax assessment |
|---|---|---|
| 2025 | $5,269 +1.6% | $367,240 +3% |
| 2024 | $5,184 +3.4% | $356,550 +3% |
| 2023 | $5,014 +10.4% | $346,170 +3% |
| 2022 | $4,541 -1.1% | $336,090 +3% |
| 2021 | $4,591 +5% | $326,310 +3% |
| 2020 | $4,371 | $316,810 +3% |
| 2019 | -- | $307,590 +3% |
| 2018 | $4,269 | $298,640 +17.7% |
| 2017 | $4,269 +31.1% | $253,780 +3% |
| 2016 | $3,256 | $246,390 +16.1% |
| 2015 | $3,256 +7.2% | $212,310 -11.2% |
| 2014 | $3,036 | $239,220 +3% |
| 2013 | $3,036 +7.1% | $232,260 +1.8% |
| 2012 | $2,834 +0.8% | $228,190 +3% |
| 2011 | $2,811 +3% | $221,550 |
| 2010 | $2,730 +3.2% | $221,550 +6.1% |
| 2009 | $2,644 +2.6% | $208,840 |
| 2008 | $2,576 +8.1% | $208,840 +6.1% |
| 2007 | $2,384 | $196,860 |
Find assessor info on the county website
Monthly payment
Est. payment
Payment breakdown
Explore the cost of this home by adjusting the details. Changes won't be saved.Climate risks
Neighborhood: 97498
Nearby schools
Schools provided by the listing agent
- Elementary: Crestview Hghts
- Middle: Crestview Hghts
- High: Waldport
Source: RMLS (OR). This data may not be complete. We recommend contacting the local school district to confirm school assignments for this home.
- $325,0003 bd3 ba2.6k sqft2785 NE Starr Creek Dr, Yachats, OR 97498For Sale

- $479,9002 bd1 ba1.1k sqft2815 NE Vine Maple Loop, Yachats, OR 97498Off Market
- $516,2002 bd2 ba1.6k sqft2695 NE Starr Creek Rd, Yachats, OR 97498Off Market
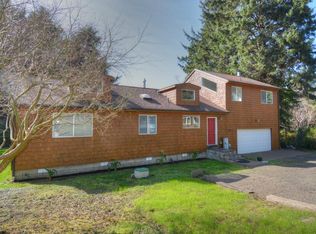
- $395,8002 bd2 ba1.3k sqft245 NE Crabapple Dr, Yachats, OR 97498Off Market
Similar homes
- $325,0003 bd3 ba2.6k sqft2785 NE Starr Creek Dr, Yachats, OR 97498For Sale
 MLS ID #26-1813, Christopher J Haveman, OPT. OCMLS
 - $459,0003 bd2 ba1.8k sqft200 NE Evergreen Ln, Yachats, OR 97498For Sale
 MLS ID #26-424, Julie Goss, Waldport Realty Co.. OCMLS
 - $455,0004 bd3 ba2.1k sqft95489 Highway 101 S, Yachats, OR 97498For Sale
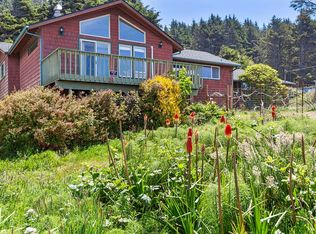
 MLS ID #220223634, Stacey Renee Diaz, The Agency Bend. Oregon Datashare
 - $310,0003 bd1 ba1.4k sqft140 SE Salmon St, Waldport, OR 97394For Sale
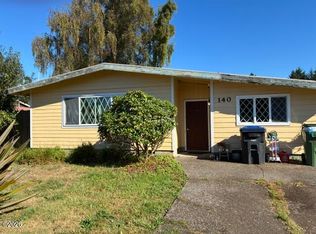 MLS ID #26-2465, Chantelle Charpentier, Martek Real Estate. OCMLS
 - $325,0002 bd2 ba1.4k sqft1810 NW Viewridge Dr, Waldport, OR 97394For SaleMLS ID #26-1455, Michele M Hallmark, Coldwell Banker Professional Group - Newport. OCMLS
- $295,0003 bd1 ba1.3k sqft285 NW John St, Waldport, OR 97394For Sale
 MLS ID #842460, KATCINA SMITH, More Realty. WVMLS
 - $355,0003 bd2 ba1.5k sqft13804 NW Kona St, Seal Rock, OR 97376For SaleMLS ID #26-2425, Michael T Burkhard, Martek Real Estate. OCMLS
- $399,5003 bd2 ba1.3k sqft120 SE Salmon St, Waldport, OR 97394For SaleMLS ID #26-2172, Patricia Patrick-Joling, Dolphin Real Estate, LLC. OCMLS
- $480,0002 bd2 ba2.3k sqft82 E Rainbow Rd, Waldport, OR 97394For SaleMLS ID #26-2334, Makennah P Warner, Elkhorn Real Estate. OCMLS
- $479,0002 bd2 ba1.6k sqft4699 SW Eriksen Ave, Waldport, OR 97394For SaleMLS ID #26-359, Tammy L Gagne, Premiere Property Group, LLC (Newport). OCMLS
- $420,0003 bd2 ba2k sqft677 SE Moffitt Rd, Waldport, OR 97394For SaleMLS ID #26-2167, Jillian Ann Burris, RE/MAX South Coast, North Bend. OCMLS
- $399,0003 bd2 ba2k sqft1922 NW Cunard St, Waldport, OR 97394For SaleMLS ID #26-1821, Amy Jackson, Premiere Property Group, LLC. OCMLS
- $400,0003 bd2 ba1.5k sqft1910 NW Cutter St, Waldport, OR 97394For SaleMLS ID #26-2106, Juli Blaser Sagar, Premiere Property Group, LLC (Newport). OCMLS
- $409,9002 bd2 ba1.4k sqft2520 S Crestline Dr, Waldport, OR 97394For SaleMLS ID #26-1719, Samantha McClain, Realty One Group At The Beach, Newport. OCMLS
- $369,0003 bd2 ba1.6k sqft1609 NW Parker Ave, Waldport, OR 97394For SaleMLS ID #26-1208, Bethany Blackwell, Triple Oaks Realty LLC. OCMLS
- $425,0002 bd2 ba1.6k sqft2002 NW Bridgeview Dr, Waldport, OR 97394For SaleMLS ID #26-2330, Richard Hoffman, Emerald Coast Realty - Waldport. OCMLS
- $474,0003 bd2 ba1.8k sqft640 SW Kelsie Ln, Waldport, OR 97394For SaleMLS ID #26-1278, Samantha McClain, Realty One Group At The Beach, Newport. OCMLS
- $485,0002 bd2 ba2.1k sqft8313 E Alsea Hwy, Tidewater, OR 97390For SaleMLS ID #26-549, Stacey Clendenin, MORE Realty. OCMLS
- $425,0003 bd2 ba1.6k sqft125 SW View Dr, Waldport, OR 97394For SaleMLS ID #LC-104934, Garett Chadney, The Broker Network, LLC. OCMLS
- $260,0003 bd2 ba1.3k sqft9500 NW Lark St, Seal Rock, OR 97376For SaleMLS ID #26-1155, Matt Moore, Elkhorn Real Estate. OCMLS
