Modern, well cared for, and full of upgrades—this one-owner townhouse in the serene Parkway Crossing community on the border of Westlake and Bay Village, offers the benefits of new construction without the wait. Located on a desirable end lot with a private wooded backdrop, this home promises peaceful, low-maintenance living with snow removal, common area landscaping, and lawn care included. Step through your private entrance into a welcoming foyer that opens into a spacious first floor featuring an open-concept layout with large windows, allowing abundant natural light. The eat-in kitchen boasts double ovens, a stunning herringbone tile backsplash, quartz countertops, pantry, and mudroom conveniently located off the attached 2-car garage. Relax in the family room by the stone fireplace or get productive in the bonus office nook that leads to a private patio overlooking the woods. Upstairs, retreat to a luxurious primary suite with a walk-in closet, bonus sunroom/sitting area, and spa-like en-suite with double sinks and a large walk-in shower. The second floor also includes two additional bedrooms (one with another walk-in closet), a full bath with tub, second-floor laundry room, and two linen closets. Fresh, modern paint, custom blinds, and three wall-mounted TVs —included with the sale—make this home truly move-in ready. Enjoy the peace of neighborhood living while staying close to everything—minutes from I-90 & I-480, downtown Cleveland, Huntington Beach, the numerous amenities that Bay Village has to offer, and Crocker Park’s shopping and dining. This turn-key, neutral-toned townhome is ready for you—schedule your showing today!
Closed
$415,000
27855 Ironwood Ct, Westlake, OH 44145
3beds
2,052sqft
Townhouse, Single Family Residence
Built in 2022
2,178 Square Feet Lot
$429,700 Zestimate®
$202/sqft
$2,899 Estimated rent
Home value
$429,700
$391,000 - $473,000
$2,899/mo
Zestimate® history
Owner options
List your home for rent
$2,899/mo
Rent Zestimate®
Find your next renter with Zillow Rental Manager. Plus, with online applications, you can quickly screen prospective tenants – for free.
$2,899/mo
Rent Zestimate®
Refinance and save
$3,094/mo
Est. payment
Refinancing to a lower rate could help reduce your monthly payments and save thousands over the life of the loan.
$3,094/mo
Est. payment
Explore your selling options
Work with a Zillow partner agent
Leverage their expertise and Zillow's premium Showcase listings to get your home seen by more buyers.
Get startedList with your own agent
Get your home in front of millions of buyers by listing it on Zillow.
Learn how to do itSell it yourself
Take full control of how buyers see your home on Zillow by listing For Sale by Owner (FSBO).
List your homeWhat's special
Open-concept layoutLarge windowsDesirable end lotBonus office nookLuxurious primary suiteCustom blindsDouble sinks
Zillow last checked:
Listing updated:
Listed by:
Todd A Reinart toddreinart@howardhanna.com440-567-6643,
Howard Hanna,
Stephanie Spremulli 440-333-6500,
Howard Hanna
Bought with:
Riley Coleman, 2021000870
Berkshire Hathaway HomeServices Professional Realty
Source: MLS Now,MLS#: 5122954Originating MLS: Akron Cleveland Association of REALTORS
Facts & features
Interior
Bedrooms & bathrooms
- Bedrooms: 3
- Bathrooms: 3
- Full bathrooms: 2
- 1/2 bathrooms: 1
- Main level bathrooms: 1
Primary bedroom
- Description: Flooring: Carpet
- Features: Walk-In Closet(s)
- Level: Second
- Dimensions: 15 x 13
Bedroom
- Description: Flooring: Carpet
- Features: Walk-In Closet(s)
- Level: Second
- Dimensions: 11 x 10
Bedroom
- Description: Flooring: Carpet
- Level: Second
- Dimensions: 11 x 10
Primary bathroom
- Level: Second
- Dimensions: 13 x 9
Bonus room
- Description: Flooring: Carpet
- Level: Second
- Dimensions: 9 x 9
Dining room
- Description: Flooring: Luxury Vinyl Tile
- Level: First
- Dimensions: 12 x 10
Eat in kitchen
- Description: Flooring: Luxury Vinyl Tile
- Features: Breakfast Bar
- Level: First
- Dimensions: 16 x 12
Family room
- Description: Flooring: Luxury Vinyl Tile
- Features: Fireplace
- Level: First
- Dimensions: 14 x 12
Laundry
- Level: Second
- Dimensions: 6 x 6
Sitting room
- Description: Flooring: Luxury Vinyl Tile
- Level: First
- Dimensions: 9 x 9
Heating
- Forced Air, Gas
Cooling
- Central Air
Appliances
- Included: Built-In Oven, Dryer, Dishwasher, Disposal, Microwave, Range, Refrigerator, Washer
- Laundry: Laundry Room, Upper Level
Features
- Breakfast Bar, Eat-in Kitchen, High Ceilings, Kitchen Island, Open Floorplan, Walk-In Closet(s)
- Basement: None
- Number of fireplaces: 1
- Fireplace features: Family Room, Gas, Stone
Interior area
- Total structure area: 2,052
- Total interior livable area: 2,052 sqft
- Finished area above ground: 2,052
Property
Parking
- Parking features: Attached Carport
- Garage spaces: 2
Features
- Levels: Two
- Stories: 2
- Patio & porch: Patio
- Exterior features: Private Entrance
Lot
- Size: 2,178 Square Feet
- Features: Wooded
Details
- Parcel number: 21203062
Construction
Type & style
- Home type: Townhouse
- Architectural style: Colonial,Modern
- Property subtype: Townhouse, Single Family Residence
- Attached to another structure: Yes
Materials
- Aluminum Siding, Vinyl Siding
- Foundation: Slab
- Roof: Asphalt,Fiberglass
Condition
- Year built: 2022
Utilities & green energy
- Sewer: Public Sewer
- Water: Public
Community & HOA
Community
- Security: Smoke Detector(s)
HOA
- Has HOA: Yes
- Services included: Association Management, Common Area Maintenance, Insurance, Maintenance Grounds, Reserve Fund, Snow Removal
- HOA fee: $154 monthly
- HOA name: Parkway Crossing Hoa
Location
- Region: Westlake
Financial & listing details
- Price per square foot: $202/sqft
- Tax assessed value: $397,900
- Annual tax amount: $6,597
- Date on market: 5/16/2025
- Cumulative days on market: 42 days
- Listing agreement: Exclusive Right To Sell
- Listing terms: Cash,Conventional,FHA,VA Loan
Price history
| Date | Event | Price |
|---|---|---|
| 7/1/2025 | Sold | $415,000-3.3%$202/sqft |
Source: Public Record Report a problem | ||
| 6/27/2025 | Pending sale | $429,000$209/sqft |
Source: MLS Now #5122954 Report a problem | ||
| 5/31/2025 | Contingent | $429,000$209/sqft |
Source: MLS Now #5122954 Report a problem | ||
| 5/27/2025 | Price change | $429,000-2.3%$209/sqft |
Source: MLS Now #5122954 Report a problem | ||
| 5/16/2025 | Listed for sale | $439,000+10.3%$214/sqft |
Source: MLS Now #5122954 Report a problem | ||
| 2/2/2022 | Sold | $397,880$194/sqft |
Source: Public Record Report a problem | ||
Public tax history
| Year | Property taxes | Tax assessment |
|---|---|---|
| 2025 | $6,533 -1% | $139,270 |
| 2024 | $6,597 -16.4% | $139,270 |
| 2023 | $7,894 +1031.8% | $139,270 +1014.2% |
| 2022 | $698 | $12,500 |
Find assessor info on the county website
Neighborhood: 44145
Nearby homes
- $395,1003 bd2 ba1.8k sqft27857 Ironwood Ct, Westlake, OH 44145Off Market
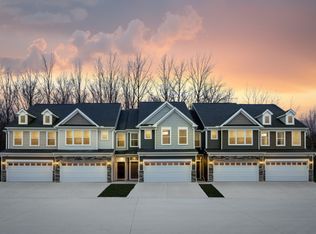
- $431,4003 bd2 ba2k sqft27861 Ironwood Ct, Westlake, OH 44145Off Market
- $433,0003 bd3 ba2k sqft27843 Ironwood Ct, Westlake, OH 44145Sold

- $417,7003 bd2 ba2k sqft27865 Ironwood Ct, Westlake, OH 44145Off Market

- $462,4003 bd2 ba2k sqft27869 Ironwood Ct, Westlake, OH 44145Off Market
- $440,1003 bd2 ba2k sqft883 S Parkside Dr, Westlake, OH 44145Off Market
- $443,0003 bd3 ba2k sqft27839 Ironwood Ct, Westlake, OH 44145Sold
- $409,0003 bd3 ba1.8k sqft879 S Parkside Dr, Westlake, OH 44145Sold
Nearby schools
GreatSchools rating
- 8/10Dover Intermediate SchoolGrades: 5-6Distance: 1.4 mi
- 8/10Lee Burneson Middle SchoolGrades: 7-8Distance: 1.3 mi
- 8/10Westlake High SchoolGrades: 9-12Distance: 0.9 mi
Schools provided by the listing agent
- District: Westlake CSD - 1832
Source: MLS Now. This data may not be complete. We recommend contacting the local school district to confirm school assignments for this home.
Get a cash offer in 3 minutes
Find out how much your home could sell for in as little as 3 minutes with a no-obligation cash offer.
Estimated market value
$429,700
Get a cash offer in 3 minutes
Find out how much your home could sell for in as little as 3 minutes with a no-obligation cash offer.
Estimated market value
$429,700
- Ohio
- Cuyahoga County
- Westlake
- 44145
- 27855 Ironwood Ct
