Skip main navigation
Closed
  • $433,000

    27843 Ironwood Ct, Westlake, OH 44145

    3beds
    2,052sqft
    Townhouse, Single Family Residence
    Built in 2022
    2,112 Square Feet Lot
    $435,600 Zestimate®
    $211/sqft
    $2,932 Estimated rent

    Home value

    $435,600

    $405,000 - $470,000

    $2,932/mo

    Zestimate® history
    Loading
    Loading...

    Owner options

    List your home for rent

    $2,932/mo

    Rent Zestimate®

    Find your next renter with Zillow Rental Manager. Plus, with online applications, you can quickly screen prospective tenants – for free.

    Learn more

    $2,932/mo

    Rent Zestimate®

    Refinance and save

    $3,230/mo

    Est. payment

    Refinancing to a lower rate could help reduce your monthly payments and save thousands over the life of the loan.

    See today's rates

    $3,230/mo

    Est. payment

    Explore your selling options

    Work with a Zillow partner agent

    Leverage their expertise and Zillow's premium Showcase listings to get your home seen by more buyers.

    Get started

    List with your own agent

    Get your home in front of millions of buyers by listing it on Zillow.

    Learn how to do it

    Sell it yourself

    Take full control of how buyers see your home on Zillow by listing For Sale by Owner (FSBO).

    List your home

    What's special

    Convenience of second-floor laundryCustom window treatmentsOpen-concept main levelUpgraded countertopsLarge center islandWhole-house humidifierGenerously sized kitchen
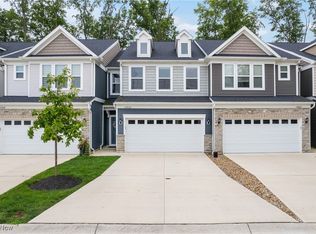
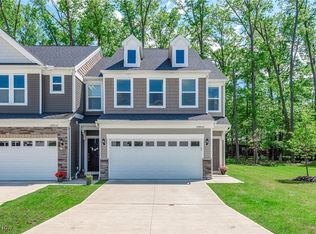
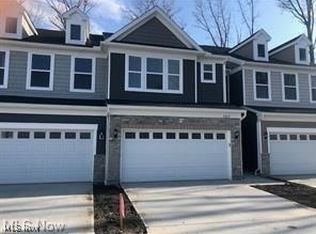
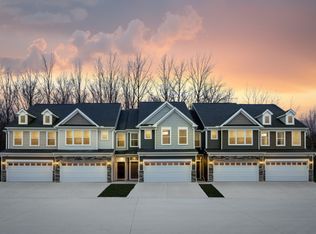
    This end-unit Ashton townhome, built in 2022 by Pulte, offers a light-filled, move-in ready opportunity in a prime location. Lightly lived in, as the owners were relocated shortly after purchase and have spent much of their time working remotely, the home feels fresh and well maintained throughout. As an end unit, it offers a more open and comfortable layout than interior units, with a footprint that lives larger than many of the builder’s more recently constructed townhome designs. The open-concept main level features a generously sized kitchen with a large center island that flows seamlessly into the dining area and gathering room—perfect for both everyday living and entertaining. A window-filled flex space on the main level provides the ideal setting for a sitting room or home office, adding both functionality and comfort. Thoughtful upgrades include custom window treatments, upgraded countertops, gutter guards, a whole-house humidifier, and additional improvements to the HVAC system for added efficiency and peace of mind. Upstairs, the owner’s suite offers a comfortable retreat with an additional flex area—perfect for a nursery, workspace, or relaxing sitting area—along with two additional bedrooms and the convenience of second-floor laundry. Perfectly positioned, this end unit backs to a wooded setting, offering a beautiful balance of natural light and seasonal shade. Located just steps from guest parking and the mailbox, this home combines comfort, convenience, and low-maintenance living. Ideally located close to everything, this home is less than 2 miles from Lake Erie, approximately 1 mile from grocery shopping, and just a half mile from a nearby park and playground. Enjoy being only 2.5 miles from Crocker Park’s vibrant dining, shopping, and entertainment district, with quick and easy access to I-90 and I-480 for a convenient commute.

    Zillow last checked:

    Listing updated:

    Listed by:

    Beth Vecchio 216-316-8337 bethvecchio@howardhanna.com,

    Howard Hanna

    Bought with:

    Bernadette Roskoph, 2020006733

    Berkshire Hathaway HomeServices Stouffer Realty

    Source: MLS Now,MLS#: 5195791Originating MLS: Akron Cleveland Association of REALTORS

    Facts & features

    Interior

    Bedrooms & bathrooms
    • Bedrooms: 3
    • Bathrooms: 3
    • Full bathrooms: 2
    • 1/2 bathrooms: 1
    • Main level bathrooms: 1
    Primary bedroom
    • Description: Flooring: Carpet
    • Features: Walk-In Closet(s)
    • Level: Second
    Bedroom
    • Description: Flooring: Carpet
    • Features: Walk-In Closet(s)
    • Level: Second
    Bedroom
    • Description: Flooring: Carpet
    • Level: Second
    Bonus room
    • Description: Flooring: Carpet
    • Level: Second
    Dining room
    • Description: Flooring: Luxury Vinyl Tile
    • Level: First
    Kitchen
    • Description: Flooring: Luxury Vinyl Tile
    • Features: Stone Counters
    • Level: First
    Laundry
    • Description: Flooring: Luxury Vinyl Tile
    • Level: Second
    Living room
    • Description: Flooring: Luxury Vinyl Tile
    • Features: Window Treatments
    • Level: First
    Mud room
    • Description: Flooring: Luxury Vinyl Tile
    • Level: First
    Sitting room
    • Description: Flooring: Luxury Vinyl Tile
    • Features: Window Treatments
    • Level: First
    Heating
    • Forced Air
    Cooling
    • Central Air
    Appliances
    • Included: Dryer, Dishwasher, Disposal, Humidifier, Microwave, Range, Refrigerator, Washer
    • Laundry: Washer Hookup, Electric Dryer Hookup, Laundry Room, Upper Level
    Features
    • Double Vanity, Entrance Foyer, High Speed Internet, Kitchen Island, Open Floorplan, Pantry, Stone Counters, Recessed Lighting, See Remarks, Walk-In Closet(s)
    • Basement: None
    • Has fireplace: No
    Interior area
    • Total structure area: 2,052
    • Total interior livable area: 2,052 sqft
    • Finished area above ground: 2,052

    Property

    Parking
    • Parking features: Attached, Concrete, Direct Access, Driveway, Garage Faces Front, Garage, Garage Door Opener, Guest, Kitchen Level
    • Attached garage spaces: 2
    Features
    • Levels: Two
    • Stories: 2
    • Patio & porch: Patio
    • Has view: Yes
    • View description: Trees/Woods
    Lot
    • Size: 2,112 Square Feet
    Details
    • Parcel number: 21203061

    Construction

    Type & style
    • Home type: Townhouse
    • Property subtype: Townhouse, Single Family Residence
    • Attached to another structure: Yes
    Materials
    • Vinyl Siding
    • Roof: Asphalt,Fiberglass
    Condition
    • Year built: 2022
    Details
    • Builder name: Pulte

    Utilities & green energy

    • Sewer: Public Sewer
    • Water: Public

    Community & HOA

    Community
    • Security: Smoke Detector(s)
    • Subdivision: Parkway Xing Ph 2
    HOA
    • Has HOA: Yes
    • Services included: Association Management, Common Area Maintenance, Insurance, Maintenance Grounds, Reserve Fund
    • HOA fee: $162 monthly
    • HOA name: Parkway Crosssing Ph 2
    Location
    • Region: Westlake

    Financial & listing details

    • Price per square foot: $211/sqft
    • Tax assessed value: $413,600
    • Annual tax amount: $6,950
    • Date on market: 3/27/2026
    • Cumulative days on market: 38 days
    • Listing agreement: Exclusive Right To Sell
    • Listing terms: Cash,Conventional,FHA,VA Loan

    Price history

    DateEventPrice
    5/6/2026Sold$433,000$211/sqft
    Source: Public Record Report a problem
    4/1/2026Contingent$433,000$211/sqft
    Source: MLS Now #5195791 Report a problem
    3/27/2026Listed for sale$433,000+4.7%$211/sqft
    Source: MLS Now #5195791 Report a problem
    4/21/2022Sold$413,585-1.7%$202/sqft
    Source: Public Record Report a problem
    11/9/2021Pending sale$420,900-0.9%$205/sqft
    Source: MLS Now #4323022 Report a problem
    10/8/2021Price change$424,695+0.9%$207/sqft
    Source: Pulte Report a problem
    10/6/2021Listed for sale$420,900$205/sqft
    Source: MLS Now #4323022 Report a problem

    Public tax history

    YearProperty taxesTax assessment
    2025$6,950 -1%$144,760
    2024$7,018 -14.5%$144,760
    2023$8,206 +1076.5%$144,760 +1058.1%
    2022$698 $12,500
    Find assessor info on the county website

    Neighborhood: 44145

    Nearby schools

    GreatSchools rating
    Schools provided by the listing agent
    • District: Westlake CSD - 1832

    Source: MLS Now. This data may not be complete. We recommend contacting the local school district to confirm school assignments for this home.

    Get a cash offer in 3 minutes
    Find out how much your home could sell for in as little as 3 minutes with a no-obligation cash offer.
    Estimated market value
    $435,600
    Get a cash offer in 3 minutes
    Find out how much your home could sell for in as little as 3 minutes with a no-obligation cash offer.
    Estimated market value
    $435,600