Skip main navigation
Closed
  • $443,000

    27839 Ironwood Ct, Westlake, OH 44145

    3beds
    2,052sqft
    Townhouse, Single Family Residence
    Built in 2022
    2,112 Square Feet Lot
    $461,000 Zestimate®
    $216/sqft
    $2,898 Estimated rent

    Home value

    $461,000

    $420,000 - $507,000

    $2,898/mo

    Zestimate® history
    Loading
    Loading...

    Owner options

    List your home for rent

    $2,898/mo

    Rent Zestimate®

    Find your next renter with Zillow Rental Manager. Plus, with online applications, you can quickly screen prospective tenants – for free.

    Learn more

    $2,898/mo

    Rent Zestimate®

    Refinance and save

    $3,279/mo

    Est. payment

    Refinancing to a lower rate could help reduce your monthly payments and save thousands over the life of the loan.

    See today's rates

    $3,279/mo

    Est. payment

    Explore your selling options

    Work with a Zillow partner agent

    Leverage their expertise and Zillow's premium Showcase listings to get your home seen by more buyers.

    Get started

    List with your own agent

    Get your home in front of millions of buyers by listing it on Zillow.

    Learn how to do it

    Sell it yourself

    Take full control of how buyers see your home on Zillow by listing For Sale by Owner (FSBO).

    List your home

    What's special

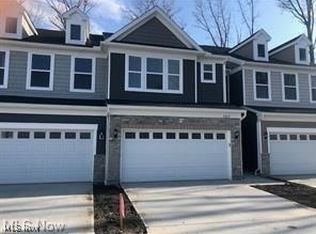
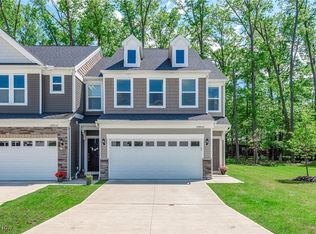
    Welcome to 27839 Ironwood Ct, a stunning, nearly new townhouse in the heart of Westlake. Built in 2022, this immaculate 3-bedroom, 2.5-bathroom home offers 2,052 sq. ft. of luxury living space, blending modern design with the warmth and comfort of a retreat. Step into the inviting foyer, and be captivated by the open floor plan that flows seamlessly throughout the main level. The gourmet kitchen is a chef’s dream, featuring a large island, double wall oven, stainless steel appliances, and sleek quartz countertops with a gas cooktop. The kitchen overlooks the dining area and living room, which boasts a striking stone accent wall, fireplace, and serene views of the wooded backyard. The sunroom, bathed in natural light, offers a versatile space perfect for a home office or cozy morning retreat. Step outside to the upgraded patio, an ideal spot for relaxation or entertaining, surrounded by mature trees and the tranquility of nature. Upstairs, the owner’s suite is a true sanctuary, complete with a tray ceiling, accent wall, and a spacious sitting room with panoramic views of the woods. The ensuite bathroom exudes elegance with dual sinks, quartz countertops, a fully tiled walk-in shower with frameless glass door, and an expansive walk-in closet. Two additional generous bedrooms, one transformed into a custom closet with built-ins, and a convenient second-floor laundry room complete the upper level. The first floor offers practicality with a mudroom featuring built-in locker storage systems and access to the attached 2-car garage, which includes built-in storage cabinets. Located near Lake Erie’s Huntington Beach, Crocker Park, vibrant dining, shopping, and easy highway access, this townhouse is not just a home—it’s a lifestyle. Experience the perfect blend of modern luxury and serene retreat at Parkway Crossing. This is the home you’ve been waiting for.

    Zillow last checked:

    Listing updated:

    Listed by:

    Michael N Jones michaelnjones1@kw.com216-240-1147,

    Keller Williams Living,

    Stacey L Jones 216-577-5874,

    Keller Williams Living

    Bought with:

    Michael Azzam, 2014004734

    RE/MAX Haven Realty

    Source: MLS Now,MLS#: 5103468MLS LogoOriginating MLS: Akron Cleveland Association of REALTORS

    Facts & features

    Interior

    Bedrooms & bathrooms
    • Bedrooms: 3
    • Bathrooms: 3
    • Full bathrooms: 2
    • 1/2 bathrooms: 1
    • Main level bathrooms: 1
    Primary bedroom
    • Description: Flooring: Carpet
    • Level: Second
    • Dimensions: 15 x 13
    Bedroom
    • Description: Flooring: Carpet
    • Level: Second
    • Dimensions: 13 x 11
    Bedroom
    • Description: Flooring: Carpet
    • Level: Second
    • Dimensions: 11 x 11
    Dining room
    • Description: Flooring: Luxury Vinyl Tile
    • Level: First
    • Dimensions: 13 x 10
    Eat in kitchen
    • Description: Flooring: Luxury Vinyl Tile
    • Level: First
    • Dimensions: 11 x 9
    Family room
    • Description: Flooring: Luxury Vinyl Tile
    • Features: Fireplace
    • Level: First
    • Dimensions: 15 x 13
    Laundry
    • Level: Second
    • Dimensions: 7 x 6
    Sitting room
    • Description: Flooring: Luxury Vinyl Tile
    • Level: First
    • Dimensions: 10 x 9
    Heating
    • Forced Air
    Cooling
    • Central Air
    Features
    • Has basement: No
    • Number of fireplaces: 1
    Interior area
    • Total structure area: 2,052
    • Total interior livable area: 2,052 sqft
    • Finished area above ground: 2,052

    Property

    Parking
    • Total spaces: 2
    • Parking features: Attached, Garage
    • Attached garage spaces: 2
    Features
    • Levels: Two
    • Stories: 2
    Lot
    • Size: 2,112 Square Feet
    Details
    • Parcel number: 21203059
    • Special conditions: Standard

    Construction

    Type & style
    • Home type: Townhouse
    • Property subtype: Townhouse, Single Family Residence
    Materials
    • Stone, Vinyl Siding
    • Roof: Asphalt
    Condition
    • Year built: 2022

    Utilities & green energy

    • Sewer: Public Sewer
    • Water: Public

    Community & HOA

    Community
    • Subdivision: Parkway Xing Ph 2/Part/Origina
    HOA
    • Has HOA: Yes
    • Services included: Maintenance Grounds, Snow Removal
    • HOA fee: $140 monthly
    • HOA name: Associated Property Management
    Location
    • Region: Westlake

    Financial & listing details

    • Price per square foot: $216/sqft
    • Tax assessed value: $417,800
    • Annual tax amount: $8,290
    • Date on market: 3/3/2025
    • Cumulative days on market: 19 days

    Price history

    DateEventPrice
    5/22/2025Sold$443,000-2.6%$216/sqft
    Source: MLS Now #5103468 Report a problem
    3/23/2025Pending sale$455,000$222/sqft
    Source: MLS Now #5103468 Report a problem
    3/3/2025Listed for sale$455,000-2%$222/sqft
    Source: MLS Now #5103468 Report a problem
    10/9/2024Listing removed$464,500-0.2%$226/sqft
    Source: MLS Now #5058322 Report a problem
    9/13/2024Price change$465,500-2%$227/sqft
    Source: MLS Now #5058322 Report a problem
    8/20/2024Price change$475,000-1%$231/sqft
    Source: MLS Now #5058322 Report a problem
    8/9/2024Listed for sale$480,000+14.9%$234/sqft
    Source: MLS Now #5058322 Report a problem
    4/21/2022Sold$417,805$204/sqft
    Source: Public Record Report a problem

    Public tax history

    YearProperty taxesTax assessment
    2025$6,860 -1%$146,230
    2024$6,927 -16.4%$146,230
    2023$8,290 +1088.4%$146,230 +1069.8%
    2022$698 $12,500
    Find assessor info on the county website

    Neighborhood: 44145

    Nearby schools

    GreatSchools rating
    Schools provided by the listing agent
    • District: Westlake CSD - 1832

    Source: MLS Now. This data may not be complete. We recommend contacting the local school district to confirm school assignments for this home.

    Get a cash offer in 3 minutes
    Find out how much your home could sell for in as little as 3 minutes with a no-obligation cash offer.
    Estimated market value
    $461,000
    Get a cash offer in 3 minutes
    Find out how much your home could sell for in as little as 3 minutes with a no-obligation cash offer.
    Estimated market value
    $461,000