Skip main navigation
Closed
  • $379,900

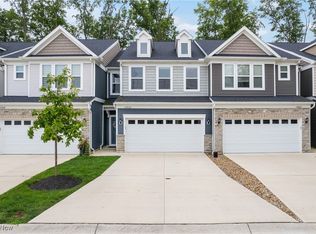
    27837 Ironwood Ct, Westlake, OH 44145

    3beds
    1,854sqft
    Townhouse, Single Family Residence
    Built in 2022
    2,112 Square Feet Lot
    $392,900 Zestimate®
    $205/sqft
    $2,958 Estimated rent

    Home value

    $392,900

    $358,000 - $432,000

    $2,958/mo

    Zestimate® history
    Loading
    Loading...

    Owner options

    List your home for rent

    $2,958/mo

    Rent Zestimate®

    Find your next renter with Zillow Rental Manager. Plus, with online applications, you can quickly screen prospective tenants – for free.

    Learn more

    $2,958/mo

    Rent Zestimate®

    Refinance and save

    $2,845/mo

    Est. payment

    Refinancing to a lower rate could help reduce your monthly payments and save thousands over the life of the loan.

    See today's rates

    $2,845/mo

    Est. payment

    Explore your selling options

    Work with a Zillow partner agent

    Leverage their expertise and Zillow's premium Showcase listings to get your home seen by more buyers.

    Get started

    List with your own agent

    Get your home in front of millions of buyers by listing it on Zillow.

    Learn how to do it

    Sell it yourself

    Take full control of how buyers see your home on Zillow by listing For Sale by Owner (FSBO).

    List your home

    What's special

    Open floor planMaster ensuiteWhite cabinetsDouble sink vanityGorgeous center islandWalk-in closetStainless-steel appliances
    Possible Owner Finance/attractive interest rate with ample down payment. Agent owned. Immediate Occupancy! Low association fee $154! Westlake newly constructed townhome complete with open floor plan! Feels larger than 1854 sq/ft. 3 bedrooms, 2 full baths upstairs with a convenient 2nd floor laundry room! Great room/Dining room combo with sliding door to private patio. Completely open to fully equipped eat in kitchen! All new stainless-steel appliances including gas stove, pantry, granite countertop, white cabinets, and gorgeous center island! Great for entertaining! A powder room completes the 1st floor. Trending colors thru out! Master ensuite with a double sink vanity, large shower, linen closet, and walk-in closet. Convenient location! Just out of Bay Village! Minutes to I-90 and I-480! Easy access to downtown Cleveland! Walk or ride your bike to Huntington Beach/Lake Erie shoreline! Minutes to Crocker Park with tons of shopping/restaurants. Internet provided by AT&T.

    Zillow last checked:

    Listing updated:

    Listed by:

    Pamela Sison pam@pamsison.com330-815-9730,

    RE/MAX Crossroads Properties

    Bought with:

    Timothy M Bradford, 2003016766

    Howard Hanna

    Source: MLS Now,MLS#: 5121494MLS LogoOriginating MLS: Medina County Board of REALTORS

    Facts & features

    Interior

    Bedrooms & bathrooms
    • Bedrooms: 3
    • Bathrooms: 3
    • Full bathrooms: 2
    • 1/2 bathrooms: 1
    • Main level bathrooms: 1
    Primary bedroom
    • Description: Flooring: Carpet
    • Features: Walk-In Closet(s), Window Treatments
    • Level: Second
    • Dimensions: 13 x 12
    Bedroom
    • Description: Flooring: Carpet
    • Features: Walk-In Closet(s), Window Treatments
    • Level: Second
    • Dimensions: 12 x 11
    Bedroom
    • Description: Flooring: Carpet
    • Features: Window Treatments
    • Level: Second
    • Dimensions: 11 x 11
    Dining room
    • Description: Flooring: Luxury Vinyl Tile
    • Level: First
    • Dimensions: 12 x 9
    Great room
    • Description: Flooring: Luxury Vinyl Tile
    • Features: Window Treatments
    • Level: First
    • Dimensions: 15 x 13
    Kitchen
    • Description: Flooring: Luxury Vinyl Tile
    • Features: Breakfast Bar, Built-in Features, Granite Counters
    • Level: First
    • Dimensions: 19 x 12
    Laundry
    • Description: Flooring: Luxury Vinyl Tile
    • Level: Second
    • Dimensions: 7 x 6
    Heating
    • Forced Air, Gas
    Cooling
    • Central Air
    Appliances
    • Included: Dishwasher, Microwave, Range, Refrigerator
    • Laundry: Washer Hookup, Electric Dryer Hookup, Laundry Room, In Unit, Upper Level
    Features
    • Breakfast Bar, Crown Molding, Coffered Ceiling(s), Double Vanity, Entrance Foyer, Eat-in Kitchen, Granite Counters, Kitchen Island, Open Floorplan, Pantry, Recessed Lighting, Storage, Walk-In Closet(s)
    • Windows: Blinds, Double Pane Windows, Screens
    • Has basement: No
    • Has fireplace: No
    Interior area
    • Total structure area: 1,854
    • Total interior livable area: 1,854 sqft
    • Finished area above ground: 1,854

    Property

    Parking
    • Total spaces: 2
    • Parking features: Attached, Direct Access, Garage
    • Attached garage spaces: 2
    Features
    • Levels: Two
    • Stories: 2
    • Patio & porch: Patio
    • Fencing: Privacy,Vinyl
    • Has view: Yes
    • View description: Trees/Woods
    Lot
    • Size: 2,112 Square Feet
    • Features: Back Yard, Flat, Landscaped, Level, Few Trees
    Details
    • Parcel number: 21203058

    Construction

    Type & style
    • Home type: Townhouse
    • Architectural style: Contemporary,Colonial,Conventional,Modern,Other,Patio Home,Traditional
    • Property subtype: Townhouse, Single Family Residence
    • Attached to another structure: Yes
    Materials
    • Vinyl Siding
    • Foundation: Slab
    • Roof: Asphalt,Fiberglass
    Condition
    • Year built: 2022

    Utilities & green energy

    • Sewer: Public Sewer
    • Water: Public

    Community & HOA

    Community
    • Security: Smoke Detector(s)
    • Subdivision: Parkway Xing Ph 2 U
    HOA
    • Has HOA: Yes
    • Services included: Association Management, Common Area Maintenance, Insurance, Maintenance Grounds, Pest Control, Snow Removal
    • HOA fee: $154 monthly
    • HOA name: Parkway Crossing Hoa
    Location
    • Region: Westlake

    Financial & listing details

    • Price per square foot: $205/sqft
    • Tax assessed value: $362,400
    • Annual tax amount: $7,190
    • Date on market: 7/10/2025
    • Cumulative days on market: 135 days

    Price history

    DateEventPrice
    7/7/2025Sold$379,900$205/sqft
    Source: MLS Now #5121494 Report a problem
    6/23/2025Pending sale$379,900$205/sqft
    Source: MLS Now #5121494 Report a problem
    6/7/2025Price change$379,900-2.6%$205/sqft
    Source: MLS Now #5121494 Report a problem
    5/20/2025Price change$389,900-2.5%$210/sqft
    Source: MLS Now #5121494 Report a problem
    5/9/2025Listed for sale$399,900$216/sqft
    Source: MLS Now #5121494 Report a problem
    5/1/2025Listing removed$399,900$216/sqft
    Source: MLS Now #5097335 Report a problem
    4/8/2025Price change$399,900-2.4%$216/sqft
    Source: MLS Now #5097335 Report a problem
    3/12/2025Price change$409,900-3.5%$221/sqft
    Source: MLS Now #5097335 Report a problem
    2/21/2025Price change$424,900-2.5%$229/sqft
    Source: MLS Now #5097335 Report a problem
    2/9/2025Price change$435,900-2.2%$235/sqft
    Source: MLS Now #5097335 Report a problem
    1/30/2025Listed for sale$445,900+23%$241/sqft
    Source: MLS Now #5097335 Report a problem
    6/22/2023Listing removed--
    Source: Zillow Rentals Report a problem
    5/10/2023Listed for rent$3,500+9.4%$2/sqft
    Source: Zillow Rentals Report a problem
    5/27/2022Listing removed--
    Source: RE/MAX International Report a problem
    5/12/2022Listed for rent$3,200$2/sqft
    Source: RE/MAX International #4364549 Report a problem
    3/31/2022Sold$362,405$195/sqft
    Source: Public Record Report a problem

    Public tax history

    YearProperty taxesTax assessment
    2025$6,089 -1%$126,840
    2024$6,149 -14.5%$126,840
    2023$7,190 +930.9%$126,840 +914.7%
    2022$698 $12,500
    Find assessor info on the county website

    Neighborhood: 44145

    Nearby schools

    GreatSchools rating
    Schools provided by the listing agent
    • District: Westlake CSD - 1832

    Source: MLS Now. This data may not be complete. We recommend contacting the local school district to confirm school assignments for this home.

    Get a cash offer in 3 minutes
    Find out how much your home could sell for in as little as 3 minutes with a no-obligation cash offer.
    Estimated market value
    $392,900
    Get a cash offer in 3 minutes
    Find out how much your home could sell for in as little as 3 minutes with a no-obligation cash offer.
    Estimated market value
    $392,900