The moment you step into this captivating, custom remodel in Hamiltair, you will not want to leave. It checks off every single box of what you want in a mountain home, and then some. The attention to detail is unparalleled & the custom finishes, fixtures, & personal touches will amaze you at every turn. Tucked up in the trees you will find the 4 bedroom, 4 bath split level design getaway. This family home has been updated with wide plank white oak flooring, quartz countertops, expanded decking, new windows, doors, fixtures & roof. Not a surface left untouched. Gourmet kitchen with top of the line appliances, sub zero refrigerator, custom farm sink & a surround of windows to enjoy the lake & forest views. The oversized island allows for lots of counter space along with additional seating & storage. 60 inch range with double ovens, 6 burners & griddle! Adjoining living room & dining area which allows everyone to be in the same space. Floor to ceiling barn wood style gas fireplace sets the style for the living area. Extra tall sliding glass doors surround you & invite you to the outdoors while remaining in your cozy living space. Perfect home for entertaining! Surrounding the living room & kitchen are the expanded, oversized trex decks. Amazing outdoor space & the railings have LED lighting for nightime enjoyment! Main level also features a beautifully updated 3/4 bathroom, a wet bar with custom time back splash, mini frig & access out to the 2 car garage. From this level, down a half a flight you will find the bunk room. Great room for the kids or parents with a little one! There is also a full bath. Up a half flight you will find 2 additional, spacious light and bright bedrooms with vaulted ceilings & a Jack & Jill bathroom. Up another half flight is the sumptuous master suite. Vaulted ceilings, lots of natural light, it's own little deck to enjoy the lake & tree views, & a most beautiful ensuite bathroom! Amazing free standing soaking tub & large separate shower, along with a double vanity. Every update has been done with thought & perfection. The color palette is calming, every space is thoughtfully designed & decorated. The ultimate retreat. Just a short walk down to Hamiltair beach and the dock that is included in the purchase (PHM5-9). Home also has whole house automatic generator & AC! Picture perfect & ready for Summer!
Sold for $3,150,000
Listed by: COLDWELL BANKER SKY RIDGE REALTY • Michelle Hutton • Contact: 909-336-2131
Bought with: RE/MAX One
$3,150,000
27861 Hamiltair Dr, Lake Arrowhead, CA 92352
4beds
2,767sqft
Single Family Residence
Built in 1973
0.25 Acres Lot
$3,150,500 Zestimate®
$1,138/sqft
$3,765 Estimated rent
Home value
$3,150,500
$2.71M - $3.65M
$3,765/mo
Zestimate® history
Owner options
List your home for rent
$3,765/mo
Rent Zestimate®
Find your next renter with Zillow Rental Manager. Plus, with online applications, you can quickly screen prospective tenants – for free.
$3,765/mo
Rent Zestimate®
Refinance and save
$23,536/mo
Est. payment
Refinancing to a lower rate could help reduce your monthly payments and save thousands over the life of the loan.
$23,536/mo
Est. payment
Explore your selling options
Work with a Zillow partner agent
Leverage their expertise and Zillow's premium Showcase listings to get your home seen by more buyers.
Get startedList with your own agent
Get your home in front of millions of buyers by listing it on Zillow.
Learn how to do itSell it yourself
Take full control of how buyers see your home on Zillow by listing For Sale by Owner (FSBO).
List your homeWhat's special
Custom farm sinkTree viewsOversized islandPersonal touchesColor paletteBunk roomAdditional seating
Zillow last checked:
Listing updated:
Listed by:
Michelle Hutton DRE #01124273 909-336-2131,
COLDWELL BANKER SKY RIDGE REALTY,
Co-Listing Agent: ALEC HUTTON DRE #02079106,
COLDWELL BANKER SKY RIDGE REALTY
Bought with:
Christine Williams, DRE #00688014
RE/MAX One
Source: CRMLS,MLS#: EV23094268 Originating MLS: California Regional MLS
Originating MLS: California Regional MLSFacts & features
Interior
Bedrooms & bathrooms
- Bedrooms: 4
- Bathrooms: 4
- Full bathrooms: 4
- Main level bathrooms: 1
Rooms
- Room types: Bathroom, Great Room, Kitchen, Living Room, Primary Bathroom, Primary Bedroom
Primary bedroom
- Features: Primary Suite
Bathroom
- Features: Bathtub, Dual Sinks, Multiple Shower Heads, Separate Shower, Upgraded, Walk-In Shower
Kitchen
- Features: Kitchen Island, Kitchen/Family Room Combo, Quartz Counters, Updated Kitchen
Heating
- Central, Forced Air, Fireplace(s), Natural Gas
Cooling
- Central Air
Appliances
- Included: 6 Burner Stove, Double Oven, Dishwasher, Gas Oven, Gas Range, Microwave, Refrigerator, Range Hood, Tankless Water Heater
- Laundry: In Garage
Features
- Beamed Ceilings, Built-in Features, Balcony, Cathedral Ceiling(s), High Ceilings, Living Room Deck Attached, Open Floorplan, Quartz Counters, Jack and Jill Bath, Primary Suite
- Flooring: Tile, Wood
- Windows: Double Pane Windows
- Basement: Finished
- Has fireplace: Yes
- Fireplace features: Gas, Living Room
- Common walls with other units/homes: No Common Walls
Interior area
- Total interior livable area: 2,767 sqft
Property
Parking
- Total spaces: 2
- Parking features: Concrete, Direct Access, Door-Single, Driveway, Driveway Up Slope From Street, Garage, Garage Door Opener, Paved
- Attached garage spaces: 2
Features
- Levels: Multi/Split
- Entry location: main
- Patio & porch: Deck, Wrap Around
- Pool features: None
- Has view: Yes
- View description: Lake, Trees/Woods
- Has water view: Yes
- Water view: Lake
Lot
- Size: 0.25 Acres
- Features: 0-1 Unit/Acre, Landscaped, Sprinkler System, Sloped Up, Trees
Details
- Parcel number: 0333851080000
- Zoning: LA/RS-14M
- Special conditions: Standard
Construction
Type & style
- Home type: SingleFamily
- Property subtype: Single Family Residence
Materials
- Roof: Fire Proof,Synthetic
Condition
- Updated/Remodeled
- New construction: No
- Year built: 1973
Utilities & green energy
- Sewer: Public Sewer
- Water: Public
- Utilities for property: Cable Connected, Electricity Connected, Natural Gas Connected, Sewer Connected, Water Connected
Community & HOA
Community
- Features: Fishing, Lake, Rural, Water Sports, Gated
- Security: Prewired, Gated Community, Gated with Attendant, 24 Hour Security, Smoke Detector(s)
- Subdivision: Arrowhead Woods (Awhw)
HOA
- Has HOA: Yes
- Amenities included: Barbecue, Picnic Area, Guard, Tennis Court(s)
- HOA fee: $3,600 annually
- HOA name: Hamiltair
- HOA phone: 909-337-7710
Location
- Region: Lake Arrowhead
Financial & listing details
- Price per square foot: $1,138/sqft
- Tax assessed value: $3,039,600
- Annual tax amount: $31,557
- Date on market: 5/30/2023
- Cumulative days on market: 77 days
- Listing terms: Cash to New Loan,Conventional
- Road surface type: Paved
Price history
| Date | Event | Price |
|---|---|---|
| 9/15/2023 | Sold | $3,150,000-4.5%$1,138/sqft |
Source:  CRMLS #EV23094268 Report a problem CRMLS #EV23094268 Report a problem | ||
| 8/19/2023 | Pending sale | $3,299,000$1,192/sqft |
Source: CRMLS #EV23094268 Report a problem | ||
| 6/20/2023 | Listed for sale | $3,299,000$1,192/sqft |
Source: CRMLS #EV23094268 Report a problem | ||
| 6/16/2023 | Pending sale | $3,299,000$1,192/sqft |
Source: CRMLS #EV23094268 Report a problem | ||
| 5/30/2023 | Listed for sale | $3,299,000$1,192/sqft |
Source: CRMLS #EV23094268 Report a problem | ||
Public tax history
| Year | Property taxes | Tax assessment |
|---|---|---|
| 2025 | $31,557 -0.3% | $3,039,600 +2% |
| 2024 | $31,659 +626.9% | $2,980,000 +692.5% |
| 2023 | $4,355 +2.1% | $376,018 +2% |
| 2022 | $4,268 +1.1% | $368,646 +2% |
| 2021 | $4,220 +0% | $361,418 +1% |
| 2020 | $4,220 +8.5% | $357,712 +8.5% |
| 2019 | $3,888 -65.3% | $329,699 -56.9% |
| 2018 | $11,211 +194.5% | $765,000 +141.4% |
| 2017 | $3,807 | $316,880 +2% |
| 2016 | $3,807 +1.9% | $310,667 +1.5% |
| 2015 | $3,736 -0.6% | $306,000 +2% |
| 2014 | $3,759 | $300,006 +0.5% |
| 2013 | -- | $298,650 +2% |
| 2012 | -- | $292,794 +2% |
| 2011 | -- | $287,053 +0.8% |
| 2010 | -- | $284,908 -0.2% |
| 2009 | -- | $285,585 +2% |
| 2008 | -- | $279,985 +2% |
| 2007 | -- | $274,495 +2% |
| 2006 | -- | $269,112 +2% |
| 2005 | -- | $263,835 +2% |
| 2004 | -- | $258,662 +1.9% |
| 2003 | -- | $253,921 +2% |
| 2002 | -- | $248,942 +2% |
| 2001 | -- | $244,061 +2% |
| 2000 | -- | $239,276 |
Find assessor info on the county website
Neighborhood: 92352
Nearby homes
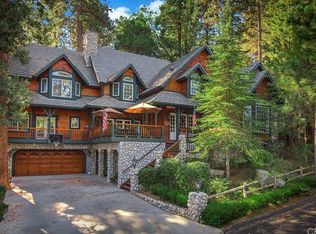
- $2,997,5006 bd5 ba4.5k sqft27867 Hamiltair Dr, Lake Arrowhead, CA 92352Off Market
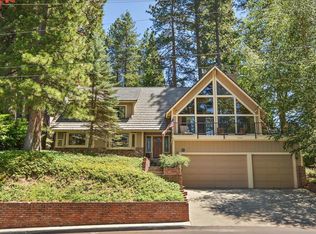
- $2,395,0004 bd4 ba2.3k sqft468 Sky View Ridge Dr, Lake Arrowhead, CA 92352For Sale

- $1,455,1003 bd3 ba3.4k sqft27843 Hamiltair Dr, Lake Arrowhead, CA 92352Off Market
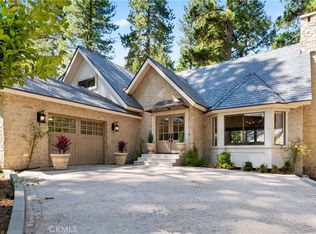
- $1,950,0003 bd3 ba2.2k sqft466 Sky View Ridge Dr, Lake Arrowhead, CA 92352Sold
- $1,218,5004 bd3 ba3.6k sqft27844 Hamiltair Dr, Lake Arrowhead, CA 92352Off Market
- $3,787,2005 bd4 ba3.6k sqft27868 Hamiltair Dr, Lake Arrowhead, CA 92352Off Market
- $1,4945,662 Square FeetPeninsula Dr, Lake arrowhead, CA 92352Off Market
- $2,765,0005 bd6 ba3.9k sqft27833 Hamiltair Dr, Lake Arrowhead, CA 92352Sold
Nearby schools
GreatSchools rating
- 4/10Lake Arrowhead Elementary SchoolGrades: K-5Distance: 1.4 mi
- 3/10Mary P. Henck Intermediate SchoolGrades: 6-8Distance: 1.1 mi
- 6/10Rim Of The World Senior High SchoolGrades: 9-12Distance: 2 mi
Get a cash offer in 3 minutes
Find out how much your home could sell for in as little as 3 minutes with a no-obligation cash offer.
Estimated market value
$3,150,500
Get a cash offer in 3 minutes
Find out how much your home could sell for in as little as 3 minutes with a no-obligation cash offer.
Estimated market value
$3,150,500
- California
- San Bernardino County
- Lake Arrowhead
- 92352
- 27861 Hamiltair Dr
Nearby cities
Nearby neighborhoods
Nearby zip codes
Other Lake Arrowhead Topics
