NEW HOUSE, NEW FURNITURE/DECOR, NEW BOAT (All included) - Nestled in Arrowhead’s most prestigious waterfront community - Point Hamiltair - stands an architecturally stunning, impeccably renovated, modern Tudor showplace. Crafted from a blend of roughhewn stone and earthy finishes, this spacious home exudes warmth and intimacy, providing the ideal backdrop for unforgettable lakeside memories-- Boat and dock included.______________________. The gated, historic enclave is safe and secure beyond measure, with 24-7 security; blocked to public Lake trails.
This distinguished multi-level residence sits at the end of a grand cobblestone driveway, framed by some of the tallest pines in the area, and gracefully adorned with white roses. Lush private laurels and meticulously manicured boxwood plantings enhance the serene ambiance, all set upon a sprawling 10,000 square foot lot with peek a boo lake view.
Ascend a staircase of hand-hewn stone, leading to a double door adorned with leaded and beveled glass, or arrive through a spacious garage. A two-story cathedral ceiling soars to frame an open floor plan’s kitchen/dining and living room in neutral décor of whitewashed interior with shiplap walls and wide plank wood flooring. A floor to ceiling creamy stone fireplace is flanked by large bay window on one side and a trio of extra wide sliders on the other; opening out onto the expansive, brand new deck.
The open living room seamlessly transitions to a large gourmet kitchen with ZLINE range & natural stone backsplash, large farm sink, center island, custom cabinetry (concealed fridge) with gold pulls and swank open shelving, and then to the adjacent dining room w/large sliders to outdoors. This area is illuminated with stunning pendant lighting. Continuing along under the high Cathedral roofline, the upper level is comprised of a large library lounge/media room” landing with two X-large private bedrooms (both sleep 4) and large 3/4 spa bath. The effects of two modern crystal chandeliers reflecting tons of natural light also dapple on the rich, dark hardwood floors upstairs. ___________________________________
The home is outfitted with a whole house Generac, new DaVINCI tile roof, new deck and railing, decorative fencing on all periphery, water filtration system. Dock is at the end of a beautiful, meandering walk down to the water and is considered in Old Hamiltair. Boat (PHM2, #1), dock/slip and furniture INCLUDED.
Sold for $1,950,000
Zillow last checked:
Listing updated:
Bought with:
Vallorie Przybylowicz, DRE #01051308
Windermere Real Estate
Source: CRMLS,MLS#: IG25056087 Originating MLS: California Regional MLS
Originating MLS: California Regional MLSPrice history
| Date | Event | Price |
|---|---|---|
| 11/4/2025 | Sold | $1,950,000-13.3%$886/sqft |
Source:  CRMLS #IG25056087 Report a problem CRMLS #IG25056087 Report a problem | ||
| 11/3/2025 | Pending sale | $2,250,000$1,022/sqft |
Source: CRMLS #IG25056087 Report a problem | ||
| 10/16/2025 | Contingent | $2,250,000$1,022/sqft |
Source: CRMLS #IG25056087 Report a problem | ||
| 10/15/2025 | Listed for sale | $2,250,000$1,022/sqft |
Source: CRMLS #IG25056087 Report a problem | ||
| 8/31/2025 | Listing removed | $2,250,000$1,022/sqft |
Source:  Mountain Resort Communities AOR #32500876 Report a problem Mountain Resort Communities AOR #32500876 Report a problem | ||
| 7/14/2025 | Price change | $2,250,000-10%$1,022/sqft |
Source: Mountain Resort Communities AOR #32500876 Report a problem | ||
| 4/16/2025 | Listed for sale | $2,500,000+25.6%$1,136/sqft |
Source: Mountain Resort Communities AOR #32500876 Report a problem | ||
| 3/2/2022 | Sold | $1,990,000-5.2%$904/sqft |
Source: Mountain Resort Communities AOR #RW2220077 Report a problem | ||
| 2/2/2022 | Pending sale | $2,099,000$954/sqft |
Source: CRMLS #EV22015710 Report a problem | ||
| 2/2/2022 | Listed for sale | $2,099,000+126.9%$954/sqft |
Source: CRMLS #EV22015710 Report a problem | ||
| 5/27/2020 | Sold | $925,000-2.5%$420/sqft |
Source: Public Record Report a problem | ||
| 4/18/2020 | Pending sale | $949,000$431/sqft |
Source: RE/MAX LAKESIDE #EV20036159 Report a problem | ||
| 2/17/2020 | Listed for sale | $949,000+35.8%$431/sqft |
Source: RE/MAX Lakeside #2200178 Report a problem | ||
| 3/18/2009 | Sold | $699,000-29.7%$318/sqft |
Source: Public Record Report a problem | ||
| 5/19/2008 | Listing removed | $995,000$452/sqft |
Source: Homes & Land #271996 Report a problem | ||
| 4/26/2008 | Listed for sale | $995,000+10.6%$452/sqft |
Source: Homes & Land #271996 Report a problem | ||
| 7/17/2006 | Sold | $900,000$409/sqft |
Source: Public Record Report a problem | ||
Nearby homes
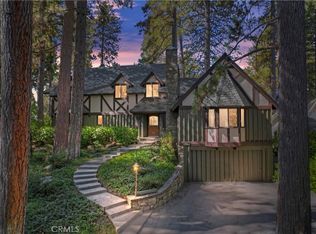
- $1,300,0003 bd3 ba2.5k sqft462 Sky View Ridge Dr, Lake Arrowhead, CA 92352Sold
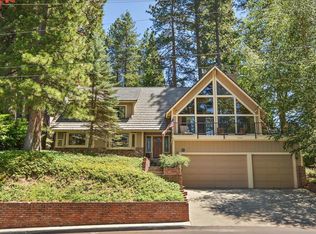
- $2,395,0004 bd4 ba2.3k sqft468 Sky View Ridge Dr, Lake Arrowhead, CA 92352For Sale

- $1,526,4003 bd3 ba3.4k sqft27843 Hamiltair Dr, Lake Arrowhead, CA 92352Off Market
- $955,7003 bd3 ba3.3k sqft27810 Peninsula Dr, Lake Arrowhead, CA 92352Off Market
Get a cash offer in 3 minutes
Find out how much your home could sell for in as little as 3 minutes with a no-obligation cash offer.
Estimated market value
$1,924,600
