Virtually Staged. Come enjoy the Florida Lifestyle! A must see! with plenty of potential. three bedroom, two bath home with the lot location on a freshwater canal. The Master suite is generous in size, with a walk in closet and en-suite bathroom with a walk in shower. Also enjoy two large living areas, excellent for entertaining family and friends. The home has a split floor plan, so your guests have their own privacy. The lanai has been enclosed with windows, so you can enjoy the view of the canal just behind the home. You also have your own private wood dock to fish from if you enjoy fishing, or to just relax on. The home located close to shopping and restaurants. The A/C was replaced in 2021 & New Condenser July 2026 . Schedule your private showing today, this beautiful home will not last!
Foreclosure
Est. $249,900
279 Kindred Blvd, Pt Charlotte, FL 33954
3beds
1,647sqft
Single Family Residence
Built in 1989
10,000 Square Feet Lot
$-- Zestimate®
$152/sqft
$-- HOA
What's special
Walk in closet
- 13 days |
- 643 |
- 29 |
Zillow last checked:
Listing updated:
Listed by:
Walter Grohosky 941-416-1680,
RE/MAX PALM REALTY 941-743-5525
Source: Stellar MLS,MLS#: C7528188 Originating MLS: Port Charlotte
Originating MLS: Port Charlotte
Facts & features
Interior
Bedrooms & bathrooms
- Bedrooms: 3
- Bathrooms: 2
- Full bathrooms: 2
Primary bedroom
- Features: Walk-In Closet(s)
- Level: First
- Area: 168 Square Feet
- Dimensions: 12x14
Bedroom 2
- Features: Built-in Closet
- Level: First
- Area: 99 Square Feet
- Dimensions: 11x9
Balcony porch lanai
- Level: First
- Area: 220 Square Feet
- Dimensions: 10x22
Family room
- Level: First
- Area: 210 Square Feet
- Dimensions: 10x21
Kitchen
- Level: First
- Area: 120 Square Feet
- Dimensions: 10x12
Living room
- Level: First
- Area: 324 Square Feet
- Dimensions: 12x27
Heating
- Central
Cooling
- Central Air
Appliances
- Included: Electric Water Heater, Refrigerator
- Laundry: Inside, Laundry Room
Features
- Ceiling Fan(s)
- Flooring: Ceramic Tile, Laminate
- Has fireplace: No
Interior area
- Total structure area: 2,368
- Total interior livable area: 1,647 sqft
Video & virtual tour
Property
Parking
- Total spaces: 2
- Parking features: Garage - Attached
- Attached garage spaces: 2
Features
- Levels: One
- Stories: 1
- Exterior features: Other
- Has view: Yes
- View description: Canal
- Has water view: Yes
- Water view: Canal
- Waterfront features: Canal - Freshwater, Freshwater Canal Access
Lot
- Size: 10,000 Square Feet
- Dimensions: 80 x 125
Details
- Parcel number: 402206301001
- Zoning: RSF3.5
- Special conditions: Real Estate Owned
Construction
Type & style
- Home type: SingleFamily
- Property subtype: Single Family Residence
Materials
- Block, Stucco
- Foundation: Slab
- Roof: Shingle
Condition
- New construction: No
- Year built: 1989
Utilities & green energy
- Sewer: Septic Tank
- Water: Well
- Utilities for property: Cable Available, Electricity Connected
Community & HOA
Community
- Pet fee: $0 monthly
- Subdivision: PORT CHARLOTTE SEC 014
HOA
- Has HOA: No
Location
- Region: Pt Charlotte
Financial & listing details
- Price per square foot: $152/sqft
- Tax assessed value: $236,604
- Annual tax amount: $4,338
- Date on market: 7/8/2026
- Cumulative days on market: 14 days
- Listing terms: Cash
- Ownership: Fee Simple
- Total actual rent: 0
- Electric utility on property: Yes
- Road surface type: Paved
Foreclosure details
Estimated market value
Not available
Estimated sales range
Not available
Not available
Price history
| Date | Event | Price |
|---|---|---|
| 9/2/2021 | Sold | $260,000+4%$158/sqft |
Source: Public Record Report a problem | ||
| 5/19/2021 | Pending sale | $250,000$152/sqft |
Source:  Stellar MLS #N6115369 Report a problem Stellar MLS #N6115369 Report a problem | ||
| 5/16/2021 | Listed for sale | $250,000$152/sqft |
Source: Stellar MLS #N6115369 Report a problem | ||
Public tax history
| Year | Property taxes | Tax assessment |
|---|---|---|
| 2025 | $4,339 +6.3% | $236,604 +8.3% |
| 2024 | $4,081 -3.3% | $218,417 -0.9% |
| 2023 | $4,220 +9.1% | $220,301 +10% |
| 2022 | $3,868 +5.2% | $200,274 +10.4% |
| 2021 | $3,677 +50.6% | $181,486 +10.3% |
| 2020 | $2,441 +1.6% | $164,531 0% |
| 2019 | $2,403 -3.5% | $164,610 +68.5% |
| 2018 | $2,491 | $97,695 -23.9% |
| 2017 | $2,491 +11.4% | $128,357 +59% |
| 2016 | $2,235 +4.8% | $80,740 +10% |
| 2015 | $2,134 +4.7% | $73,400 +10% |
| 2014 | $2,037 +93.8% | $66,727 -3.5% |
| 2013 | $1,051 -10.5% | $69,150 -5.5% |
| 2012 | $1,175 -4.7% | $73,158 |
| 2011 | $1,232 -19.3% | $73,158 -18% |
| 2010 | $1,527 -18.2% | $89,194 -23.8% |
| 2009 | $1,866 | $117,053 -29.8% |
| 2007 | -- | $166,795 |
| 2006 | -- | $166,795 +35.4% |
| 2005 | -- | $123,228 +13% |
| 2004 | -- | $109,083 |
| 2003 | -- | $109,083 +33.7% |
| 2002 | $1,653 +2.6% | $81,582 +1.8% |
| 2001 | $1,611 -10.3% | $80,146 -13.7% |
| 2000 | $1,796 | $92,885 |
Find assessor info on the county website
Monthly payment
Climate risks
Neighborhood: 33954
Nearby schools
GreatSchools rating
- 6/10Liberty Elementary SchoolGrades: PK-5Distance: 2.7 mi
- 5/10Murdock Middle SchoolGrades: 6-8Distance: 1.6 mi
- 2/10Port Charlotte High SchoolGrades: 9-12Distance: 1.4 mi
- $35,000-- bd-- ba-- sqft271 Kindred Blvd, Port Charlotte, FL 33954Sold
- $24,00010,000 Square Feet271 Kindred Blvd #36, Pt Charlotte, FL 33954Sold
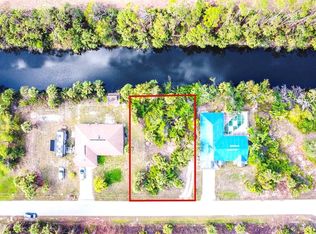
- $20,000-- bd-- ba-- sqft287 Kindred Blvd, Port Charlotte, FL 33954Off Market
- $332,8003 bd2 ba2k sqft263 Kindred Blvd, Pt Charlotte, FL 33954Off Market
- $5,576-- bd-- ba-- sqft295 Kindred Blvd, Port Charlotte, FL 33954Off Market
- $16,000-- bd-- ba-- sqft278 Kindred Blvd, Port Charlotte, FL 33954Off Market
- $---- bd-- ba4.8k sqft17353 Geddes Ave, Port Charlotte, FL 33954Off Market
- $21,0000.459 Acres262 Kindred Blvd #270, Pt Charlotte, FL 33954Sold
A local agent can set up tours, give advice and negotiate with sellers.
Similar homes
- $249,9993 bd2 ba1k sqft20367 Andover Ave, Pt Charlotte, FL 33954For Sale
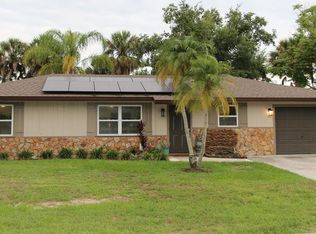
 MLS ID #TB8515973, Jonas Bridges, VREELAND REAL ESTATE LLC. Stellar MLS
 - $235,0003 bd2 ba1.7k sqft2089 Winningway St, Pt Charlotte, FL 33948For Sale
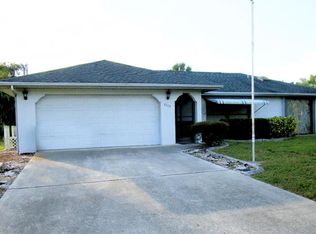 MLS ID #D6146913, Chuck Allford, RE/MAX ALLIANCE GROUP. Stellar MLS
 - $249,9003 bd2 ba1.5k sqft1629 Birchcrest Blvd, Port Charlotte, FL 33952For Sale
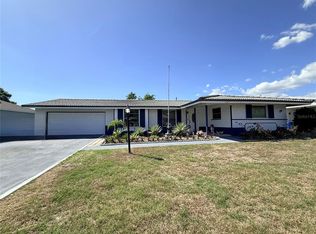 MLS ID #C7522953, Judith Valdes, CENTURY 21 SUNBELT REALTY. Stellar MLS
 - $248,5003 bd2 ba1.1k sqft389 Millport St NW, Pt Charlotte, FL 33948For Sale
 MLS ID #A4647971, Robert Hanna, PREFERRED SHORE LLC. Stellar MLS
 - $225,0002 bd2 ba1.2k sqft1018 Red Bay Ter, Pt Charlotte, FL 33948For SaleMLS ID #C7527247, Heidi Schrock, RE/MAX PALM REALTY. Stellar MLS
- $259,0003 bd2 ba1.2k sqft4684 Kenvil Dr, North Port, FL 34288For SaleMLS ID #C7522815, Yoel Rosell, ZWIERCAN REALTY INC. Stellar MLS
- $285,0003 bd2 ba1.7k sqft1181 Seacrest Dr NW, Pt Charlotte, FL 33948For SaleMLS ID #N6140445, Holli Bryant, AMERICAN REALTY OF VENICE, INC. Stellar MLS
- $294,9002 bd2 ba1.3k sqft21029 Peachland Blvd, Pt Charlotte, FL 33954For SaleMLS ID #C7522674, Holly Drilling, RE/MAX PALM REALTY. Stellar MLS
- $259,9993 bd2 ba1.4k sqft21105 Higgs Dr, Pt Charlotte, FL 33952For SaleMLS ID #A4693308, Abe Prawiradilaga, STARLINK REALTY. Stellar MLS
- $239,9003 bd2 ba1.6k sqft644 Erroll St NW, Port Charlotte, FL 33952For SaleMLS ID #A4658995, Willian Marquez, EXP REALTY LLC. Stellar MLS
- $259,0003 bd2 ba1.3k sqft5052 Trekell St, North Port, FL 34287For SaleMLS ID #O6397297, Patty Perez Renteria, INVESTOR'S REAL ESTATE LLC. Stellar MLS
- $--3 bd2 ba1.4k sqft3020 Magdalina Dr, Punta Gorda, FL 33950AuctionServiceLink Auction
- $254,9003 bd2 ba1.6k sqft22506 Glen Ave, Punta Gorda, FL 33980For SaleMLS ID #C7525379, Judith Valdes, CENTURY 21 SUNBELT REALTY. Stellar MLS
- $218,0002 bd2 ba1.1k sqft112 Sunnyside St NW, Port Charlotte, FL 33952For SaleMLS ID #C7528308, Lora Keller, RE/MAX PALM REALTY. Stellar MLS
- $279,0003 bd2 ba1.3k sqft4143 Danbury Ter, North Port, FL 34286For SaleMLS ID #N6144926, Ellie Maksimchuk, GULF SHORES REALTY ERA POWERED. Stellar MLS
- $295,0003 bd2 ba1.3k sqft2204 Sparkle Ln, North Port, FL 34286For SaleMLS ID #A4695771, Dmytro Ivanov, PROJECT MANAGEMENT REALTY. Stellar MLS
- $284,9904 bd2 ba1.9k sqft7540 Coco Plum, Punta Gorda, FL 33955For SaleMLS ID #A4700604, Loukas Masouras, REALTY ONE GROUP MVP. Stellar MLS
- $233,0003 bd2 ba1.5k sqft13476 Romford Ave, Port Charlotte, FL 33981For SaleMLS ID #A4696753, Jordan Smith, PRECISION REALTY GROUP. Stellar MLS
- $299,0003 bd2 ba1.7k sqft705 Crestview Cir NW, Pt Charlotte, FL 33948For SaleMLS ID #C7507930, Lynne Fitzpatrick, LYNNE FITZPATRICK REALTY SERV. Stellar MLS
- $259,9003 bd2 ba1.5k sqft411 E Grace St, Punta Gorda, FL 33950For SaleMLS ID #C7527732, Chris McMillan, MARINA PARK REALTY LLC. Stellar MLS
