$250K down-to-the-studs renovation makes this essentially a 2021-built home offering 4 beds + office, 3 full baths incl poolside bath, & 2,000 sqft living w/ new laundry/mudroom. On a rare 0.27-acre beachside canal lot, this pool home emphasizes outdoor living w/ paver patio, oversized screened lanai, RV/boat parking + 30 AMP hookup, 120 sq ft shed & spiral staircase to massive Trex deck. Interior showcases designer tile (Zellige, Maple Ribbon, whitewashed oak), custom spalted maple accents, solid wood cabinetry, quartz surfaces, mother-of-pearl backsplash, double ovens, induction cooktop, Delta touch faucet & built-in fireplace wall. Major upgrades: 2026 architectural shingle roof, 2023 impact windows/doors, 2021 full re-pipe + rewiring, foam insulation, new ducts + UV air system, tankless water heater. Dual primary suites, raised ceilings, buried power lines, near Gleason Park, IHB Rec Center & pool, Eau Gallie Yacht Club, mins) to beach, restaurants & shopping! No flood zone or HOA!
Under contract
$749,900
279 Marion St, Indian Harbour Beach, FL 32937
4beds
2,000sqft
:
Get pre-qualified$4,769/mo
Single Family Residence
Built in 1964
0.27 Acres Lot
$-- Zestimate®
$375/sqft
$-- HOA
What's special
Built-in fireplace wallPool homeQuartz surfacesDual primary suitesOversized screened lanaiPaver patioCustom spalted maple accents
- 86 days |
- 169 |
- 4 |
Zillow last checked:
Listing updated:
Listed by:
Erin Fernandez 321-514-5784,
Compass Florida LLC
Source: Space Coast AOR,MLS#: 1077076
Facts & features
Interior
Bedrooms & bathrooms
- Bedrooms: 4
- Bathrooms: 3
- Full bathrooms: 3
Heating
- Central, Electric
Cooling
- Central Air, Electric
Appliances
- Included: Dishwasher, Disposal, Double Oven, Electric Cooktop, Electric Oven, Electric Range, Electric Water Heater, Microwave, Refrigerator, Tankless Water Heater
- Laundry: Electric Dryer Hookup, Lower Level, Washer Hookup
Features
- Breakfast Bar, Built-in Features, Ceiling Fan(s), Eat-in Kitchen, Entrance Foyer, His and Hers Closets, Jack and Jill Bath, Kitchen Island, Open Floorplan, Primary Bathroom -Tub with Separate Shower, Primary Downstairs, Smart Home, Smart Thermostat, Split Bedrooms, Walk-In Closet(s)
- Flooring: Tile
- Number of fireplaces: 1
- Fireplace features: Electric
Interior area
- Total interior livable area: 2,000 sqft
Video & virtual tour
Property
Parking
- Total spaces: 2
- Parking features: Attached, Garage, Garage Door Opener, RV Access/Parking
- Attached garage spaces: 2
Features
- Levels: Two
- Stories: 2
- Patio & porch: Covered, Deck, Patio, Rear Porch, Screened, Wrap Around
- Exterior features: Balcony, Outdoor Shower, Impact Windows
- Has private pool: Yes
- Pool features: Fenced, In Ground
- Fencing: Back Yard,Privacy,Vinyl,Wood
- Has view: Yes
- View description: Canal, Pool, Water
- Has water view: Yes
- Water view: Canal,Water
- Waterfront features: Canal Front
- Body of water: Canal Non-Navigation
Lot
- Size: 0.27 Acres
- Features: Drainage Canal, Irregular Lot
Details
- Additional structures: Shed(s)
- Additional parcels included: 2713726
- Parcel number: 2737118000000.00015.00
- Special conditions: Standard
Construction
Type & style
- Home type: SingleFamily
- Property subtype: Single Family Residence
Materials
- Block, Concrete, Frame
- Roof: Shingle
Condition
- Updated/Remodeled
- New construction: No
- Year built: 1964
Utilities & green energy
- Sewer: Public Sewer
- Water: Public
- Utilities for property: Cable Connected, Electricity Connected, Sewer Connected, Water Connected
Green energy
- Energy efficient items: Doors, Insulation, Windows
Community & HOA
Community
- Subdivision: Indian Harbour Beach Sec 13
HOA
- Has HOA: No
Location
- Region: Indian Harbour Beach
Financial & listing details
- Price per square foot: $375/sqft
- Tax assessed value: $394,080
- Annual tax amount: $5,639
- Date on market: 5/14/2026
- Listing terms: Cash,Conventional,VA Loan
Estimated market value
Not available
Estimated sales range
Not available
Not available
Price history
| Date | Event | Price |
|---|---|---|
| 6/12/2026 | Contingent | $749,900$375/sqft |
Source: Space Coast AOR #1077076 Report a problem | ||
| 5/14/2026 | Listed for sale | $749,900+94.8%$375/sqft |
Source: Space Coast AOR #1077076 Report a problem | ||
| 5/24/2021 | Sold | $385,000$193/sqft |
Source: Public Record Report a problem | ||
Public tax history
| Year | Property taxes | Tax assessment |
|---|---|---|
| 2025 | $5,639 +3.4% | $388,730 +2.9% |
| 2024 | $5,455 +2.1% | $377,780 +3% |
| 2023 | $5,343 +7.3% | $366,780 +3% |
| 2022 | $4,979 +98.9% | $356,100 +90.6% |
| 2021 | $2,504 +0.1% | $186,800 +1.4% |
| 2020 | $2,502 +0.7% | $184,230 +2.3% |
| 2019 | $2,485 | $180,090 +1.9% |
| 2018 | $2,485 +0.1% | $176,740 +2.1% |
| 2017 | $2,482 -0.3% | $173,110 +9.7% |
| 2016 | $2,490 +5.2% | $157,840 +12.1% |
| 2015 | $2,367 +8.5% | $140,790 +6% |
| 2014 | $2,182 | $132,870 -8.9% |
| 2013 | -- | $145,810 +18.2% |
| 2012 | $1,865 -1.3% | $123,380 -2.7% |
| 2011 | $1,891 +2.1% | $126,820 -8.4% |
| 2010 | $1,853 -9.7% | $138,480 -21.1% |
| 2009 | $2,052 -7.1% | $175,620 -11.8% |
| 2008 | $2,208 -29% | $199,200 -11.1% |
| 2007 | $3,108 +17.8% | $224,000 +13.3% |
| 2005 | $2,640 +24.5% | $197,640 +31.8% |
| 2004 | $2,120 +16.6% | $149,980 -1.9% |
| 2003 | $1,818 +15.3% | $152,850 +21% |
| 2002 | $1,576 +16.4% | $126,290 +12.9% |
| 2001 | $1,355 +5.7% | $111,860 +24.9% |
| 2000 | $1,281 | $89,580 |
Find assessor info on the county website
Monthly payment
Est. payment
Payment breakdown
Explore the cost of this home by adjusting the details. Changes won't be saved.Climate risks
Neighborhood: 32937
Nearby schools
GreatSchools rating
- 9/10Ocean Breeze Elementary SchoolGrades: PK-6Distance: 0.4 mi
- 7/10Herbert C. Hoover Middle SchoolGrades: 7-8Distance: 3.3 mi
- 8/10Satellite Senior High SchoolGrades: 9-12Distance: 2.7 mi
Schools provided by the listing agent
- Elementary: Ocean Breeze
- Middle: Hoover
- High: Satellite
Source: Space Coast AOR. This data may not be complete. We recommend contacting the local school district to confirm school assignments for this home.
- $437,4003 bd2 ba1.5k sqft277 Marion St, Indian Harbour Beach, FL 32937Off Market
- $416,9003 bd2 ba1.8k sqft1232 Yacht Club Blvd, Indian Harbour Beach, FL 32937Off Market
- $420,0003 bd2 ba1.5k sqft1230 Yacht Club Blvd, Indian Harbour Beach, FL 32937Sold
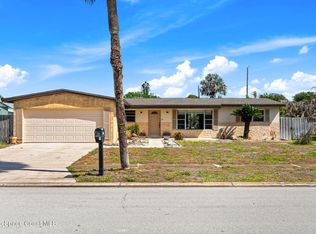
- $485,3003 bd2 ba1.3k sqft1234 Yacht Club Blvd, Indian Harbour Beach, FL 32937Off Market
- $407,4003 bd2 ba1.7k sqft10 Cheyenne Ct, Indian Harbour Beach, FL 32937Off Market
- $453,0003 bd2 ba1.2k sqft1228 Yacht Club Blvd, Indian Harbour Beach, FL 32937Off Market
- $447,6003 bd2 ba1.3k sqft30 Cheyenne Ct, Indian Harbour Beach, FL 32937Off Market
- $545,0003 bd2 ba1.4k sqft275 Marion St, Indian Harbour Beach, FL 32937Sold
A local agent can set up tours, give advice and negotiate with sellers.
Similar homes
- $675,0004 bd2 ba1.6k sqft1105 Pawnee Ter, Indian Harbour Beach, FL 32937For Sale
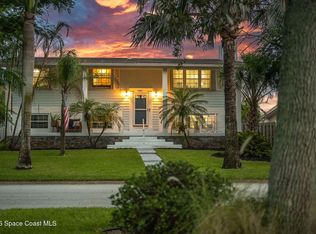 MLS ID #1082401, Jenny M. DePalma. Space Coast AOR
 - $698,0004 bd3 ba1.8k sqft249 Harwood Ave, Satellite Beach, FL 32937For Sale
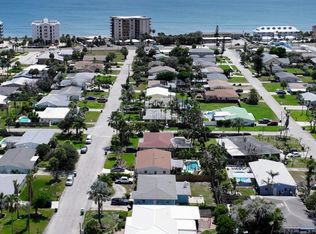 MLS ID #1084004, Karen Nierenberg. Space Coast AOR
 - $579,9005 bd3 ba2.3k sqft929 Bluewater Dr, Indian Harbour Beach, FL 32937For Sale
 MLS ID #1077083, Denene Capritta. Space Coast AOR
 - $540,0004 bd2 ba1.9k sqft110 Freddie St, Indian Harbour Beach, FL 32937For Sale
 MLS ID #1081672, Alicia M Marshall-Paradowski. Space Coast AOR
 - $749,0004 bd3 ba2.6k sqft305 Sand Pine Rd, Indialantic, FL 32903For SaleMLS ID #1074160, Melissa Marie Christensen. Space Coast AOR
- $899,0004 bd3 ba2.3k sqft623 Tortoise Way, Satellite Beach, FL 32937For SaleMLS ID #1082107, Zachary Spurlock. Space Coast AOR
- $550,0003 bd2 ba1.8k sqft401 1st Ave, Satellite Beach, FL 32937For SaleMLS ID #1084006, Brandon Thompson. Space Coast AOR
- $690,0004 bd2 ba1.5k sqft339 Ibis Ln, Satellite Beach, FL 32937For SaleMLS ID #1078494, Christopher Anderson. Space Coast AOR
- $649,0004 bd2 ba1.9k sqft231 Ocean Blvd, Satellite Beach, FL 32937For SaleMLS ID #1071233, Paul G. Tsiotis. Space Coast AOR
- $739,0003 bd2 ba1.7k sqft545 Seabreeze Dr, Indialantic, FL 32903For SaleMLS ID #1083414, Thomas V Donnelly. Space Coast AOR
- $699,9003 bd2 ba1.6k sqft409 Finch Dr, Satellite Beach, FL 32937For SaleMLS ID #1075955, Rob Stribling. Space Coast AOR
- $668,0003 bd2 ba1.3k sqft462 Sandpiper Dr, Satellite Beach, FL 32937For SaleMLS ID #1081765, Alexander Warner. Space Coast AOR
- $564,9994 bd3 ba2.4k sqft1274 Cimarron Cir NE, Palm Bay, FL 32905For SaleMLS ID #1084392, Steven Koleno. Space Coast AOR
- $950,0003 bd3 ba2.4k sqft1923 Jimmy Buffett Mem Hwy #B-2, Satellite Beach, FL 32937For SaleMLS ID #1076848, David Andai. Space Coast AOR
- $490,0004 bd3 ba1.4k sqft310 Lee Ave, Satellite Beach, FL 32937For SaleMLS ID #1079421, Sandra Tavara. Space Coast AOR
- $835,0005 bd3 ba2.6k sqft57 Highland Dr, Indialantic, FL 32903For SaleMLS ID #1073468, Glenn Teed. Space Coast AOR
- $514,0003 bd2 ba1.6k sqft355 Ocean Spray Ave, Satellite Beach, FL 32937For SaleMLS ID #1081590, Anita Vinje. Space Coast AOR
- $989,9003 bd2 ba1.5k sqft213 River Rd, Satellite Beach, FL 32937For SaleMLS ID #1076115, Rachel Cahill. Space Coast AOR
- $975,0004 bd3 ba2.5k sqft329 Lanternback Island Dr, Satellite Beach, FL 32937For SaleMLS ID #1078294, Zachary Spurlock. Space Coast AOR
- $640,0004 bd2 ba1.7k sqft381 E Riviera Blvd, Indialantic, FL 32903For SaleMLS ID #1080970, Christopher Sheedy. Space Coast AOR
