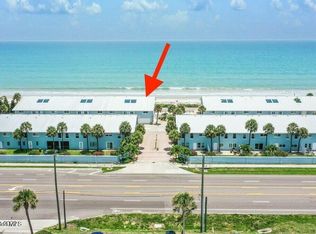
OCEANFRONT TOWNHOME- POOL- UPDATED- TURN KEY- This 2-story townhome offers- 3 bedrooms, 3 full baths, a 2 car garage, and 2,400 square feet of living space with panoramic Atlantic Ocean views from both the main living area and the 1st-floor bonus living space and guest/in-law suite. Features include- hurricane-rated doors, windows and garage door, an open floor plan, wood-look tile flooring, updated kitchen and bathrooms with high-end finishes, newer appliances, a kitchen island, and beautiful quartz countertops, a large laundry room with an extra refrigerator, 2017 METAL ROOF, 2022 HVAC with new ductwork, 2022 on-demand water heater, plus new pavers in 2024.
Community amenities include a pool, beach crossover with seating and an outdoor shower, no pet restrictions on breed, size and number, and concrete restoration has been done.
Conveniently located near Cocoa Beach, Viera, Brevard Zoo, Kennedy Space Center, Melbourne and Orlando International Airports, Disney World, and more.
For sale
Price cut: $27K (7/17)
$950,000
1923 Jimmy Buffett Mem Hwy #B-2, Satellite Beach, FL 32937
3beds
2,400sqft
Condominium
Built in 1980
-- sqft lot
$-- Zestimate®
$396/sqft
$875/mo HOA
What's special
- 102 days |
- 563 |
- 30 |
Zillow last checked:
Listing updated:
Listed by:
David Andai 321-775-5765,
Compass Florida LLC
Source: Space Coast AOR,MLS#: 1076848
Facts & features
Interior
Bedrooms & bathrooms
- Bedrooms: 3
- Bathrooms: 3
- Full bathrooms: 3
Primary bedroom
- Level: Second
- Area: 330
- Dimensions: 15.00 x 22.00
Bedroom 1
- Level: Second
- Area: 300
- Dimensions: 12.00 x 25.00
Bedroom 3
- Level: First
- Area: 195
- Dimensions: 15.00 x 13.00
Dining room
- Level: Second
- Area: 110
- Dimensions: 11.00 x 10.00
Family room
- Level: First
- Area: 143
- Dimensions: 11.00 x 13.00
Great room
- Level: Second
- Area: 330
- Dimensions: 15.00 x 22.00
Kitchen
- Level: Second
- Area: 132
- Dimensions: 11.00 x 12.00
Heating
- Central, Electric
Cooling
- Central Air, Electric
Appliances
- Included: Dishwasher, Dryer, Electric Oven, Electric Range, Electric Water Heater, Microwave, Refrigerator, Tankless Water Heater, Washer
- Laundry: In Unit, Lower Level
Features
- Ceiling Fan(s), Entrance Foyer, Guest Suite, His and Hers Closets, In-Law Floorplan, Kitchen Island, Open Floorplan, Primary Bathroom - Shower No Tub, Split Bedrooms, Walk-In Closet(s)
- Flooring: Tile
- Number of fireplaces: 1
- Fireplace features: Electric
Interior area
- Total interior livable area: 2,400 sqft
Video & virtual tour
Property
Parking
- Total spaces: 2
- Parking features: Attached, Garage
- Attached garage spaces: 2
Features
- Levels: Two
- Stories: 2
- Patio & porch: Covered, Patio
- Exterior features: Balcony, Impact Windows
- Has view: Yes
- View description: Beach, Ocean, Water
- Has water view: Yes
- Water view: Beach,Ocean,Water
- Waterfront features: Navigable Water, Ocean Access, Ocean Front, Deeded Beach Access
- Body of water: Atlantic Ocean
Lot
- Size: 5,662 Square Feet
- Features: Other
Details
- Additional parcels included: 2714522
- Parcel number: 273712270000b.00015.02
- Special conditions: Standard
Construction
Type & style
- Home type: Condo
- Property subtype: Condominium
- Attached to another structure: Yes
Materials
- Block, Concrete, Stucco
- Roof: Metal
Condition
- Updated/Remodeled
- New construction: No
- Year built: 1980
Utilities & green energy
- Sewer: Public Sewer
- Water: Public
- Utilities for property: Cable Connected, Electricity Connected, Sewer Connected, Water Connected
Community & HOA
Community
- Subdivision: Sea Shore Estates Condo Ph I
HOA
- Has HOA: Yes
- Amenities included: Beach Access, Pool
- Services included: Insurance, Maintenance Grounds, Maintenance Structure
- HOA fee: $875 monthly
- HOA name: Sea Shore Estates
Location
- Region: Satellite Beach
Financial & listing details
- Price per square foot: $396/sqft
- Annual tax amount: $7,699
- Date on market: 5/8/2026
- Listing terms: Cash,Conventional,FHA,VA Loan
Estimated market value
Not available
Estimated sales range
Not available
Not available
Price history
| Date | Event | Price |
|---|---|---|
| 7/17/2026 | Price change | $950,000-2.8%$396/sqft |
Source: Space Coast AOR #1076848 Report a problem | ||
| 6/29/2026 | Price change | $977,000-1.2%$407/sqft |
Source: Space Coast AOR #1076848 Report a problem | ||
| 5/8/2026 | Listed for sale | $989,000$412/sqft |
Source: Space Coast AOR #1076848 Report a problem | ||
Public tax history
Tax history is unavailable.
Monthly payment
Est. payment
Payment breakdown
Explore the cost of this home by adjusting the details. Changes won't be saved.Climate risks
Neighborhood: 32937
Nearby schools
GreatSchools rating
- 9/10Ocean Breeze Elementary SchoolGrades: PK-6Distance: 0.6 mi
- 7/10Herbert C. Hoover Middle SchoolGrades: 7-8Distance: 3.4 mi
- 8/10Satellite Senior High SchoolGrades: 9-12Distance: 2.6 mi
Schools provided by the listing agent
- Elementary: Ocean Breeze
- Middle: Hoover
- High: Satellite
Source: Space Coast AOR. This data may not be complete. We recommend contacting the local school district to confirm school assignments for this home.
- $--3 bd3 ba2.1k sqft1923 Highway A1a, Indian harbour beach, FL 32937Off Market
- $1,050,0004 bd3 ba2.4k sqft1923 Highway A1a APT B6, Indian Harbour Beach, FL 32937Sold
- $530,0004 bd3 ba2.2k sqft1923 Highway A1a APT D2, Indian Harbour Beach, FL 32937Sold

- $725,0004 bd3 ba2.4k sqft1923 Highway A1a APT D5, Indian Harbour Beach, FL 32937Sold

- $729,4004 bd3 ba2.4k sqft1923 Highway A1a APT A4, Indian Harbour Beach, FL 32937Off Market
- $527,5003 bd3 ba2.1k sqft1923 Highway A1a APT A2, Indian Harbour Beach, FL 32937Off Market
- $921,4003 bd3 ba2.4k sqft1923 Highway A1a APT B2, Indian Harbour Beach, FL 32937Off Market
- $753,300-- bd-- ba2.1k sqft1923 Highway A1a APT B3, Indian Harbour Beach, FL 32937Off Market
A local agent can set up tours, give advice and negotiate with sellers.
Similar homes
- $945,0003 bd3 ba2.4k sqft1923 Jimmy Buffett Memorial Hwy #C-3, Satellite Beach, FL 32937For Sale
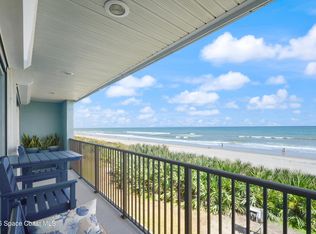 MLS ID #1072458, Samantha Lyn Andrews-Jarvis. Space Coast AOR
 - $775,0003 bd3 ba2k sqft1395 Highway A1a APT 304, Satellite Beach, FL 32937For Sale
 MLS ID #1084993, Monica McKune. Space Coast AOR
 - $899,9004 bd3 ba2.5k sqft7 Judy Ct, Satellite Beach, FL 32937For Sale
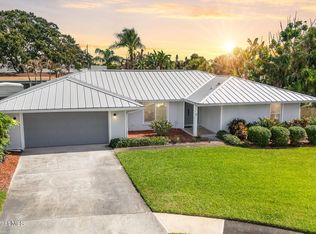 MLS ID #1084788, Kristy Patjens. Space Coast AOR
 - $665,0003 bd2 ba1.7k sqft1811 Highway A1a APT 2303, Indian Harbour Beach, FL 32937For Sale
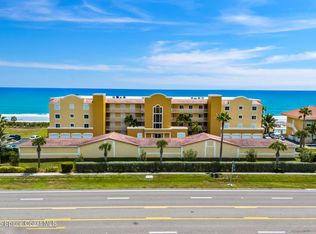 MLS ID #1069468, Amy M Kalman. Space Coast AOR
 - $899,0004 bd3 ba2.3k sqft623 Tortoise Way, Satellite Beach, FL 32937For SaleMLS ID #1082107, Zachary Spurlock. Space Coast AOR
- $948,9003 bd2 ba1.5k sqft213 River Rd, Satellite Beach, FL 32937For SaleMLS ID #1076115, Rachel Cahill. Space Coast AOR
- $1,099,0003 bd2 ba2.2k sqft275 Highway A1a APT 601, Satellite Beach, FL 32937For SaleMLS ID #1079311, Eric Krall. Space Coast AOR
- $819,0003 bd2 ba1.8k sqft275 Highway A1a APT 602, Satellite Beach, FL 32937For SaleMLS ID #1074075, Eric Krall. Space Coast AOR
- $675,0004 bd2 ba1.6k sqft1105 Pawnee Ter, Indian Harbour Beach, FL 32937For SaleMLS ID #1082401, Jenny M. DePalma. Space Coast AOR
- $770,0005 bd4 ba3.5k sqft142 Mediterranean Way, Indian Harbour Beach, FL 32937For SaleMLS ID #1076049, Dawn Capehart. Space Coast AOR
- $799,0003 bd3 ba2.2k sqft2875 N Highway A1a APT 503, Indialantic, FL 32903For SaleMLS ID #1081294, David Curri. Space Coast AOR
- $925,0003 bd2 ba2k sqft1835 S Atlantic Ave APT 301, Cocoa Beach, FL 32931For SaleMLS ID #1068537, Schuyler Myles Schrader. Space Coast AOR
- $650,0003 bd2 ba1.3k sqft1125 Jimmy Buffett Memorial Hwy #507, Satellite Beach, FL 32937For SaleMLS ID #1082848, Karla Bress. Space Coast AOR
- $679,0003 bd2 ba1.3k sqft1125 Jimmy Buffet Memorial Hwy N #602, Satellite Beach, FL 32937For SaleMLS ID #1072956, Alyssa Maria Mills-Berry. Space Coast AOR
- $495,0002 bd3 ba1.9k sqft502 Majorca Ct, Satellite Beach, FL 32937For SaleMLS ID #1084087, Mary Ellen Troilo. Space Coast AOR
- $549,9003 bd3 ba2.1k sqft65 Redondo Dr, Satellite Beach, FL 32937For SaleMLS ID #1084962, Benjamin J. Houck. Space Coast AOR
- $755,0004 bd2 ba2k sqft146 Sand Dollar Rd, Indialantic, FL 32903For SaleMLS ID #1084714, Bobby W Freeman III. Space Coast AOR
- $669,0003 bd2 ba1.6k sqft1505 N Highway A1a APT 302, Indialantic, FL 32903For SaleMLS ID #1083686, Mary Goodwin. Space Coast AOR
- $775,0003 bd2 ba1.8k sqft2727 N Highway A1a APT 501, Indialantic, FL 32903For SaleMLS ID #1060341, Stephen Guidry. Space Coast AOR
- $875,0003 bd3 ba2k sqft1435 S Harbor City Blvd #803, Melbourne, FL 32901For SaleMLS ID #1081141, Marcie W Bolt. Space Coast AOR
