Back on market, buyer financing fell through. Immaculate 3/3 2-story oceanfront condo with 2-car, *attached* garage, *no pet restrictions* 1 year *home warranty*, large, heated pool, ocean views from balcony, kitchen, dining, family & Florida room & 1st floor bedroom. Automatic storm shutters are both manually & electronically employed, and the generator and/or power block (both convey) can be used to power them. A/C (2021) has a dedicated surge protector (2024) & condenser coils replaced (2025) Hot water heater (2022) Metal roof (2017). First floor is perfect as an in-law and/or guest suite w/ mini kitchen and laundry. The main kitchen has induction stove (2026) & microwave/airfryer (2025). Beautiful, richly colored porcelain tile throughout the entire unit. Spacious primary bedroom suite with his & hers closets. 23X8 ft Florida Room with expansive ocean views through the hurricane rated windows, as well as paver patio to enjoy fire lit nights, listening to the wav
For sale
Price cut: $19.5K (8/18)
$945,000
1923 Jimmy Buffett Memorial Hwy #C-3, Satellite Beach, FL 32937
3beds
2,400sqft
Condominium
Built in 1980
-- sqft lot
$-- Zestimate®
$394/sqft
$875/mo HOA
What's special
Large heated poolAutomatic storm shutters
- 164 days
- 315
- 15
Zillow last checked:
Listing updated:
Listed by:
Samantha Lyn Andrews-Jarvis 407-760-9826,
BHHS Florida Realty
Source: Space Coast AOR,MLS#: 1072458
Facts & features
Interior
Bedrooms & bathrooms
- Bedrooms: 3
- Bathrooms: 3
- Full bathrooms: 3
Primary bedroom
- Level: Second
Bedroom 2
- Level: First
Bedroom 3
- Level: Second
- Area: 129.41
- Dimensions: 9.97 x 12.98
Primary bathroom
- Level: Second
- Area: 55.41
- Dimensions: 9.67 x 5.73
Bathroom 3
- Area: 49.85
- Dimensions: 13.33 x 3.74
Bathroom 4
- Area: 24.88
- Dimensions: 4.73 x 5.26
Bathroom 5
- Area: 15.57
- Dimensions: 2.96 x 5.26
Dining room
- Level: Second
- Area: 576.32
- Dimensions: 26.22 x 21.98
Dining room
- Level: Second
- Area: 195.87
- Dimensions: 23.57 x 8.31
Living room
- Level: Second
Heating
- Central
Cooling
- Central Air
Appliances
- Included: Convection Oven, Dishwasher, Disposal, Dryer, Electric Oven, Electric Water Heater, Freezer, Induction Cooktop, Microwave, Refrigerator, Washer, Washer/Dryer Stacked, Other
- Laundry: Lower Level
Features
- Ceiling Fan(s), Entrance Foyer, His and Hers Closets, Primary Bathroom - Tub with Shower, Walk-In Closet(s)
- Flooring: Tile
- Has fireplace: Yes
- Fireplace features: Electric, Free Standing
Interior area
- Total interior livable area: 2,400 sqft
Property
Parking
- Total spaces: 2
- Parking features: Attached, Garage, Garage Door Opener
- Attached garage spaces: 2
Features
- Levels: Two
- Stories: 2
- Patio & porch: Patio
- Exterior features: Balcony, Impact Windows, Storm Shutters
- Has view: Yes
- View description: Beach, Ocean
- Has water view: Yes
- Water view: Beach,Ocean
- Waterfront features: Ocean Access, Ocean Front
- Body of water: Atlantic Ocean
Lot
- Size: 5,662 Square Feet
- Features: Few Trees, Sprinklers In Rear
Details
- Additional parcels included: 2738462
- Parcel number: 27371227B15.09
- Zoning description: Condominium
- Special conditions: Standard
Construction
Type & style
- Home type: Condo
- Architectural style: Other
- Property subtype: Condominium
- Attached to another structure: Yes
Materials
- Concrete
- Roof: Metal
Condition
- Updated/Remodeled
- New construction: No
- Year built: 1980
Utilities & green energy
- Sewer: Public Sewer
- Water: Public
- Utilities for property: Sewer Connected, Water Connected
Community & HOA
Community
- Subdivision: Ocean Dunes Subd
HOA
- Has HOA: Yes
- HOA fee: $875 monthly
- HOA name: Seashore Estates
Location
- Region: Satellite Beach
Financial & listing details
- Price per square foot: $394/sqft
- Annual tax amount: $6,681
- Date on market: 8/18/2026
- Listing terms: Cash,Conventional,VA Loan
- Road surface type: Concrete
Estimated market value
Not available
Estimated sales range
Not available
Not available
Price history
| Date | Event | Price |
|---|---|---|
| 8/18/2026 | Price change | $945,000-2%$394/sqft |
Source: Space Coast AOR #1072458 Report a problem | ||
| 7/14/2026 | Pending sale | $964,500$402/sqft |
Source: Space Coast AOR #1072458 Report a problem | ||
| 6/26/2026 | Price change | $964,500-2.5%$402/sqft |
Source: Space Coast AOR #1072458 Report a problem | ||
| 5/8/2026 | Price change | $989,000-10.1%$412/sqft |
Source: Space Coast AOR #1072458 Report a problem | ||
| 3/20/2026 | Listed for sale | $1,100,000$458/sqft |
Source: Space Coast AOR #1072458 Report a problem | ||
Public tax history
Tax history is unavailable.
Monthly payment
Est. payment
Payment breakdown
Explore the cost of this home by adjusting the details. Changes won't be saved.Climate risks
Neighborhood: 32937
Nearby schools
Schools provided by the listing agent
- Elementary: Ocean Breeze
- Middle: Hoover
- High: Satellite
Source: Space Coast AOR. This data may not be complete. We recommend contacting the local school district to confirm school assignments for this home.
- $725,0004 bd3 ba2.4k sqft1923 Highway A1a APT D5, Indian Harbour Beach, FL 32937Sold

- $530,0004 bd3 ba2.2k sqft1923 Highway A1a APT D2, Indian Harbour Beach, FL 32937Sold

- $1,050,0004 bd3 ba2.4k sqft1923 Highway A1a APT B6, Indian Harbour Beach, FL 32937Sold
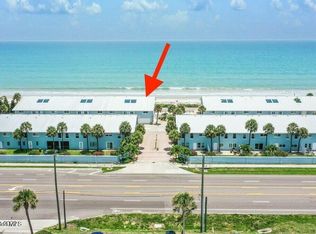
- $--3 bd3 ba2.1k sqft1923 Highway A1a, Indian harbour beach, FL 32937Off Market
Similar homes
- $775,0003 bd3 ba2k sqft1395 Highway A1a APT 304, Satellite Beach, FL 32937For Sale
 MLS ID #1084993, Monica McKune. Space Coast AOR
 - $649,0003 bd2 ba1.7k sqft1811 Highway A1a APT 2303, Indian Harbour Beach, FL 32937For Sale
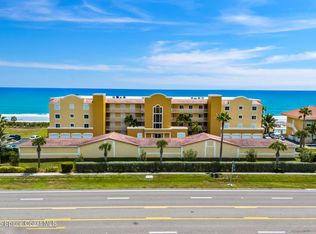 MLS ID #1069468, Amy M Kalman. Space Coast AOR
 - $899,0004 bd3 ba2.3k sqft623 Tortoise Way, Satellite Beach, FL 32937For Sale
 MLS ID #1082107, Zachary Spurlock. Space Coast AOR
 - $849,0003 bd2 ba1.9k sqft1045 Highway A1a #504, Satellite Beach, FL 32937For Sale
 MLS ID #1078446, Susan C Thorne. Space Coast AOR
