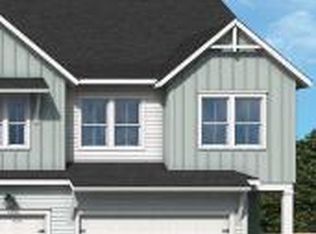
3.99% Rate to those that Qualify. Welcome to this inviting 3-story townhome, perfectly designed for modern living and convenience. Ideally located in a walkable community, you'll enjoy easy access to nearby shops, dining, and everyday amenities. Inside, the open-concept main level creates a seamless flow between the kitchen, dining, and living areas--perfect for entertaining or relaxing at home. The kitchen features a spacious center island, classic white finishes, and plenty of storage, offering both style and functionality. Upstairs, a charming loft provides a flexible space for a home office or reading nook. With thoughtful design across all three levels, this home offers comfort, versatility, and timeless appeal. The Owner's Retreat is large, bright, and features a walk in shower.The third floor is a private suite with a bedroom and full bath. Don't miss the opportunity to enjoy low-maintenance living in a vibrant, connected neighborhood!
Pending
Price cut: $19.8K (5/22)
$599,452
279 Newtown Creek Dr, Charleston, SC 29412
4beds
2,149sqft
:
Get pre-qualified$3,632/mo
Townhouse
Built in 2026
1,742 Square Feet Lot
$718,200 Zestimate®
$279/sqft
$-- HOA
What's special
- 91 days |
- 8 |
- 0 |
Zillow last checked:
Listing updated:
Listed by:
Weekley Homes L P
Source: CTMLS,MLS#: 26013606
Facts & features
Interior
Bedrooms & bathrooms
- Bedrooms: 4
- Bathrooms: 4
- Full bathrooms: 3
- 1/2 bathrooms: 1
Rooms
- Room types: Family Room, Loft, Eat-In-Kitchen, Family, Laundry
Heating
- Natural Gas
Cooling
- Has cooling: Yes
Appliances
- Laundry: Electric Dryer Hookup, Washer Hookup, Laundry Room
Features
- High Ceilings, Kitchen Island, Eat-in Kitchen
- Flooring: Carpet, Ceramic Tile, Luxury Vinyl
- Has fireplace: No
Interior area
- Total structure area: 2,149
- Total interior livable area: 2,149 sqft
Property
Parking
- Total spaces: 2
- Parking features: Garage, Attached, Garage Door Opener
- Attached garage spaces: 2
Features
- Levels: Three Or More
- Stories: 3
- Entry location: Ground Level
Lot
- Size: 1,742 Square Feet
Details
- Parcel number: 4240400301
- Special conditions: 10 Yr Warranty
Construction
Type & style
- Home type: Townhouse
- Property subtype: Townhouse
- Attached to another structure: Yes
Materials
- Cement Siding
- Foundation: Raised
- Roof: Architectural
Condition
- New construction: Yes
- Year built: 2026
Details
- Warranty included: Yes
Utilities & green energy
- Sewer: Public Sewer
- Water: Public
- Utilities for property: Charleston Water Service, Dominion Energy
Green energy
- Green verification: HERS Index Score
Community & HOA
Community
- Features: Near Public Transport, Park, Trash, Walk/Jog Trails
- Subdivision: Crosscreek Walk
Location
- Region: Charleston
Financial & listing details
- Price per square foot: $279/sqft
- Date on market: 5/11/2026
- Listing terms: Cash,Conventional,FHA,VA Loan
Estimated market value
$718,200
$661,000 - $790,000
$4,879/mo
Price history
| Date | Event | Price |
|---|---|---|
| 6/1/2026 | Pending sale | $599,452$279/sqft |
Source:  CTMLS #26013606 Report a problem CTMLS #26013606 Report a problem | ||
| 5/22/2026 | Price change | $599,452-3.2%$279/sqft |
Source: CTMLS #26013606 Report a problem | ||
| 5/11/2026 | Price change | $619,2760%$288/sqft |
Source: CTMLS #26013606 Report a problem | ||
| 5/2/2026 | Listed for sale | $619,452$288/sqft |
Source:  David Weekley Homes Report a problem David Weekley Homes Report a problem | ||
Public tax history
| Year | Property taxes | Tax assessment |
|---|---|---|
| 2025 | -- | -- |
Find assessor info on the county website
Monthly payment
Est. payment
Payment breakdown
Explore the cost of this home by adjusting the details. Changes won't be saved.Climate risks
Neighborhood: 29412
Nearby schools
GreatSchools rating
- 9/10Harbor View Elementary SchoolGrades: PK-5Distance: 0.6 mi
- 7/10Murray Lasaine Elementary SchoolGrades: PK-8Distance: 1.3 mi
- 9/10James Island Charter High SchoolGrades: 9-12Distance: 3.2 mi
Schools provided by the listing agent
- Elementary: Harbor View
- Middle: Camp Road
- High: James Island Charter
Source: CTMLS. This data may not be complete. We recommend contacting the local school district to confirm school assignments for this home.
- $673,4064 bd4 ba2.1k sqft283 Newtown Creek Dr, Charleston, SC 29412New Construction

- $703,9394 bd4 ba2.3k sqft248 Newtown Creek Dr, Charleston, SC 29412Sold
- $333,0002 bd2 ba1.1k sqft8 Townpark Ln APT D, Charleston, SC 29412Off Market

- $410,0002 bd2 ba1.1k sqft8 Town Park Ln APT B, Charleston, SC 29412Sold

- $445,0003 bd2 ba1.3k sqft8 Town Park Ln APT C, Charleston, SC 29412Sold
- $4,4004 bd4 ba2.2k sqft244 Newtown Creek Dr, Charleston, SC 29412For Rent
- $348,3002 bd2 ba1.1k sqft6 Townpark Ln APT E, Charleston, SC 29412Off Market
- $417,6003 bd3 ba1.1k sqft6 Townpark Ln APT D, Charleston, SC 29412Off Market
A local agent can set up tours, give advice and negotiate with sellers.
Similar homes
- $612,0544 bd4 ba2.1k sqft263 Newtown Creek Dr, Charleston, SC 29412New Construction
 CTMLS
CTMLS - $621,6274 bd4 ba2.1k sqft259 Newtown Creek Dr, Charleston, SC 29412New ConstructionCTMLS
- $658,8314 bd4 ba2.1k sqft267 Newtown Creek Dr, Charleston, SC 29412New ConstructionCTMLS
- $659,8094 bd4 ba2.1k sqft255 Newtown Creek Dr, Charleston, SC 29412New ConstructionCTMLS
- $628,4304 bd4 ba2.1k sqft275 Newtown Creek Dr, Charleston, SC 29412New ConstructionCTMLS
- from $589,9904 bd4 ba2.1k sqftLightwood Plan, Crosscreek Walk - Courtyard, Charleston, SC 29412New ConstructionDavid Weekley Homes
- $668,8764 bd4 ba2.1k sqft271 Newtown Creek Dr, Charleston, SC 29412New ConstructionCTMLS
- $673,4064 bd4 ba2.1k sqft283 Newtown Creek Dr, Charleston, SC 29412New ConstructionCTMLS
- from $627,9904 bd4 ba2.1k sqftTimmons Plan, Crosscreek Walk - Courtyard, Charleston, SC 29412New ConstructionDavid Weekley Homes
- $514,9904 bd4 ba2.1k sqft467 Caledon Ct, Johns Island, SC 29455New ConstructionCTMLS
- $537,0854 bd3 ba2.1k sqft148 Buttercup Way, Charleston, SC 29414For SaleMLS ID #26008243, Chris Goodsell. CTMLS
- $659,0004 bd3 ba2.5k sqft2081 Utsey St, Johns Island, SC 29455For SaleMLS ID #26017315, Kain Slowikowski. CTMLS
- $489,9904 bd4 ba2.1k sqft477 Caledon Ct, Johns Island, SC 29455New ConstructionCTMLS
- $439,9903 bd4 ba1.9k sqft210 Laurelhurst Ln, Johns Island, SC 29455New ConstructionCTMLS
- $629,0003 bd3 ba1.7k sqft828 5th Ave, Charleston, SC 29407New ConstructionMLS ID #26021273, Bill Smith. CTMLS
- from $709,9904 bd3 ba2.6k sqftBranham Plan, Miller's Crossing, Johns Island, SC 29455New ConstructionDream Finders Homes
- $474,6564 bd3 ba2.1k sqft116 Butternut St, Charleston, SC 29414For SaleMLS ID #26012435, Chris Goodsell. CTMLS
- $481,1034 bd3 ba2k sqft128 Butternut St, Charleston, SC 29414For SaleMLS ID #26012379, Chris Goodsell. CTMLS
- $464,1844 bd3 ba2.1k sqft132 Buttercup Way, Charleston, SC 29414For SaleMLS ID #26008998, Chris Goodsell. CTMLS
- $461,9684 bd3 ba2.1k sqft146 Buttercup Way, Charleston, SC 29414For SaleMLS ID #26007065, Chris Goodsell. CTMLS
