Welcome to this well-maintained home featuring an inviting floor plan with plenty of room for family gatherings and everyday living. The main level offers spacious living and dining areas, a bright kitchen, and a comfortable family room as well as a home office. Upstairs, you'll find three generously sized bedrooms, including a private primary suite with an en-suite bathroom and ample closet space. The home's classic design, combined with its practical layout, provides the perfect balance of comfort and functionality. Whether you're hosting guests, working from home, or simply relaxing with family, this property offers the space and flexibility to fit your lifestyle. Also enjoy a private backyard with plenty of room for outdoor entertaining, gardening, or creating your own personal retreat. Call today to see this home!
Pending
$229,000
279 Tom Sawyer Dr, Blakely, GA 39823
3beds
2,202sqft
:
Get pre-qualified$1,572/mo
Detached Single Family
Built in 1993
0.69 Acres Lot
$-- Zestimate®
$104/sqft
$-- HOA
What's special
Home officeInviting floor planComfortable family roomAmple closet spacePractical layoutBright kitchenClassic design
- 35 days |
- 98 |
- 5 |
Likely to sell faster than
Zillow last checked:
Listing updated:
Listed by:
Phillip Bradley (Brad) Clenney 229-938-1603,
CLENNEY REALTY OF BLAKELY, INC
Source: SWGMLS,MLS#: 169426
Facts & features
Interior
Bedrooms & bathrooms
- Bedrooms: 3
- Bathrooms: 3
- Full bathrooms: 2
- 1/2 bathrooms: 1
Heating
- Heat: Central Electric, Fireplace(s)
Cooling
- A/C: Central Electric, Ceiling Fan(s)
Appliances
- Included: Cooktop, Dishwasher, Oven, Refrigerator Icemaker, Electric Water Heater
- Laundry: Laundry Room
Features
- Crown Molding, High Speed Internet, Walls (Sheet Rock), Hall Jack/Jill Bath, Office
- Flooring: Ceramic Tile, Hardwood, Laminate
- Windows: Other-See Remarks
- Has fireplace: Yes
Interior area
- Total structure area: 2,202
- Total interior livable area: 2,202 sqft
Video & virtual tour
Property
Parking
- Parking features: Garage
- Has garage: Yes
Features
- Stories: 2
- Patio & porch: Patio Covered
- Fencing: Back Yard
- Has view: Yes
- View description: Water
- Has water view: Yes
- Water view: Water
Lot
- Size: 0.69 Acres
Details
- Parcel number: B075A 060
Construction
Type & style
- Home type: SingleFamily
- Architectural style: Ranch
- Property subtype: Detached Single Family
Materials
- Vinyl Siding, Vinyl Trim
- Foundation: Crawl Space
- Roof: Architectural
Condition
- Year built: 1993
Utilities & green energy
- Electric: City Of Blakley Util
- Sewer: City of Blakley Util
- Water: City of Blakley Util
- Utilities for property: Electricity Connected, Sewer Connected, Water Connected
Community & HOA
Community
- Security: Smoke Detector(s)
Location
- Region: Blakely
Financial & listing details
- Price per square foot: $104/sqft
- Tax assessed value: $282,036
- Annual tax amount: $4,100
- Date on market: 6/25/2026
- Listing terms: Cash,FHA,VA Loan,Conventional,USDA Loan
- Ownership: Other
- Electric utility on property: Yes
- Road surface type: Paved
Estimated market value
Not available
Estimated sales range
Not available
Not available
Price history
| Date | Event | Price |
|---|---|---|
| 7/2/2026 | Pending sale | $229,000$104/sqft |
Source: SWGMLS #169426 Report a problem | ||
| 6/30/2026 | Listed for sale | $229,000$104/sqft |
Source: SWGMLS #169426 Report a problem | ||
| 6/26/2026 | Pending sale | $229,000$104/sqft |
Source: SWGMLS #169426 Report a problem | ||
| 6/25/2026 | Listed for sale | $229,000$104/sqft |
Source: SWGMLS #169426 Report a problem | ||
Public tax history
| Year | Property taxes | Tax assessment |
|---|---|---|
| 2025 | -- | $112,814 +38.9% |
| 2024 | -- | $81,235 |
| 2023 | -- | $81,235 +5.3% |
| 2022 | -- | $77,128 +13.3% |
| 2021 | -- | $68,045 |
| 2020 | -- | $68,045 +0.3% |
| 2019 | $2,094 | $67,873 |
| 2018 | $2,094 | $67,873 |
| 2017 | $2,094 +14.3% | $67,873 +14.3% |
| 2016 | $1,832 | $59,400 -4.6% |
| 2015 | -- | $62,248 +0.4% |
| 2014 | -- | $61,995 +15.7% |
| 2013 | -- | $53,570 |
| 2012 | -- | -- |
| 2011 | -- | -- |
| 2010 | -- | -- |
| 2004 | -- | $42,670 |
| 2003 | -- | $42,670 |
Find assessor info on the county website
Monthly payment
Est. payment
Payment breakdown
Explore the cost of this home by adjusting the details. Changes won't be saved.Climate risks
Neighborhood: 39823
Nearby schools
GreatSchools rating
- 4/10Early County Elementary SchoolGrades: PK-6Distance: 2.1 mi
- 3/10Early County Middle SchoolGrades: 7-8Distance: 1.5 mi
- 3/10Early County High SchoolGrades: 9-12Distance: 1.7 mi
- $250,3003 bd2 ba1.9k sqft255 Tom Sawyer Dr, Blakely, GA 39823Off Market
- $277,800-- bd2 ba2.3k sqft313 Tom Sawyer Dr, Blakely, GA 39823Off Market
- $331,2003 bd3 ba2.8k sqft288 Tom Sawyer Dr, Blakely, GA 39823Off Market
- $292,400-- bd3 ba3.2k sqft252 Tom Sawyer Dr, Blakely, GA 39823Off Market
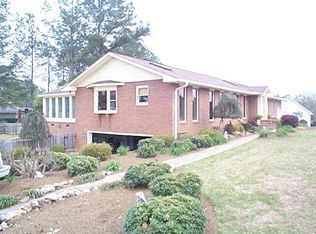
- $275,4003 bd3 ba2.1k sqft225 Tom Sawyer Dr, Blakely, GA 39823Off Market
- $297,4004 bd3 ba2.8k sqft326 Tom Sawyer Dr, Blakely, GA 39823Off Market
- $259,0004 bd3 ba2.4k sqft214 Tom Sawyer Dr, Blakely, GA 39823Sold
- $229,8003 bd2 ba1.9k sqft157 Lakewood Dr, Blakely, GA 39823Off Market
A local agent can set up tours, give advice and negotiate with sellers.
Similar homes
- $245,0004 bd2 ba1.9k sqft142 Lakewood Dr, Blakely, GA 39823Active

 MLS ID #10798265, Willie Smith, Fickling & Company. GAMLS
 - $198,0003 bd2 ba2.1k sqft337 College St, Blakely, GA 39823For Sale
 MLS ID #169611, Phillip Bradley (Brad) Clenney, CLENNEY REALTY OF BLAKELY, INC. SWGMLS
 - $249,0002 bd2 ba2.2k sqft182 Lakewood Dr, Blakely, GA 39823For Sale
 MLS ID #167461, Beau Clenney, CLENNEY REALTY OF BLAKELY, INC. SWGMLS
 - $195,0003 bd3 ba2.3k sqft1721 S Main St, Blakely, GA 39823For Sale
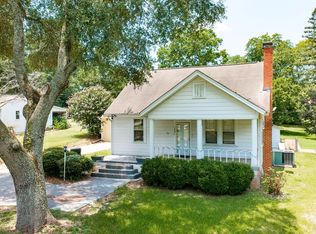 MLS ID #169431, Beau Clenney, CLENNEY REALTY OF BLAKELY, INC. SWGMLS
 - $177,0003 bd2 ba1.8k sqft507 Lakewood Dr, Blakely, GA 39823For SaleMLS ID #167606, Phillip Bradley (Brad) Clenney, CLENNEY REALTY OF BLAKELY, INC. SWGMLS
- $239,0005 bd6 ba2.9k sqft234 College St, Blakely, GA 39823For SaleMLS ID #168804, Phillip Bradley (Brad) Clenney, CLENNEY REALTY OF BLAKELY, INC. SWGMLS
- $220,0003 bd2 ba1.7k sqft5547 Us Highway 27, Blakely, GA 39823For SaleMLS ID #15852, Angie Garland. Southwest Georgia MLS
- $184,0003 bd2 ba2.2k sqft239 Garden Dr, Blakely, GA 39823For SaleMLS ID #169014, Beau Clenney, CLENNEY REALTY OF BLAKELY, INC. SWGMLS
- $290,0003 bd2 ba1.7k sqft22069 Lucile Rd, Blakely, GA 39823For SaleMLS ID #15849, Jack Watson. Southwest Georgia MLS
- $325,0003 bd2 ba1.8k sqft439 Flowers Dr, Blakely, GA 39823For SaleMLS ID #167512, Vince Barfield, BARFIELD AUCTIONS. SWGMLS
- $120,0004 bd2 ba1.5k sqft1827 Tarver Dr, Blakely, GA 39823ActiveMLS ID #10529757, Velesa Henton, Love That House Realty Co.. GAMLS
- $230,0004 bd3 ba3.1k sqft8667 Joe Bryan St, Damascus, GA 39841For SaleMLS ID #15899, Brooke Clinkscales. Southwest Georgia MLS
- $149,0004 bd2 ba2.4k sqft2995 Mays Mill Rd, Blakely, GA 39823For SaleMLS ID #169476, Beau Clenney, CLENNEY REALTY OF BLAKELY, INC. SWGMLS
- $245,0003 bd2 ba1.6k sqft3086 Dukes Creek Rd, Edison, GA 39846ActiveMLS ID #10811661, Billington Walker, Henley Land Brokerage, LLC. GAMLS
- $194,5003 bd2 ba1.5k sqft5813 Cedar Springs Rd, Blakely, GA 39823For SaleMLS ID #14221, Teresa H. Heard. Southwest Georgia MLS
- $260,0003 bd2 ba1.8k sqft479 Mitchell Loop, Bluffton, GA 39824ActiveMLS ID #10688538, Chandria Sulaiman, West Hawthorne Limited Company. GAMLS
- $165,0005 bd4 ba2.8k sqft3690 Cedar Springs Rd, Blakely, GA 39823For SaleMLS ID #15829, Zane Whittaker. Southwest Georgia MLS
- $238,9004 bd3 ba3.1k sqft73 Maxwell St SE, Arlington, GA 39813ActiveMLS ID #10786425, Lindsay Gray, Floyd & Company. GAMLS
- $179,9003 bd2 ba1.7k sqft1626 Pine St NE, Edison, GA 39846For SaleMLS ID #142921, Elaine Carlisle. Tift Area BOR
- $--3 bd3 ba3.2k sqft103 Jefferson St W, Fort Gaines, GA 39851AuctionServiceLink Auction
