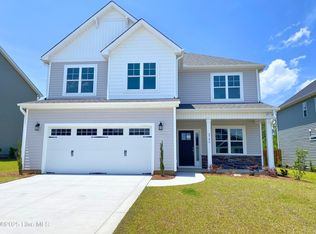
The 2350sf Glynn is a beautiful 2-story 4 bedroom / 2.5 bathroom 2- car garage home featuring a large open concept great room/dining room with a kitchen equipped with granite countertops, 9' ceilings and a large walk-in pantry. This is a gas community with homes featuring tankless hot water heater and furnace! The 1st floor also offers a ½ bath and a flex room that would be great for an office or more formal living room. The upstairs has large primary bedroom and massive walk-in closet. 3 additional bedrooms and 2 bathrooms makes this a must see! The home comes equipped with an included smart home system with a 7'' touch screen that controls your front door digital lock, front porch light, z-wave thermostat and video doorbell. The system is also controlled via voice command and an included phone app for remote use. This beautiful community has a clubhouse, pool, playground, fitness, tennis courts and sidewalks. Close to shopping, restaurants, downtown Wilmington and area beaches, yet in a beautiful country setting.
Sold for $389,990
$389,990
2790 Longleaf Pine Circle Lot 2082, Leland, NC 28451
4beds
2,350sqft
Single Family Residence
Built in 2024
8,712 Square Feet Lot
$391,700 Zestimate®
$166/sqft
$2,544 Estimated rent
Home value
$391,700
$353,000 - $435,000
$2,544/mo
Zestimate® history
Owner options
List your home for rent
$2,544/mo
Rent Zestimate®
Find your next renter with Zillow Rental Manager. Plus, with online applications, you can quickly screen prospective tenants – for free.
$2,544/mo
Rent Zestimate®
Refinance and save
$2,297/mo
Est. payment
Refinancing to a lower rate could help reduce your monthly payments and save thousands over the life of the loan.
$2,297/mo
Est. payment
Explore your selling options
Work with a Zillow partner agent
Leverage their expertise and Zillow's premium Showcase listings to get your home seen by more buyers.
Get startedList with your own agent
Get your home in front of millions of buyers by listing it on Zillow.
Learn how to do itSell it yourself
Take full control of how buyers see your home on Zillow by listing For Sale by Owner (FSBO).
List your homeWhat's special
Flex roomLarge walk-in pantryLarge primary bedroomMassive walk-in closetTennis courts
Zillow last checked:
Listing updated:
Listed by:
Team D.R. Horton 910-742-7946,
D.R. Horton, Inc
Bought with:
Gillespie Group
Carolina One Properties Inc.
Sara E Darby, 335482
Carolina One Properties Inc.
Source: Hive MLS,MLS#: 100452630 Originating MLS: Cape Fear Realtors MLS, Inc.
Originating MLS: Cape Fear Realtors MLS, Inc.Facts & features
Interior
Bedrooms & bathrooms
- Bedrooms: 4
- Bathrooms: 3
- Full bathrooms: 2
- 1/2 bathrooms: 1
Rooms
- Room types: Master Bedroom, Bedroom 2, Bedroom 3, Bedroom 4, Kitchen, Great Room, Other
Primary bedroom
- Level: Second
- Dimensions: 20 x 13
Bedroom 2
- Level: Second
- Dimensions: 11.4 x 11.9
Bedroom 3
- Level: Second
- Dimensions: 11.8 x 13
Bedroom 4
- Level: Second
- Dimensions: 11.4 x 11.9
Great room
- Level: First
- Dimensions: 25.4 x 15.5
Kitchen
- Level: First
- Dimensions: 12 x 14.1
Other
- Description: Flex Room
- Level: First
- Dimensions: 11.9 x 12
Heating
- Heat Pump
Cooling
- Central Air, Heat Pump
Appliances
- Included: Electric Oven, Built-In Microwave, Disposal
- Laundry: Laundry Room
Features
- Walk-in Closet(s), High Ceilings, Entrance Foyer, Kitchen Island, Pantry, Walk-in Shower, Walk-In Closet(s)
- Flooring: Carpet, LVT/LVP
- Windows: Thermal Windows
- Attic: Pull Down Stairs
- Has fireplace: No
- Fireplace features: None
Interior area
- Total structure area: 2,350
- Total interior livable area: 2,350 sqft
Property
Parking
- Total spaces: 2
- Parking features: Concrete, Garage Door Opener, Off Street
- Uncovered spaces: 2
Features
- Levels: Two
- Stories: 2
- Patio & porch: Patio
- Fencing: None
Lot
- Size: 8,712 Square Feet
Details
- Parcel number: 057af040
- Zoning: R7
- Special conditions: Standard
Construction
Type & style
- Home type: SingleFamily
- Property subtype: Single Family Residence
Materials
- Vinyl Siding
- Foundation: Slab
- Roof: Shingle
Condition
- New construction: Yes
- Year built: 2024
Utilities & green energy
- Sewer: Public Sewer
- Water: Public
- Utilities for property: Sewer Available, Water Available
Green energy
- Green verification: HERS Index Score
- Energy efficient items: Lighting, Thermostat
Community & HOA
Community
- Security: Smoke Detector(s)
- Subdivision: Grayson Park
HOA
- Has HOA: Yes
- Amenities included: Pool, Fitness Center, Maintenance Common Areas, Management, Playground, Sidewalks, Street Lights, Tennis Court(s)
- HOA fee: $996 monthly
- HOA name: CAMS
- HOA phone: 877-672-2267
Location
- Region: Leland
Financial & listing details
- Price per square foot: $166/sqft
- Tax assessed value: $55,000
- Date on market: 7/14/2025
- Cumulative days on market: 95 days
- Listing agreement: Exclusive Right To Sell
- Listing terms: Cash,Conventional,FHA,VA Loan
- Road surface type: Paved
Price history
| Date | Event | Price |
|---|---|---|
| 2/9/2025 | Sold | $389,990$166/sqft |
Source:  Hive MLS #100452630 Report a problem Hive MLS #100452630 Report a problem | ||
| 9/28/2024 | Pending sale | $389,990$166/sqft |
Source: Hive MLS #100452630 Report a problem | ||
| 9/9/2024 | Price change | $389,990-3.2%$166/sqft |
Source: Hive MLS #100452630 Report a problem | ||
| 6/26/2024 | Listed for sale | $402,990$171/sqft |
Source: Hive MLS #100452630 Report a problem | ||
Public tax history
Tax history is unavailable.
Neighborhood: 28451
Nearby homes
- $368,9904 bd3 ba2k sqft5740 Orchardgrass Rd, Leland, NC 28451Sold

- $390,0004 bd2 ba2.4k sqft2790 Longleaf Pine Cir, Leland, NC 28451Sold
- $460,0004 bd4 ba2.4k sqft2786 Longleaf Pine Cir, Leland, NC 28451Sold
- $460,0004 bd3 ba2.5k sqft2782 Longleaf Pine Cir, Leland, NC 28451Sold
- $502,0004 bd4 ba2.7k sqft2802 Longleaf Pine Cir, Leland, NC 28451Sold
- $454,9004 bd3 ba2.4k sqft2798 Longleaf Pine Cir, Leland, NC 28451Sold
- $510,0004 bd3 ba2.7k sqft4103 Scotts Cove Ct, Leland, NC 28451Sold
- $437,0004 bd4 ba2.4k sqft2750 Longleaf Pine Cir, Leland, NC 28451Sold
Nearby schools
GreatSchools rating
- 4/10Town Creek MiddleGrades: 5-8Distance: 3.8 mi
- 4/10North Brunswick HighGrades: 9-12Distance: 5.1 mi
- 8/10Town Creek ElementaryGrades: K-4Distance: 3.9 mi
Schools provided by the listing agent
- Elementary: Town Creek
- Middle: Leland
- High: North Brunswick
Source: Hive MLS. This data may not be complete. We recommend contacting the local school district to confirm school assignments for this home.
Get a cash offer in 3 minutes
Find out how much your home could sell for in as little as 3 minutes with a no-obligation cash offer.
Estimated market value
$391,700
Get a cash offer in 3 minutes
Find out how much your home could sell for in as little as 3 minutes with a no-obligation cash offer.
Estimated market value
$391,700
- North Carolina
- Brunswick County
- Leland
- 28451
- 2790 Longleaf Pine Circle Lot 2082
Nearby cities
Nearby zip codes
Other Leland Topics
